
Open House Sun, Sep 13th 01:00 PM - 03:00 PM - Primary on Main
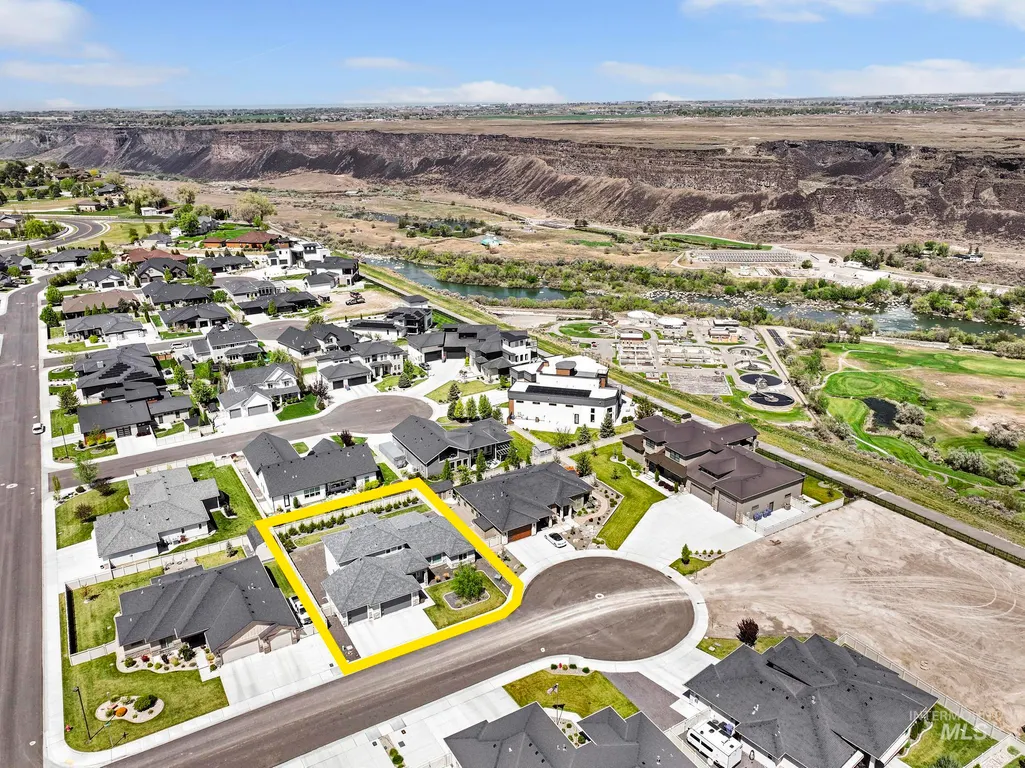
Address
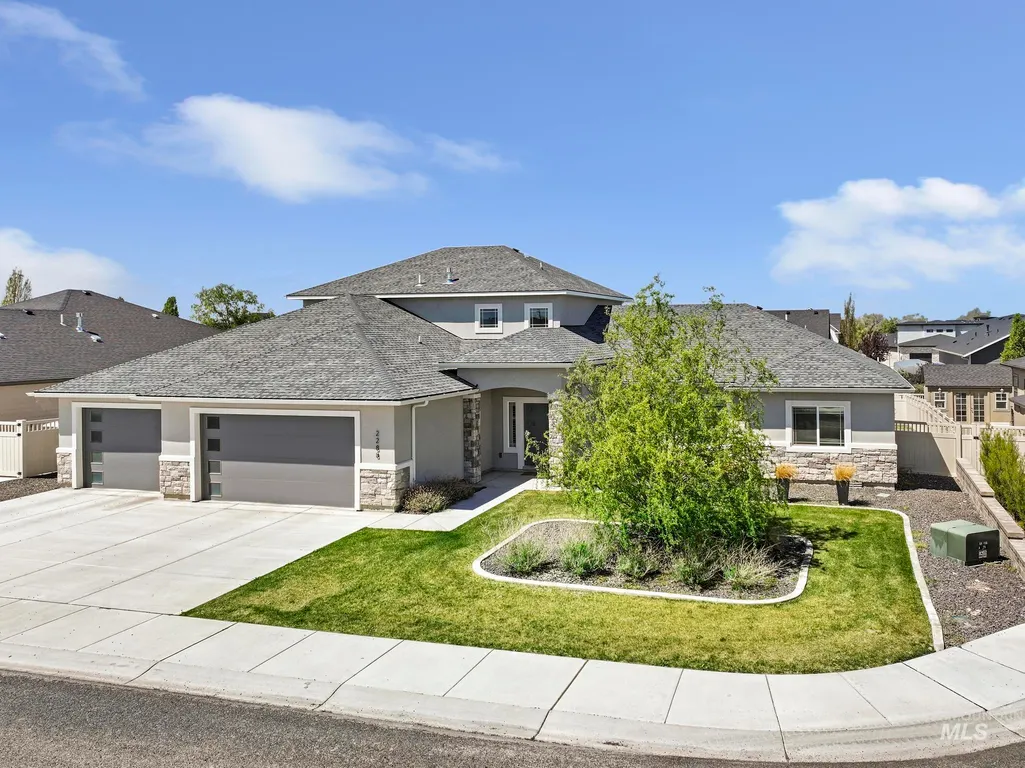
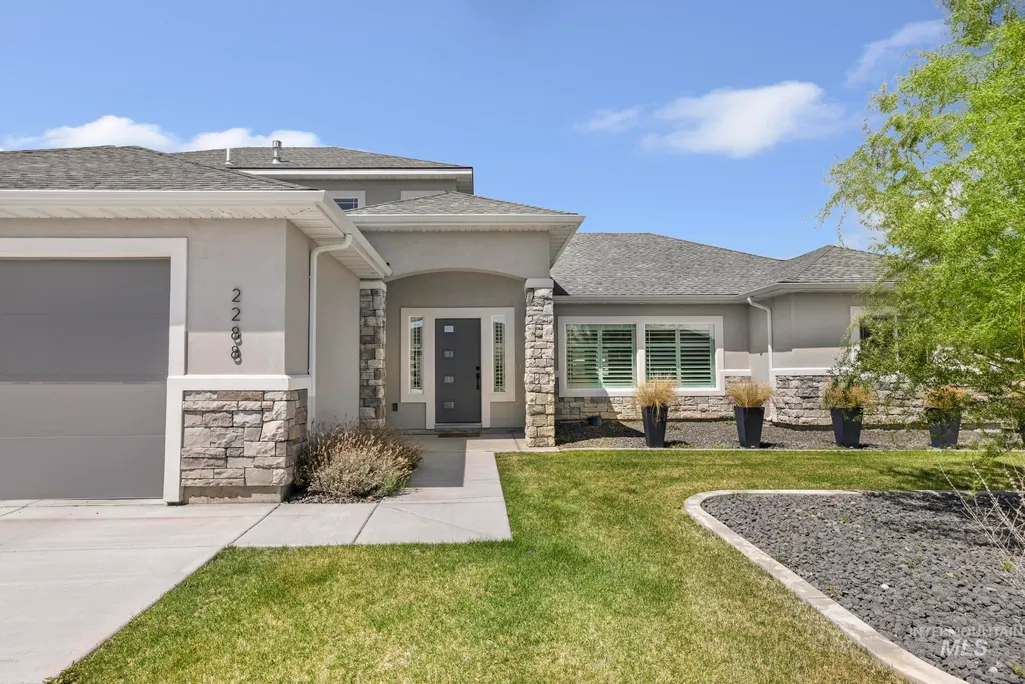
2288 Eaton Pl, Twin Falls, ID
Price
$ 729,900
Property Attributes
- MLS#98983404
- TypeSingle Family
- Listing Status Active
- CountyTwin Falls
- CityTwin Falls
- NeighborhoodSettlers Ridge
- Zip83301
- Style
- Year Built2022
- Taxes$ 7029
- Price$ 729,900
- Bedrooms4
- Full Bathrooms4
- Half Bathrooms0
- Sqr Footage2949
- Lot Size0.259 Acres
Data Source:
Intermountain MLS (IMLS)
Property Description
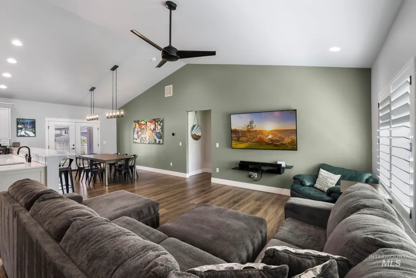
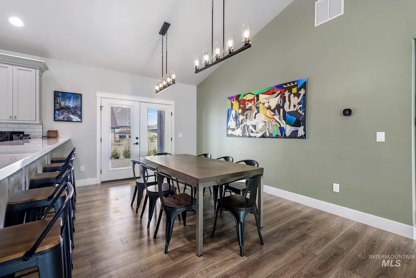
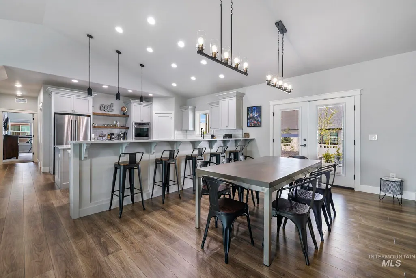
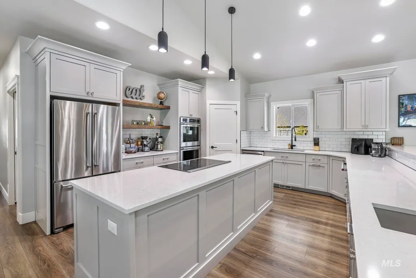
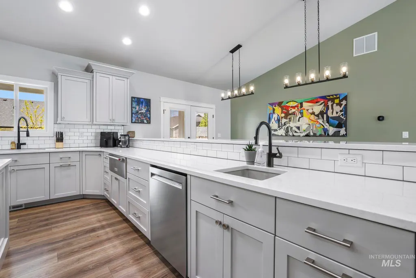
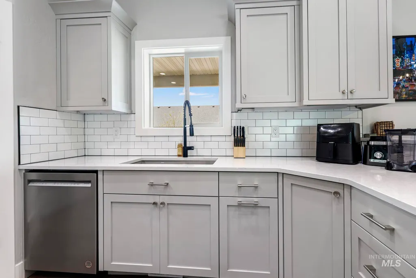
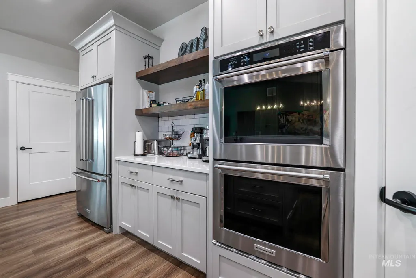
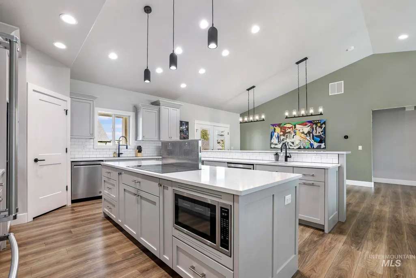
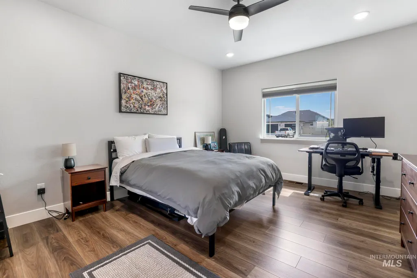
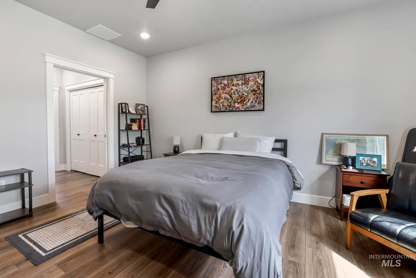
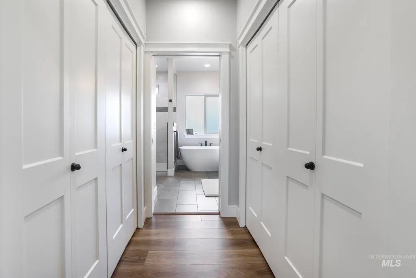
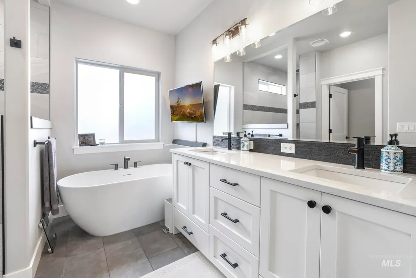
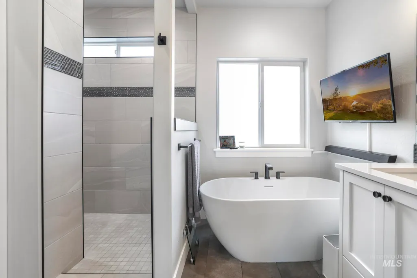
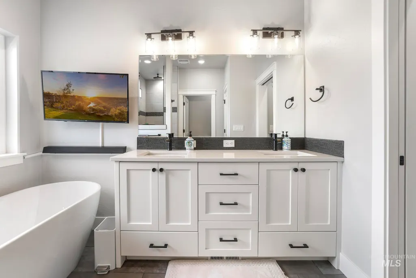
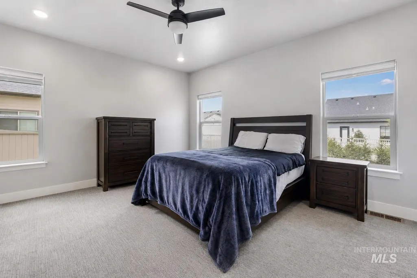
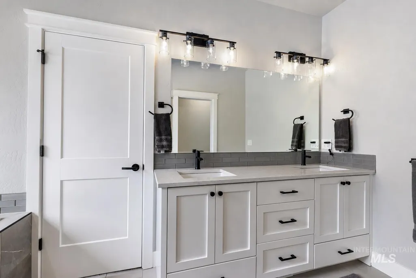
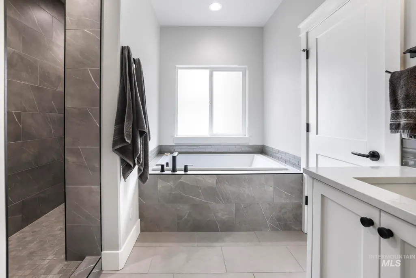
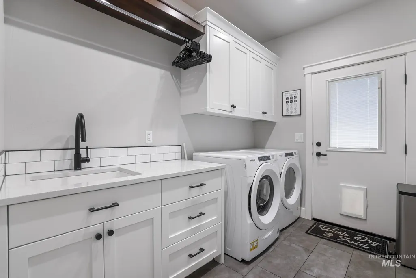
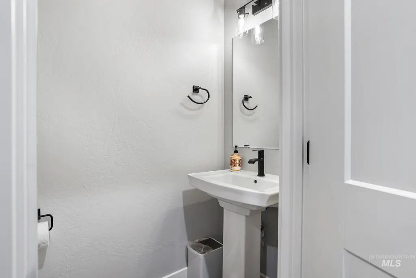
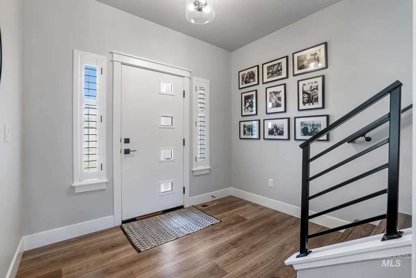
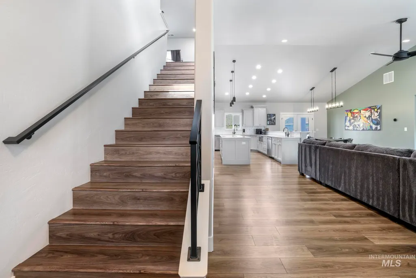
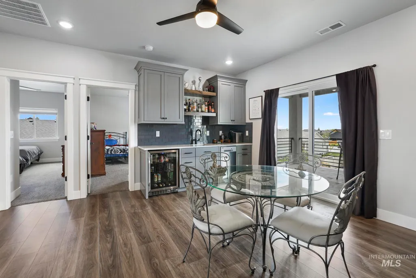
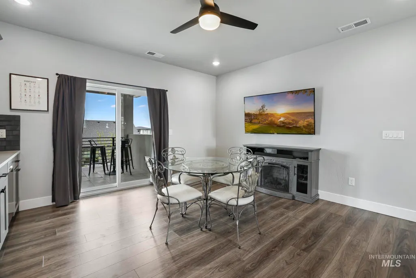
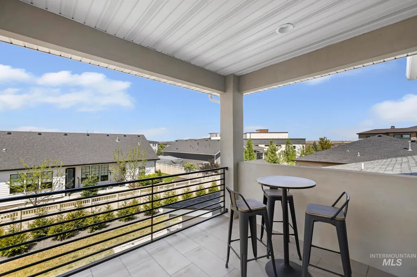
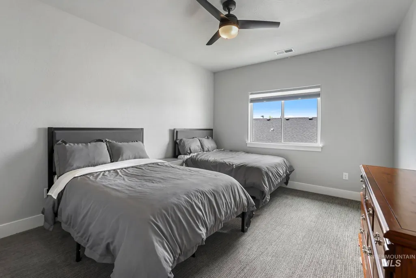
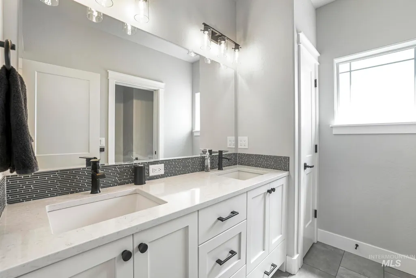
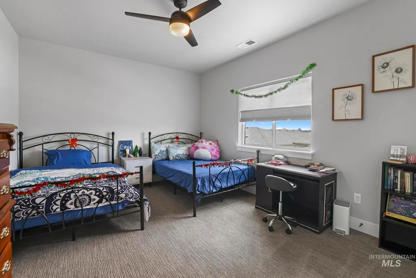
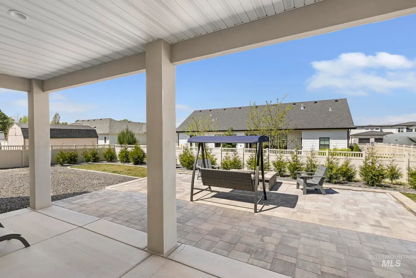
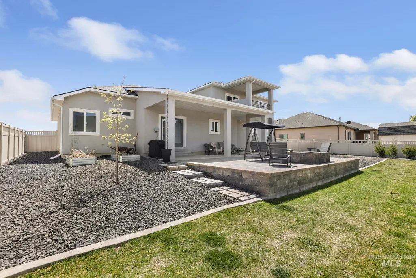
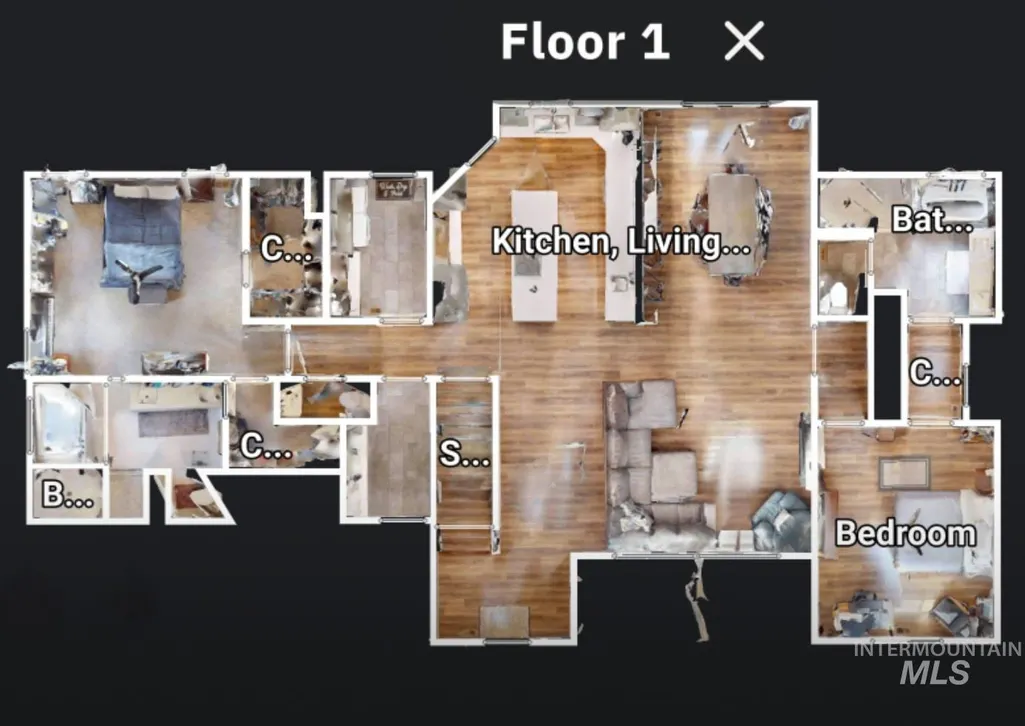
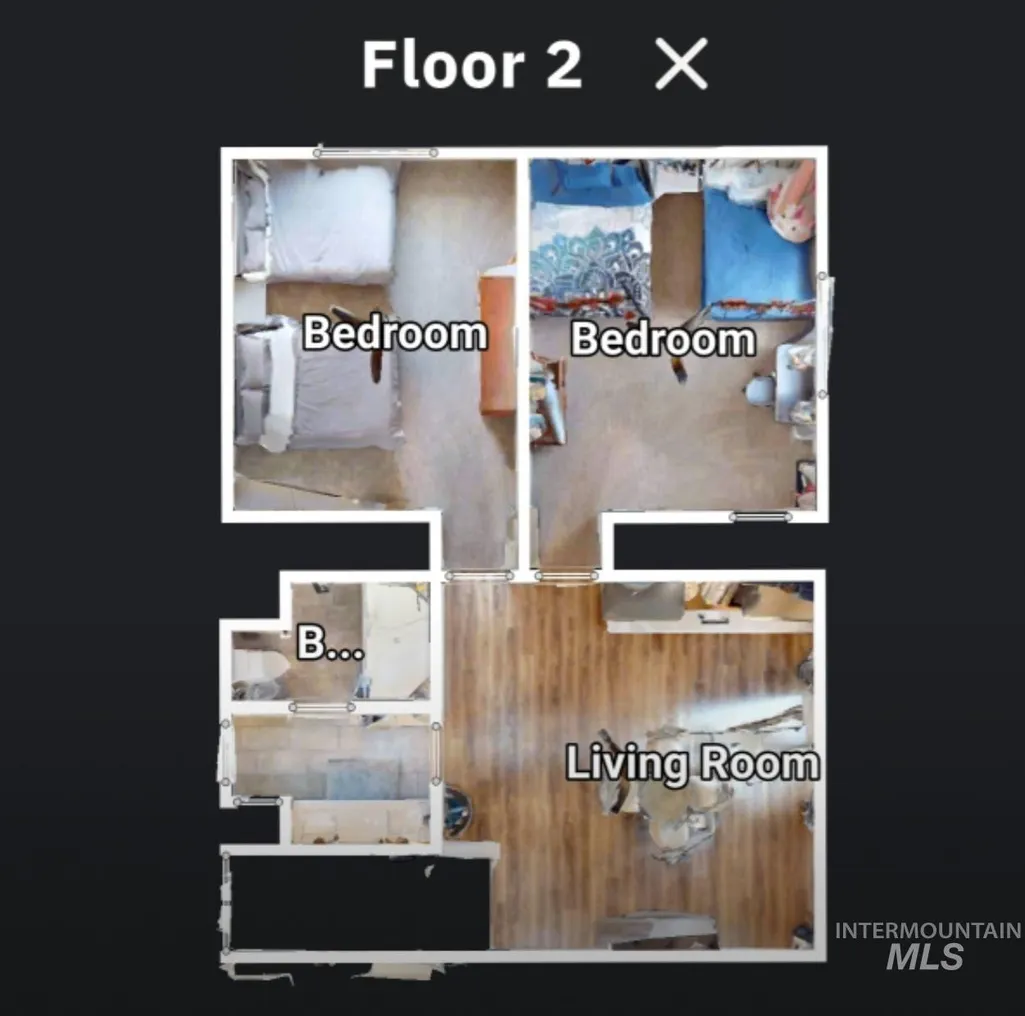
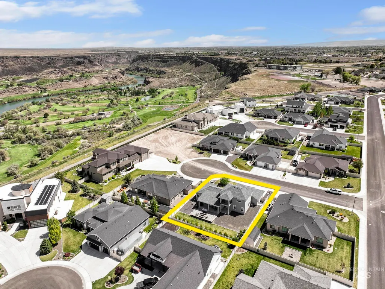
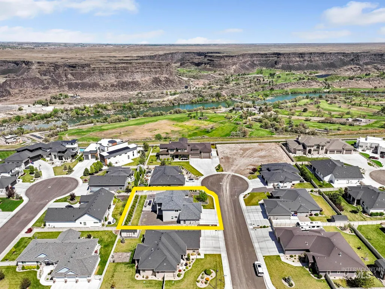
Multi Generation Living! Experience a taste of modern luxury in this 2022 custom-built, two-story masterpiece located in one of Twin Falls most premier subdivisions. Spanning 2,949 square feet on a beautifully landscaped .25-acre lot, this home blends sophisticated design with high-end functionality. The heart of the home is a chef’s style kitchen, featuring grand quartz countertops, a double oven, induction cooktop range, a food warming drawer, and 2 dishwashers perfect for effortless entertaining. The main level is open and designed for comfort and accessibility, hosting two primary suites and a half bathroom for guests, easy access outdoor covered patio with custom pavers and a wood firepit make it a breeze to host family function or social gatherings. Upstairs, you will find two additional bedrooms, a full bathroom, and a versatile flex space featuring a wet bar with its own dishwasher/fridge/sink, quarts countertops, and it all leads out to a stunning second-story exterior patio offering peaceful sweeping views. Whether you are hosting grand gatherings or seeking a quiet retreat, this home offers unparalleled upgrades and style.
| Elementary School | Middle School | High School |
|---|---|---|
| Rock Creek Elementary School | Robert Stuart Middle School | Canyon Ridge High School |
| Price History | |
|---|---|
| 4/24/2026 | Listed $839,999 |
| 5/14/2026 | 3$814,999 |
| 5/21/2026 | 2$799,999 |
| 6/16/2026 | 3$779,999 |
| 7/7/2026 | 4$749,900 |
| 8/7/2026 | 3$729,900 |
General Features
| Heating | Forced Air |
|---|---|
| Cooling | Central Air |
| Utilities | Sewer Connected |
| Roof | Composition |
| Appliances | Gas Water Heater |
| Garage Spaces | 3 |
| Patio/Porch Features | Covered Patio/Deck |
| Construction Materials | Frame |
| Year Built | 2022 |
| Levels | Two |
| Property Subtype | Single Family Residence |
| Tax Year | 2024 |
| Current Use | Single Family |
| Ownership | Fee Simple |
| County | Twin Falls |
| Property Type | Residential |
| Attached Garage | true |
| Subdivision Name | Settlers Ridge |
| Garage Y/N | true |
| Other Structures | Separate Living Quarters |
| Status | Active |
| Directions | Traveling North on Washington St. Head north through the Pole Line Road intersection, Washington turns into Federation Rd, now heading West on Federation, turn Right on Canyon Trail Way, turn Right onto Settlers Ridge Trail, Right on Eaton Pl, Home is on the Left had side of the road. |
| ModificationTimestamp | 2026-08-26T22:33:44.000Z |
| High School | Canyon Ridge |
| City | Twin Falls |
| High School District | Twin Falls School District #411 |
| Zoning Description | Residential |
| Lot Size Units | Acres |
| Lot Size Square Feet | 11282.04 |
| Carport Y/N | false |
| Listing Terms | Cash |
| Elementary School | Rock Creek |
| Land Lease Y/N | false |
| Tax Annual Amount | 7029.12 |
| Middle/Junior High School | Robert Stuart |
| Structure Type | Patio Home |
| Building Area Units | Square Feet |
| Primary Bedroom Level | Main |
| Living Area Units | Square Feet |
| Builder Name | James Ray Construction |
| Standard Status | Active |
| Middle/Junior School District | Twin Falls School District #411 |
| Elementary School District | Twin Falls School District #411 |
| Legal Description | Twin Falls Settler S Ridge Number 3 Subd Lot 28 Block 1 (32-9-17 Ne) |
| LeasableAreaUnits | Square Feet |
| Freehold | IDX |
Interior Features
| Interior Amenities | Bed-Master Main Level |
|---|---|
| Flooring | Tile |
| Kitchen Level | Main |
| Air Conditioning Y/N | true |
| Heating Y/N | true |
| Fireplace Y/N | false |
| Above Grade Finished Area | 2949 |
| Total Bedrooms | 4 |
| Living Room Level | Upper |
| Main Level Bedrooms | 2 |
| Main Level Bathrooms | 2 |
| Below Grade Finished Area Unit Type | Square Feet |
| LivingAreaSource | Plans |
| Below Grade Finished Area Source | Plans |
| Above Grade Finished Area Source | Plans |
| Above Grade Finished Area Unit Type | Square Feet |
| Total Baths | 4 |
| Family Room Level | Main |
| Bedroom 4 Level | Upper |
| Bedroom 3 Level | Upper |
| Second Bedroom Level | Main |
Exterior Features
| Fencing | Vinyl |
|---|---|
| Parking Features | Attached |
| Lot Features | 10000 SF - .49 AC |
| Water Source | City Service |
| Total Parking | 3 |
| Lot Size Area | 0.259 |
| Foundation Details | Crawl Space |
| Building Area Total | 2949 |
| Lot Size Acres | 0.259 |
| Road Surface Type | Paved |
| Other Parking | Garage: 27X23 |
| Covered Spaces | 3 |
| Road Frontage Type | Public Road |
Amenities
- Foreclosure
- Views
- Short Sale
- New Construction
- Adult 55+
- Lease To Own
- No HOA Fees
- Furnished
- Primary On Main
- Air Conditioning
- Seller Finance
- Green
- Fixer Upper
- Horse
- Golf
- Fireplace
- Deck
- Garage
- Basement
- Pool
Property vs Single Family Average in 83301
Price
Taxes
Year Built

 The data relating to real estate for sale on this web site comes in part from the IDX Program of the Snake River Regional Multiple Listing Service © 2026.
Information provided is deemed reliable but not guaranteed. All properties are subject to prior sale, change or withdrawal. The information being provided is for consumers personal, non-commercial use and may not be used for any purpose other than to identify prospective properties consumers may be interested in purchasing.
This content
The data relating to real estate for sale on this web site comes in part from the IDX Program of the Snake River Regional Multiple Listing Service © 2026.
Information provided is deemed reliable but not guaranteed. All properties are subject to prior sale, change or withdrawal. The information being provided is for consumers personal, non-commercial use and may not be used for any purpose other than to identify prospective properties consumers may be interested in purchasing.
This content
