
Primary on Main
Address
2264 Detweiler Pl., Twin Falls, ID
Price
$ 795,000
Property Attributes
- MLS#98975808
- TypeSingle Family
- Listing Status Pending
- CountyTwin Falls
- CityTwin Falls
- NeighborhoodSettlers Ridge
- Zip83301
- Style
- Year Built2023
- Taxes$ 7015
- Price$ 795,000
- Bedrooms4
- Full Bathrooms3
- Half Bathrooms0
- Sqr Footage2614
- Lot Size0.25 Acres
Data Source:
Intermountain MLS (IMLS)
Property Description
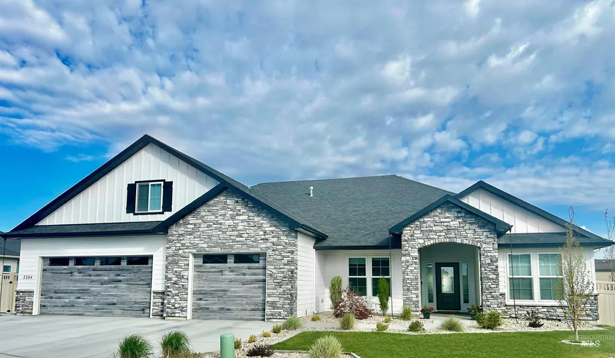
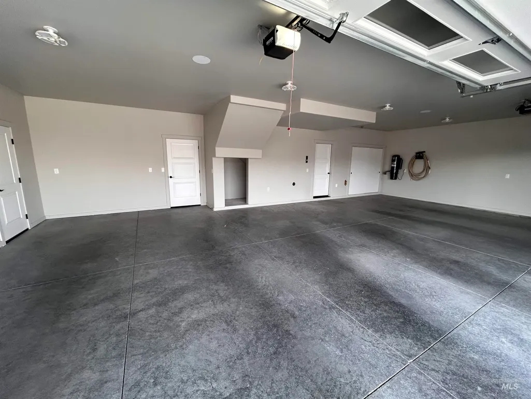
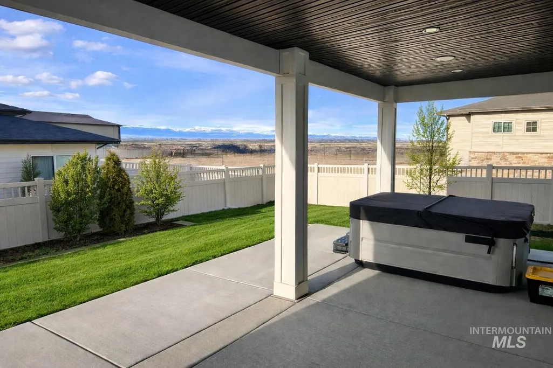
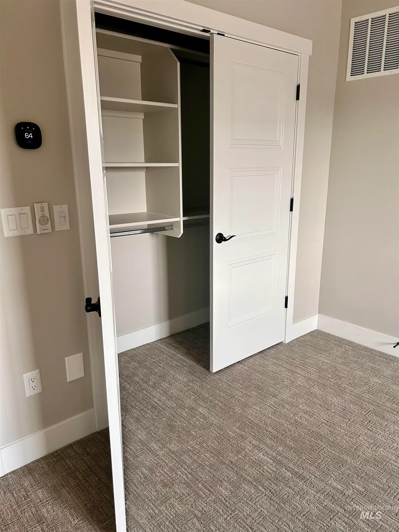
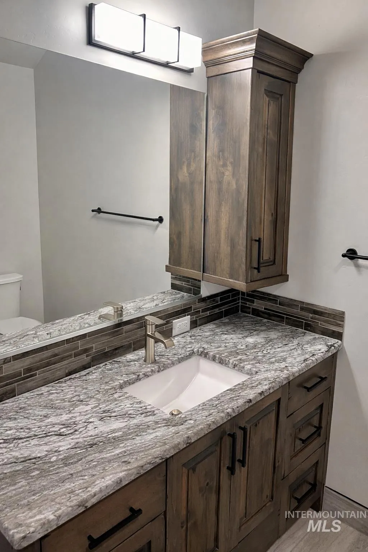
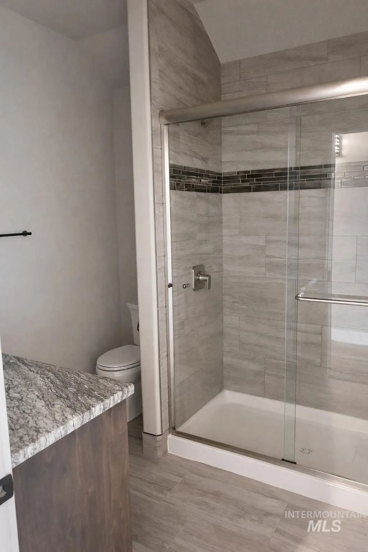
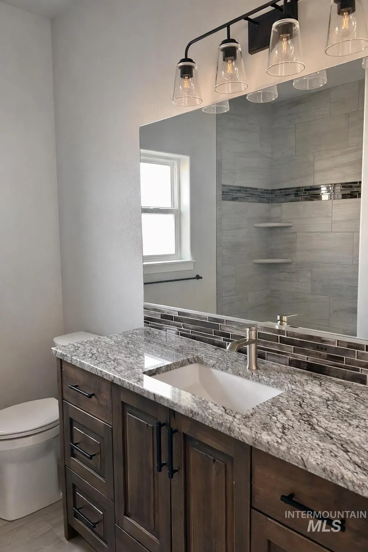
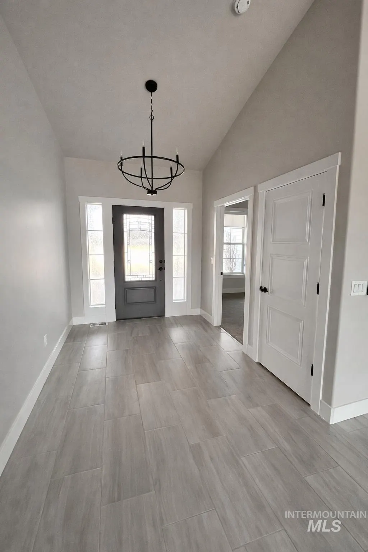
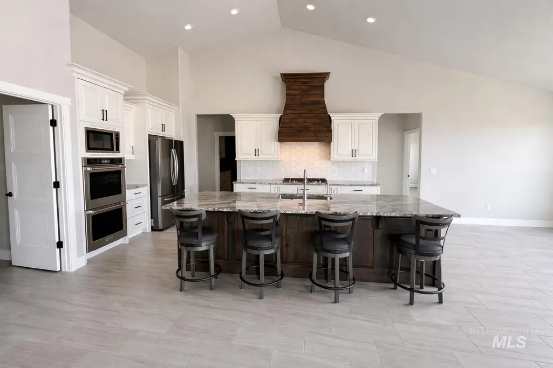
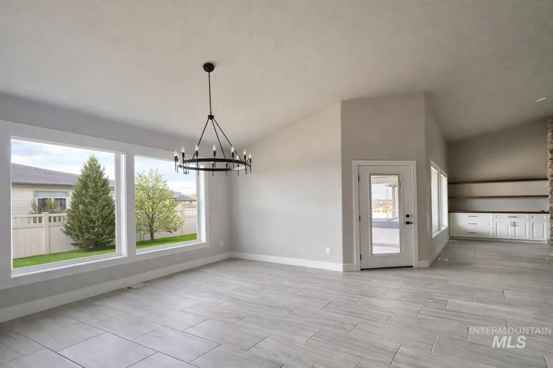
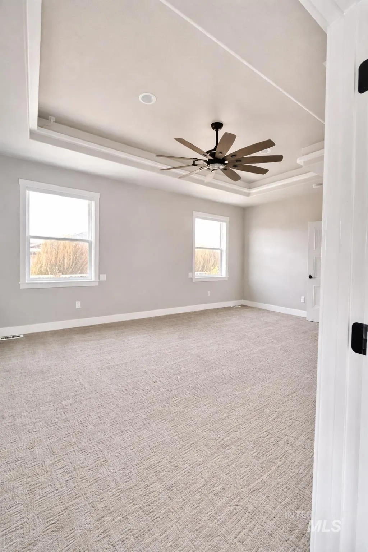
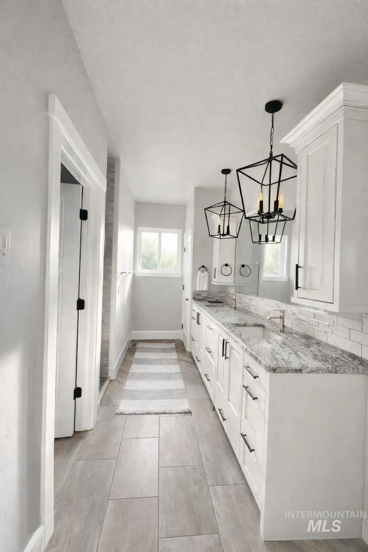
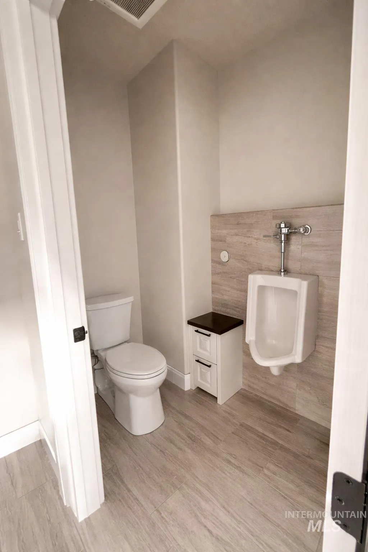
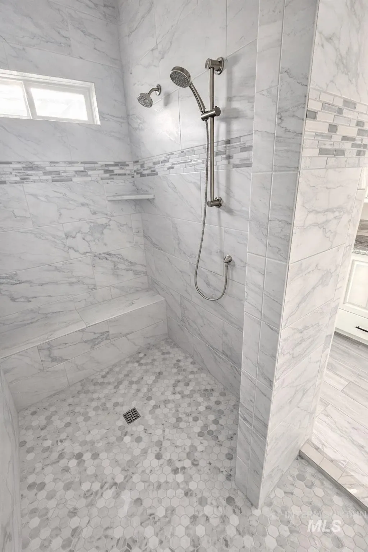
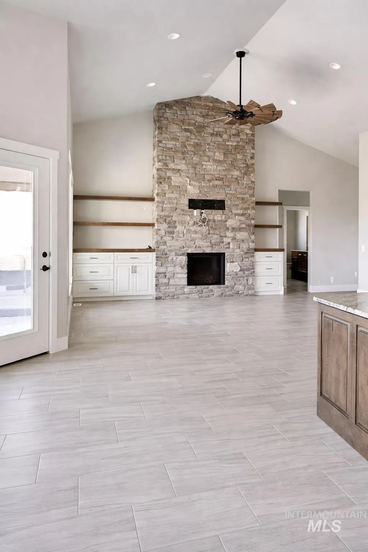
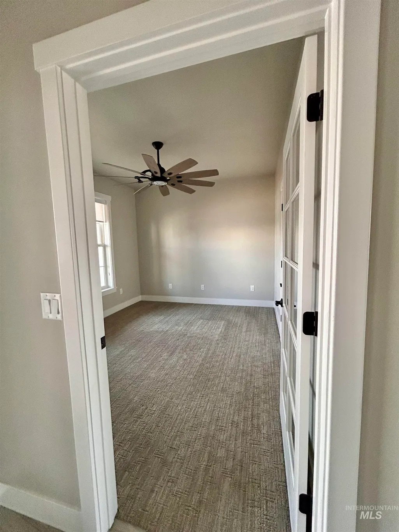
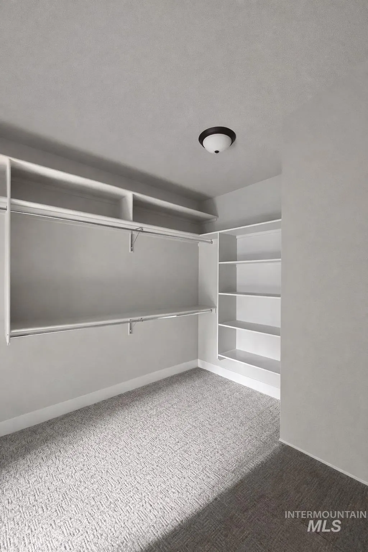
Beautifully maintained home located in a desirable Twin Falls neighborhood near the canyon rim. Designed with comfort and functionality in mind, this home offers thoughtful upgrades throughout. The Main level features three bedrooms, plus a dedicated office. The living room features a floor to ceiling rock fireplace, a beautiful statement piece. Upstairs offers its own private retreat complete with a bonus room/bedroom and full bathroom, along with a separate HVAC control panel for individualized climate control. The spacious garage includes a fully enclosed storage unit for added organization and security. Outside you'll find a dedicated RV pad providing additional parking and flexibility. The primary suite is well-appointed with a walk-in shower, heated bathroom floors, and a private urinal- creating a truly customized space. Additional features include, central vacuum system, a dual HVAC system, soft water system, reverse osmosis, and a humidity-controlled air system for year-round comfort. The refrigerator is included in the sale. A hot tub is currently on the property under a covered patio and may be purchased for an additional amount, or removed prior to closing at the buyer's preference. With the Canyon walking trail easily accessible and nearby subdivision park, this is a must-see home.
| Elementary School | Middle School | High School |
|---|---|---|
| Rock Creek Elementary School | Robert Stuart Middle School | Canyon Ridge High School |
| Price History | |
|---|---|
| 3/16/2026 | Listed $819,900 |
| 4/9/2026 | 2$799,900 |
| 8/7/2026 | 1$795,000 |
General Features
| Heating | Natural Gas |
|---|---|
| Cooling | Central Air |
| Appliances | Dishwasher |
| Garage Spaces | 3 |
| Patio/Porch Features | Covered Patio/Deck |
| Construction Materials | Masonry |
| Year Built | 2023 |
| Levels | Single w/ Upstairs Bonus Room |
| Property Subtype | Single Family Residence |
| Tax Year | 2025 |
| Current Use | Single Family |
| Ownership | Fee Simple |
| County | Twin Falls |
| Property Type | Residential |
| Attached Garage | true |
| Subdivision Name | Settlers Ridge |
| Garage Y/N | true |
| Status | Pending |
| Directions | From Gem Prep, on Federation Rd, Turn west on Canyon Trail Way, make your immediate right onto settler's ln, right again on Detweiler. |
| ModificationTimestamp | 2026-08-31T15:06:03.600Z |
| High School | Canyon Ridge |
| City | Twin Falls |
| High School District | Twin Falls School District #411 |
| Lot Size Units | Acres |
| Lot Size Square Feet | 10890 |
| Carport Y/N | false |
| Spa Features | Hot Tub/Spa |
| Elementary School | Rock Creek |
| Land Lease Y/N | false |
| Tax Annual Amount | 7015.4 |
| Middle/Junior High School | Robert Stuart |
| Building Area Units | Square Feet |
| Primary Bedroom Level | Main |
| Living Area Units | Square Feet |
| Builder Name | Lance LeBaron Homes |
| Standard Status | Pending |
| Middle/Junior School District | Twin Falls School District #411 |
| Elementary School District | Twin Falls School District #411 |
| Legal Description | Lot 19A Blk 1, Settler's Ridge #3 |
| LeasableAreaUnits | Square Feet |
| Freehold | IDX |
Interior Features
| Interior Amenities | Bed-Master Main Level |
|---|---|
| Flooring | Tile |
| Fireplace Features | Gas |
| Air Conditioning Y/N | true |
| Heating Y/N | true |
| Fireplace Y/N | true |
| Above Grade Finished Area | 2614 |
| Total Bedrooms | 4 |
| Main Level Bedrooms | 3 |
| Main Level Bathrooms | 2 |
| Below Grade Finished Area Unit Type | Square Feet |
| LivingAreaSource | Plans |
| Below Grade Finished Area Source | Plans |
| Above Grade Finished Area Source | Plans |
| Above Grade Finished Area Unit Type | Square Feet |
| Total Baths | 3 |
| Bedroom 4 Level | Upper |
| Bedroom 3 Level | Main |
| Second Bedroom Level | Main |
Exterior Features
| Fencing | Full |
|---|---|
| Parking Features | Attached |
| Lot Features | 10000 SF - .49 AC |
| Total Parking | 3 |
| Lot Size Area | 0.25 |
| Building Area Total | 2614 |
| Lot Dimensions | 105x112 |
| Lot Size Acres | 0.25 |
| Road Surface Type | Paved |
| Covered Spaces | 3 |
Amenities
- Foreclosure
- Views
- Short Sale
- New Construction
- Adult 55+
- Lease To Own
- No HOA Fees
- Furnished
- Primary On Main
- Air Conditioning
- Seller Finance
- Green
- Fixer Upper
- Horse
- Golf
- Fireplace
- Deck
- Garage
- Basement
- Pool
Property vs Single Family Average in 83301
Price
Taxes
Year Built

 The data relating to real estate for sale on this web site comes in part from the IDX Program of the Snake River Regional Multiple Listing Service © 2026.
Information provided is deemed reliable but not guaranteed. All properties are subject to prior sale, change or withdrawal. The information being provided is for consumers personal, non-commercial use and may not be used for any purpose other than to identify prospective properties consumers may be interested in purchasing.
This content
The data relating to real estate for sale on this web site comes in part from the IDX Program of the Snake River Regional Multiple Listing Service © 2026.
Information provided is deemed reliable but not guaranteed. All properties are subject to prior sale, change or withdrawal. The information being provided is for consumers personal, non-commercial use and may not be used for any purpose other than to identify prospective properties consumers may be interested in purchasing.
This content
