
Primary on Main
Address
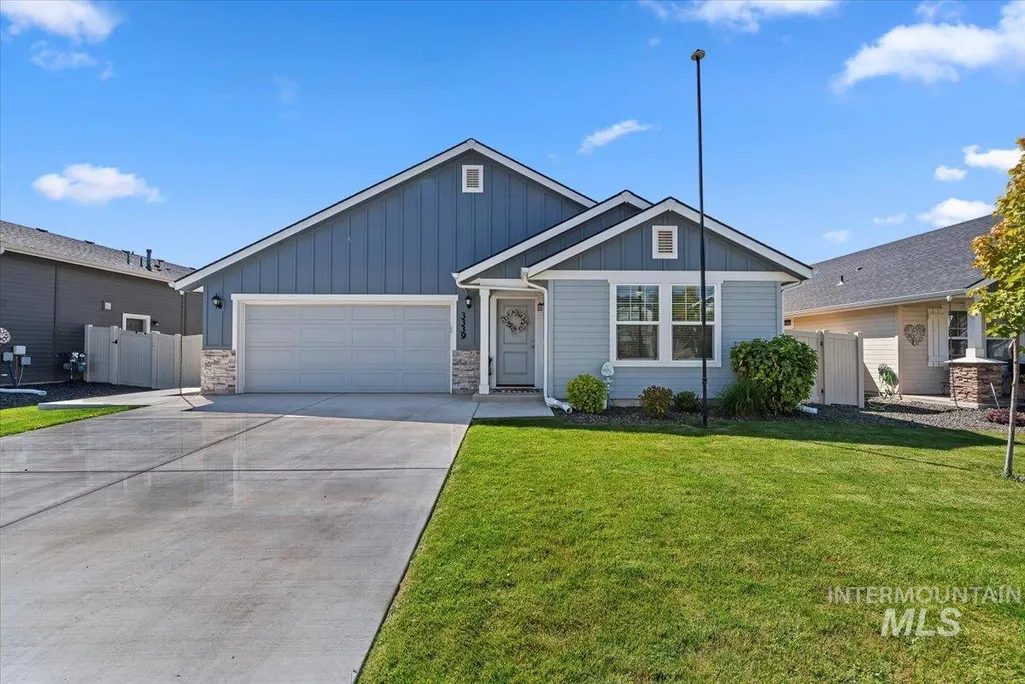
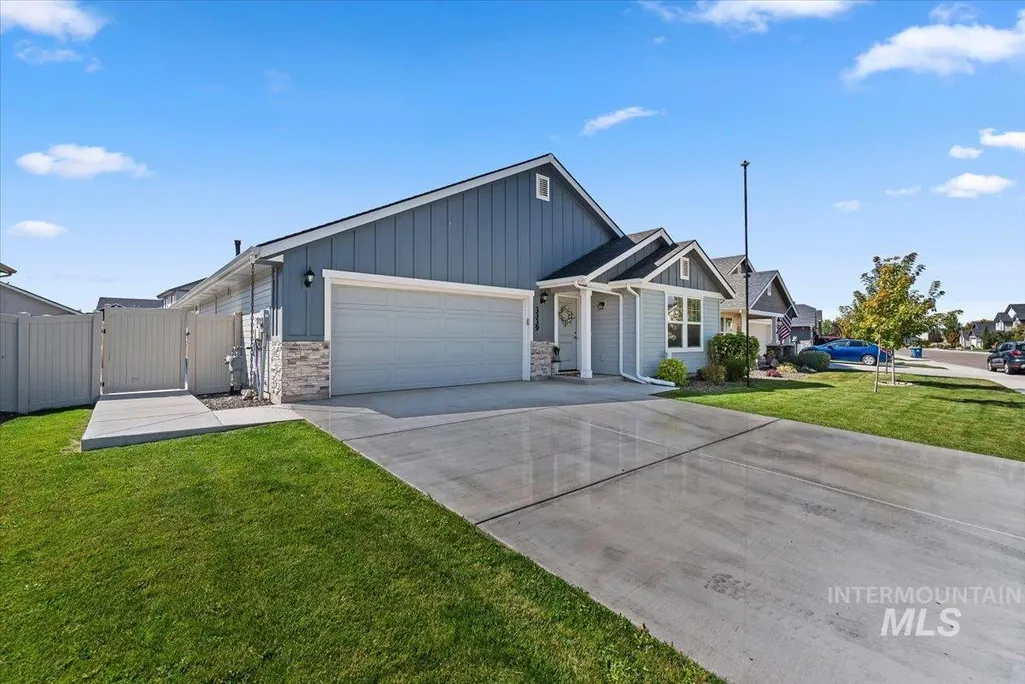
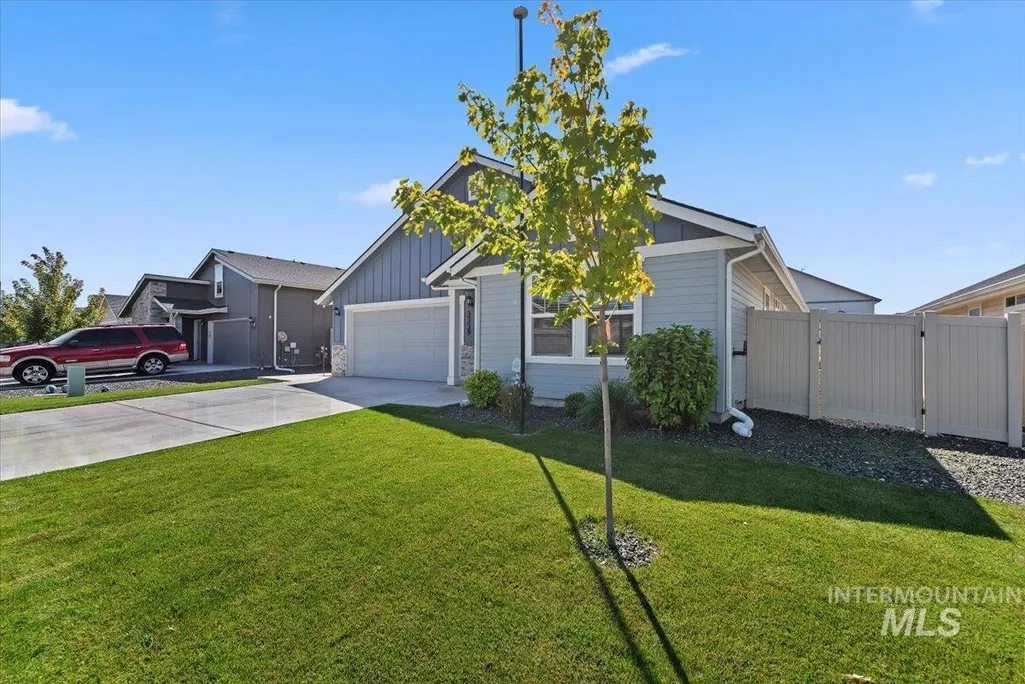
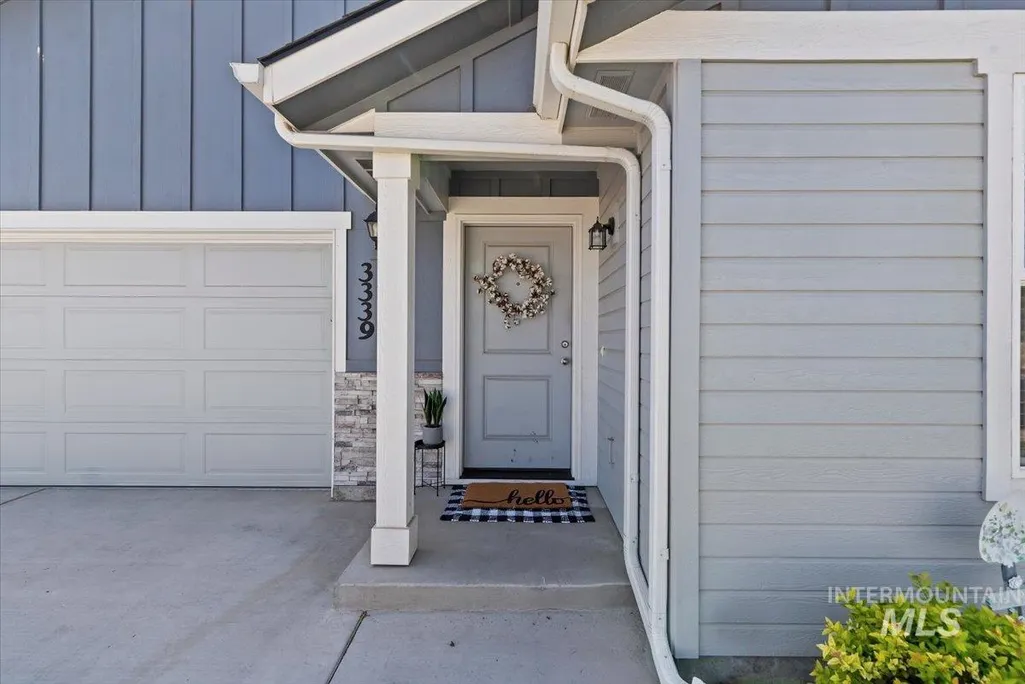
3339 S Walnut Ridge Way, Nampa, ID
Price
$ 440,000
Property Attributes
- MLS#99001648
- TypeSingle Family
- Listing Status Active
- CountyCanyon
- CityNampa
- NeighborhoodSouthern Ridge
- Zip83687
- Style
- Year Built2023
- Taxes$ 1937
- Price$ 440,000
- Bedrooms3
- Full Bathrooms2
- Half Bathrooms0
- Sqr Footage1888
- Lot Size0.186 Acres
Data Source:
Intermountain MLS (IMLS)
Property Description
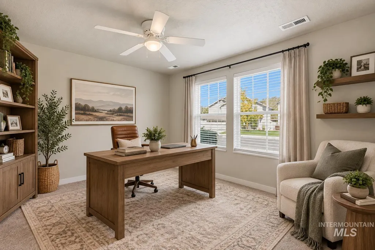
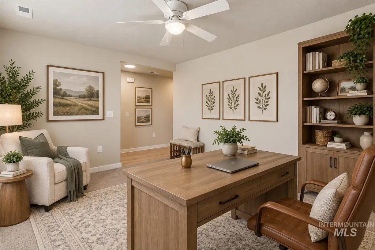
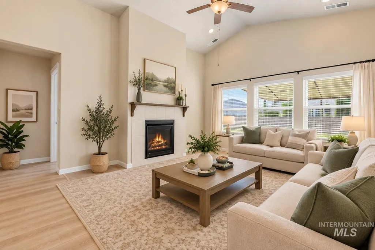
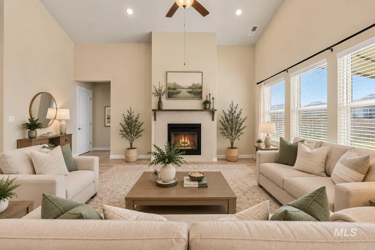
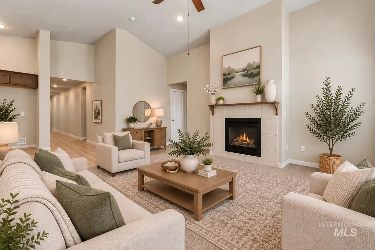
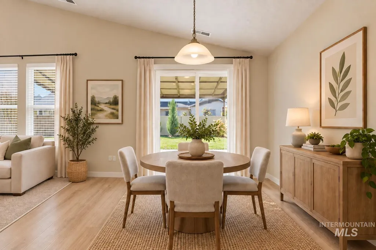
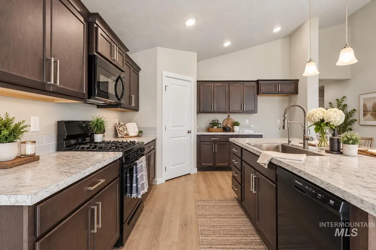
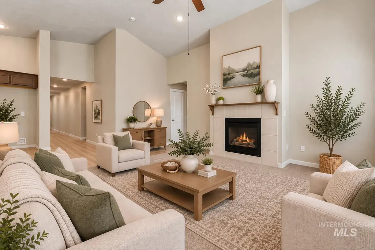
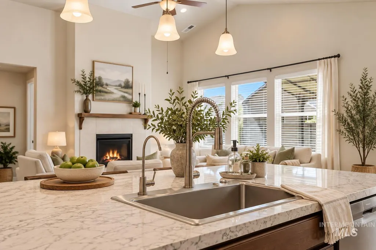
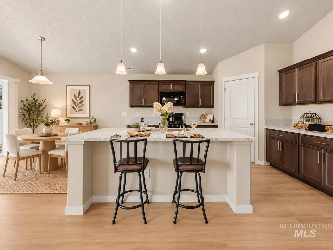
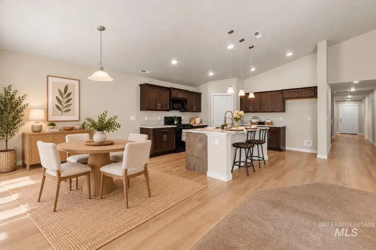
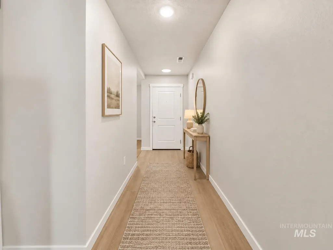
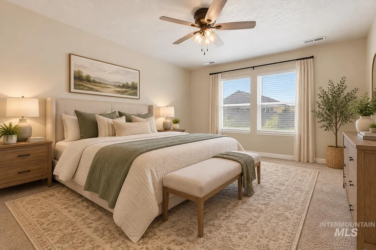
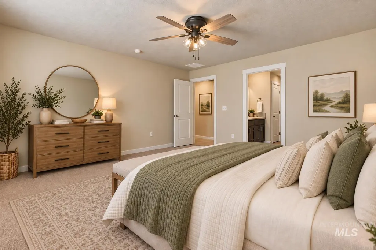
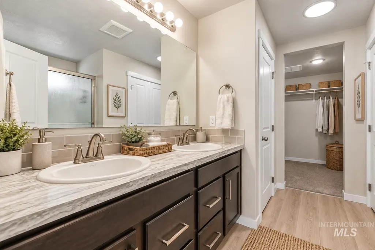
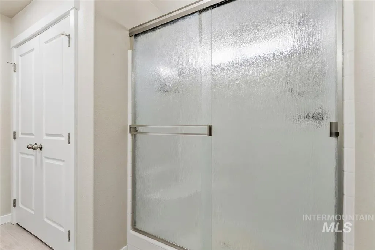
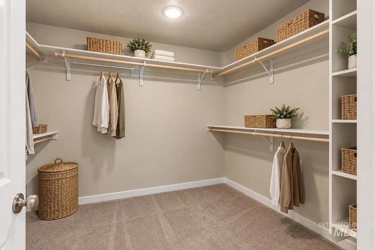
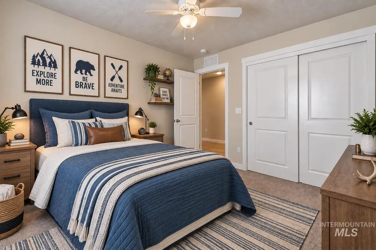
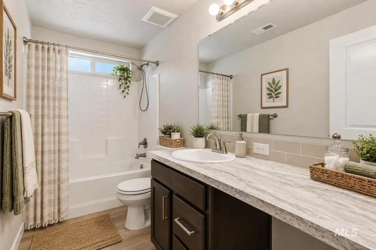
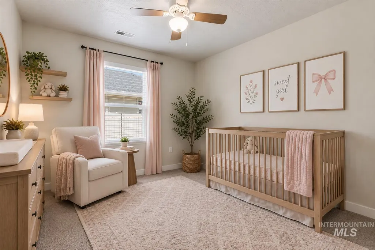
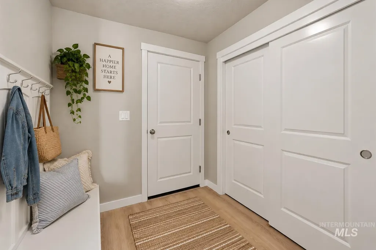
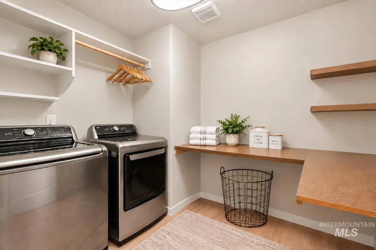
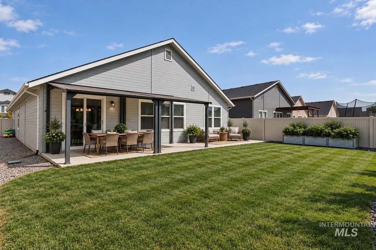
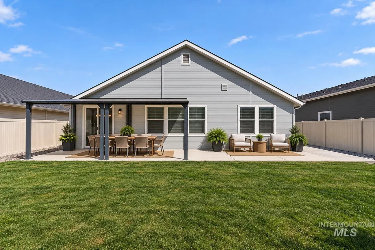
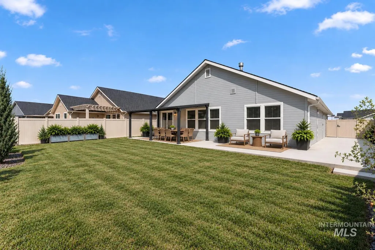
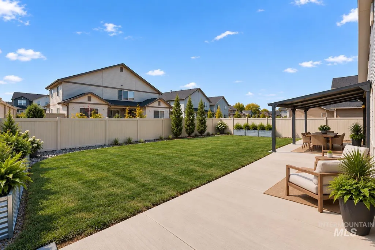
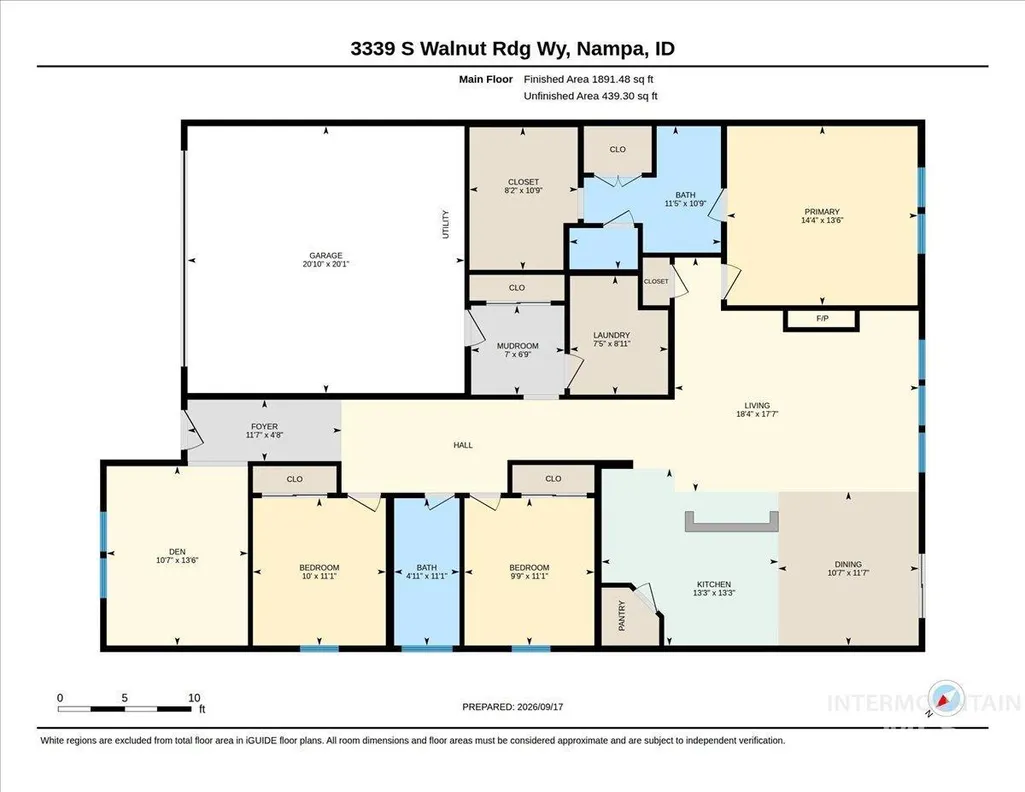
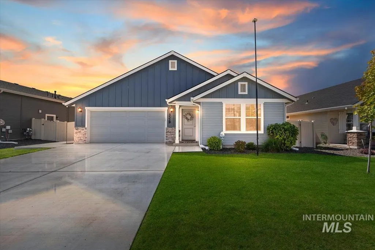
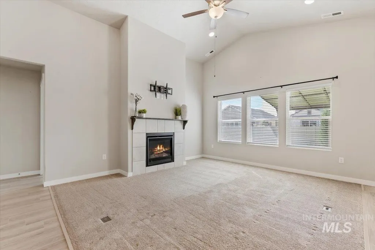
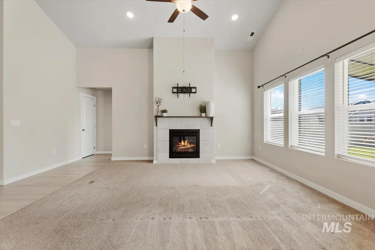
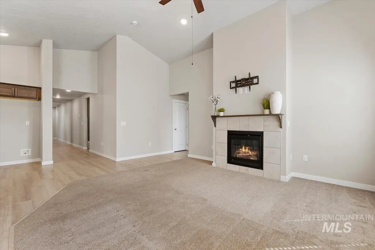
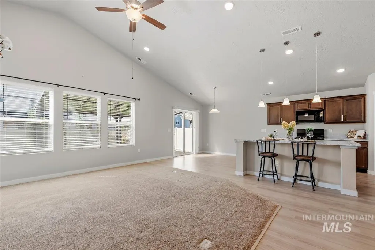
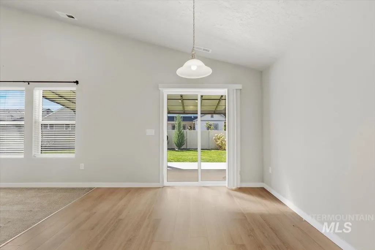
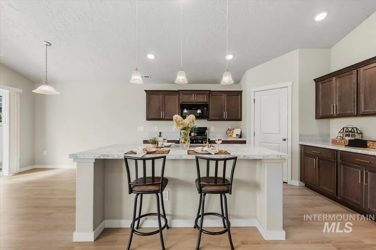
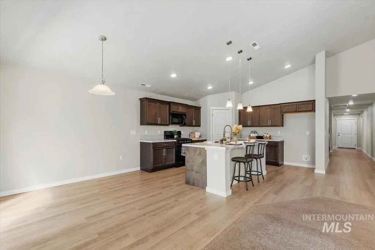
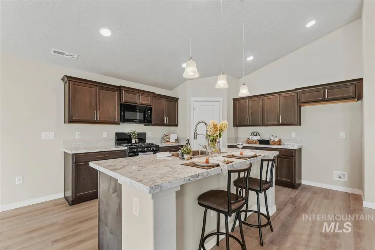
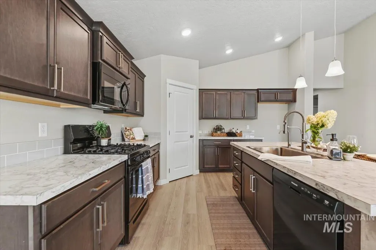
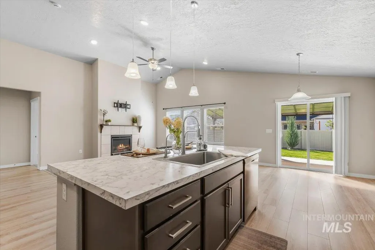
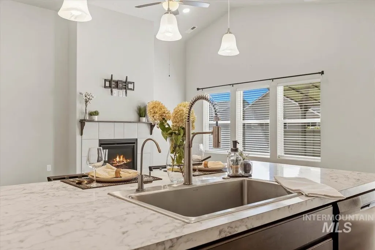
This beautifully maintained, move-in-ready 3-bedroom + den/flex offers upgrades and outdoor living already completed for you! Unlike new construction, this home includes blinds throughout, epoxy garage floors, a fully fenced and landscaped backyard with sprinklers & drip irrigation, covered patio with extended concrete (for a future hot tub, shed or storing quads/ATVs/toys), raised garden beds, water softener, reverse osmosis system, 10-year smoke alarms and HERS Energy Star rating—saving you significant time and out-of-pocket money after closing. Vaulted ceilings throughout the spacious great room and kitchen create a bright, open feel. Cozy up by the built-in fireplace on crisp fall and winter evenings. The kitchen features an upgraded deep stainless steel sink with pull-down sprayer faucet. The spacious primary suite is thoughtfully positioned with an turned entry for added privacy from the main living area and features dual vanities, an oversized linen closet and a large walk-in closet. The versatile den is ideal for a home office, playroom, workout space or additional living area. A convenient mudroom provides a drop zone, while the separate laundry room helps keep everyday household tasks tucked away and the main living spaces clean and organized. Step outside to enjoy BBQs, relaxing evenings and outdoor entertaining under the shaded patio. Some furniture digitally staged
| Elementary School | Middle School | High School |
|---|---|---|
| Ronald Reagan Elementary School | East Valley Mid Middle School | Columbia High School |
| Price History | |
|---|---|
| 9/24/2026 | Listed $440,000 |
General Features
| Heating | Forced Air |
|---|---|
| Cooling | Central Air |
| Utilities | Sewer Connected |
| Roof | Architectural Style |
| Appliances | Gas Water Heater |
| HOA Fee | 500 |
| Garage Spaces | 2 |
| Patio/Porch Features | Covered Patio/Deck |
| Construction Materials | Frame |
| Year Built | 2023 |
| Levels | One |
| Property Subtype | Single Family Residence |
| Tax Year | 2025 |
| Current Use | Single Family |
| Ownership | Fee Simple,Fractional Ownership: No |
| Accessibility | Accessible Hallway(s) |
| Assoc Fee Paid Per | Annually |
| County | Canyon |
| Property Type | Residential |
| HOA | true |
| Attached Garage | true |
| Subdivision Name | Southern Ridge |
| Garage Y/N | true |
| Status | Active |
| Directions | East on Oklahoma from Southside Blvd, right on Avondale, left on Holly Ridge, Left on Rosa Parks Way, Right on Ronde River, Right on Walnut Ridge |
| ModificationTimestamp | 2026-09-28T18:58:10.900Z |
| High School | Columbia |
| City | Nampa |
| High School District | Nampa School District #131 |
| Zoning Description | RS6 |
| Lot Size Units | Acres |
| Lot Size Square Feet | 8102.16 |
| Carport Y/N | false |
| Listing Terms | Cash |
| Elementary School | Ronald Reagan |
| Land Lease Y/N | false |
| Tax Annual Amount | 1937.17 |
| Middle/Junior High School | East Valley Mid |
| Virtual Tour | https://youriguide.com/3339_s_walnut_rdg_wy_nampa_id |
| Building Area Units | Square Feet |
| Primary Bedroom Level | Main |
| Living Area Units | Square Feet |
| Standard Status | Active |
| Middle/Junior School District | Nampa School District #131 |
| Elementary School District | Nampa School District #131 |
| Legal Description | SOUTHERN RIDGE NO 10 LT 12 BLK 14 |
| LeasableAreaUnits | Square Feet |
| Freehold | IDX |
Interior Features
| Interior Amenities | Bath-Master |
|---|---|
| Flooring | Carpet |
| Fireplace Features | Gas |
| Air Conditioning Y/N | true |
| Heating Y/N | true |
| Fireplace Y/N | true |
| Above Grade Finished Area | 1888 |
| Total Bedrooms | 3 |
| Main Level Bedrooms | 3 |
| Main Level Bathrooms | 2 |
| Below Grade Finished Area Unit Type | Square Feet |
| LivingAreaSource | Public Records |
| Below Grade Finished Area Source | Public Records |
| Above Grade Finished Area Source | Public Records |
| Above Grade Finished Area Unit Type | Square Feet |
| Total Baths | 2 |
| Kitchen Area | 169 |
| Kitchen Length | 13 |
| Kitchen Width | 13 |
| Primary on Main | 110 |
| Second Bedroom Length | 10 |
| Second Bedroom Width | 11 |
| Bedroom 3 Area | 110 |
| Bedroom 3 Length | 10 |
| Bedroom 3 Width | 11 |
| Primary Bedroom Area | 182 |
| Primary Bedroom Length | 14 |
| Primary Bedroom Width | 13 |
| Bedroom 3 Level | Main |
| Second Bedroom Level | Main |
Exterior Features
| Fencing | Full |
|---|---|
| Parking Features | Attached |
| Lot Features | Standard Lot 6000-9999 SF |
| Water Source | City Service |
| Total Parking | 2 |
| Lot Size Area | 0.186 |
| Foundation Details | Crawl Space |
| Building Area Total | 1888 |
| Lot Dimensions | 0x0 |
| Lot Size Acres | 0.186 |
| Road Surface Type | Paved |
| Other Parking | Garage: 20x20 |
| Covered Spaces | 2 |
| Road Frontage Type | Public Road |
Amenities
- Foreclosure
- Views
- Short Sale
- New Construction
- Adult 55+
- Lease To Own
- No HOA Fees
- Furnished
- Primary On Main
- Air Conditioning
- Seller Finance
- Green
- Fixer Upper
- Horse
- Golf
- Fireplace
- Deck
- Garage
- Basement
- Pool
Property vs Single Family Average in 83687
Price
Taxes
Year Built

 The data relating to real estate for sale on this web site comes in part from the IDX Program of the Snake River Regional Multiple Listing Service © 2026.
Information provided is deemed reliable but not guaranteed. All properties are subject to prior sale, change or withdrawal. The information being provided is for consumers personal, non-commercial use and may not be used for any purpose other than to identify prospective properties consumers may be interested in purchasing.
This content
The data relating to real estate for sale on this web site comes in part from the IDX Program of the Snake River Regional Multiple Listing Service © 2026.
Information provided is deemed reliable but not guaranteed. All properties are subject to prior sale, change or withdrawal. The information being provided is for consumers personal, non-commercial use and may not be used for any purpose other than to identify prospective properties consumers may be interested in purchasing.
This content
