
Primary on Main
Address
219 High Street, Nampa, ID
Price
$ 365,000
Property Attributes
- MLS#99001441
- TypeSingle Family
- Listing Status New
- CountyCanyon
- CityNampa
- NeighborhoodWestview
- Zip83651
- Style
- Year Built2019
- Taxes$ 1273
- Price$ 365,000
- Bedrooms3
- Full Bathrooms2
- Half Bathrooms0
- Sqr Footage1261
- Lot Size0.21 Acres
Data Source:
Intermountain MLS (IMLS)
Property Description
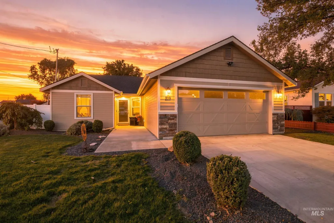
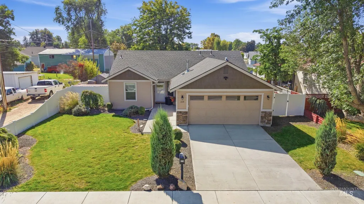
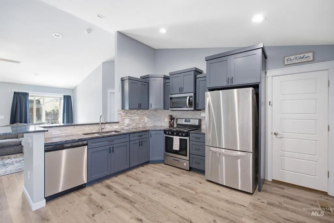
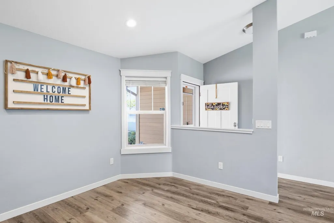
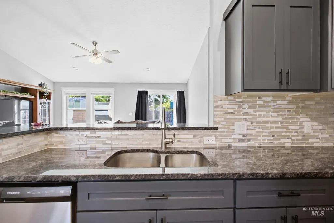
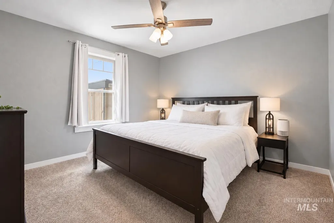
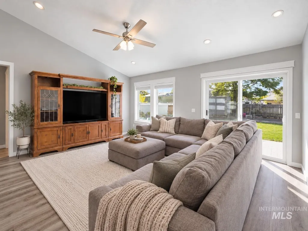
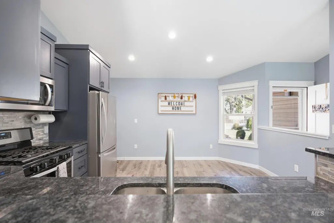
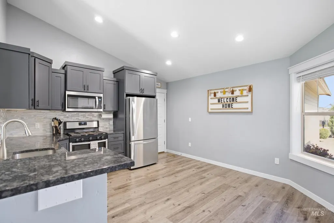
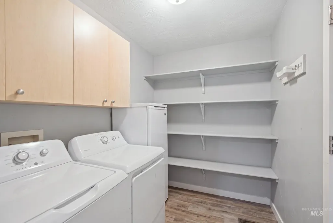
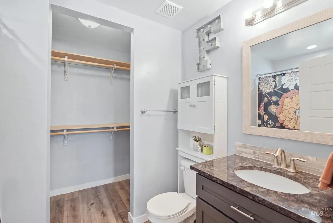
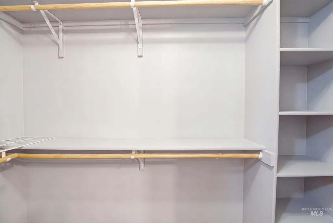
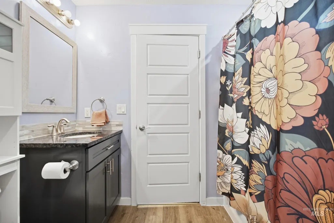
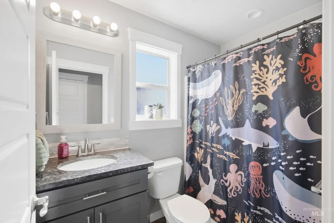
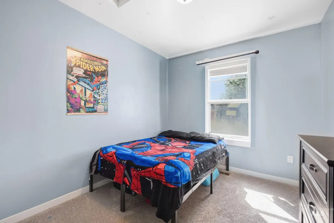
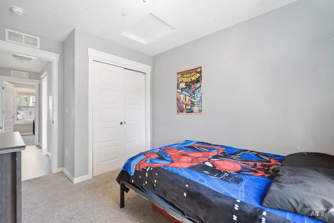
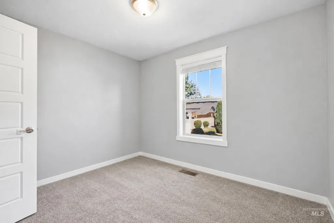
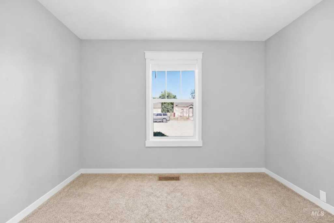
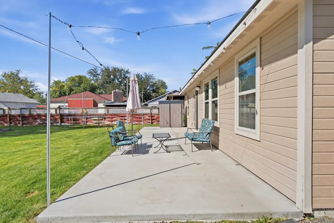
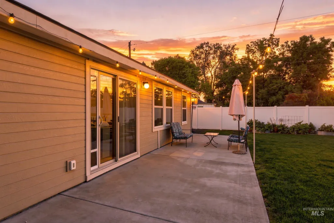
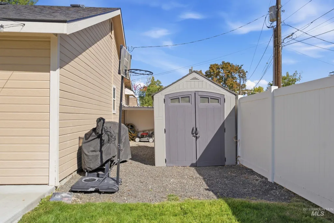
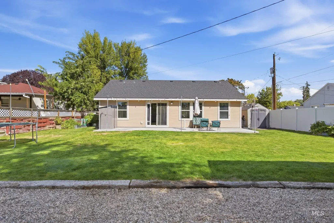
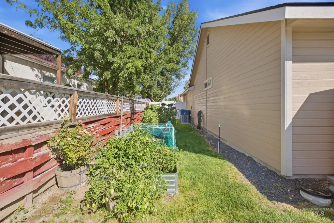
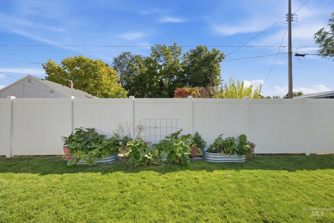
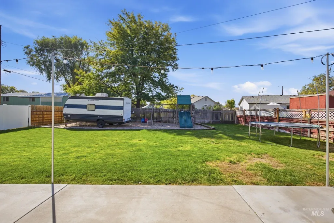
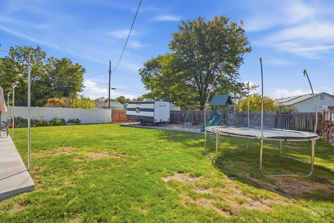
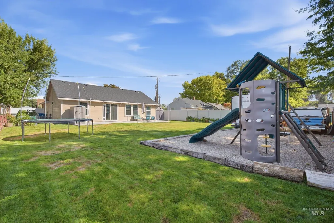
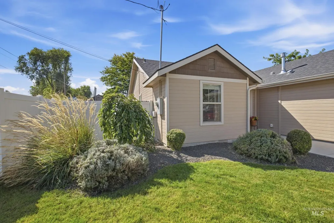
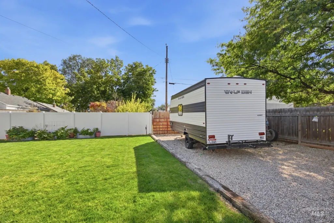
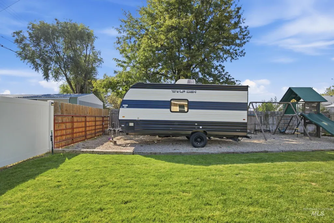
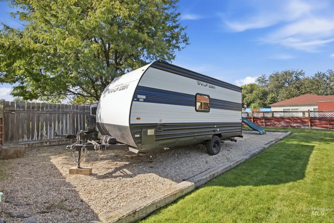
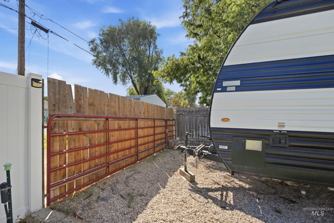
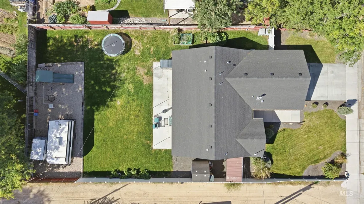
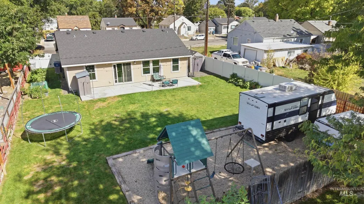
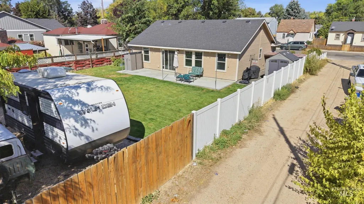
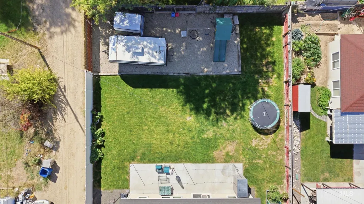
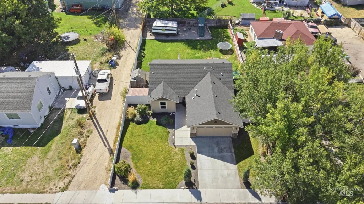
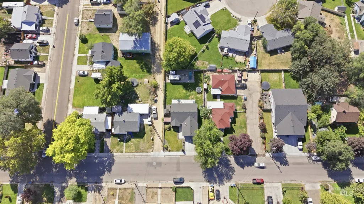
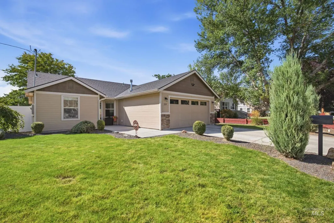
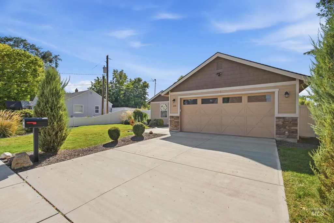
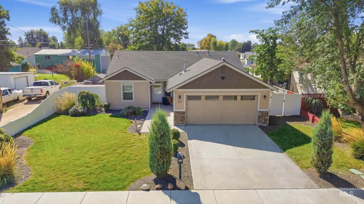
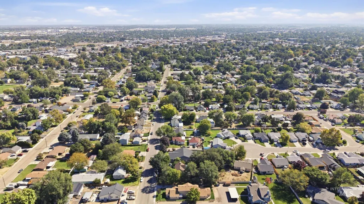
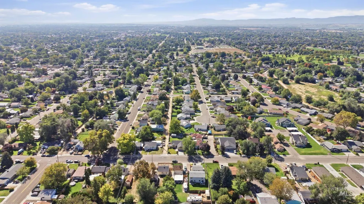
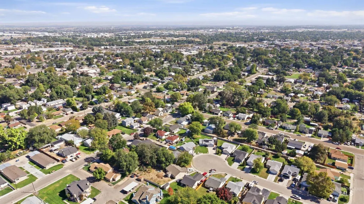
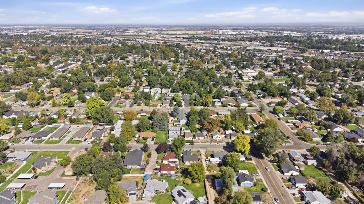
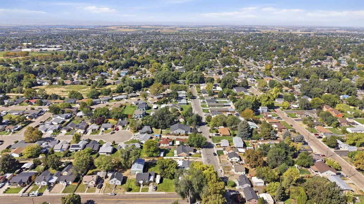
Looking for your first home without signing yourself up for a never-ending project list? This Nampa home might be exactly what you've been waiting for. Built in 2019, this 3-bedroom, 2-bath home offers 1,261 square feet of comfortable living space, fresh interior paint, and the advantage of owning a newer home with fewer immediate updates to worry about. And the location? Nampa Marketplace is less than 10 minutes away, putting Costco, Target, restaurants, shopping, entertainment, and everyday essentials right at your fingertips. Whether you're grabbing groceries after work, heading out for dinner, or running a quick weekend errand, you'll love having so much just minutes from home. Outside, you'll find features that aren't always easy to come by. RV parking at the back of the property is accessible from a shared alley, giving you room for an RV, boat, trailer, or recreational toys without taking over the front driveway. There's also garden space ready for your green thumb, whether you envision summer vegetables, fresh herbs, or simply enjoying your own backyard. Another major perk? No HOA. That's one less monthly expense and more freedom to enjoy your property. Inside, the three-bedroom layout gives you flexibility for a home office, guest room, nursery, or simply extra space to grow into.
| Elementary School | Middle School | High School |
|---|---|---|
| Centennial Elementary School | West Middle Nam Middle School | Nampa High School |
| Price History | |
|---|---|
| 9/20/2026 | Listed $365,000 |
General Features
| Cooling | Central Air |
|---|---|
| Utilities | Sewer Connected |
| Roof | Composition |
| Appliances | Dishwasher |
| Garage Spaces | 2 |
| Construction Materials | Frame |
| Year Built | 2019 |
| Levels | One |
| Property Subtype | Single Family Residence |
| Tax Year | 2025 |
| Current Use | Single Family |
| Ownership | Fee Simple |
| County | Canyon |
| Property Type | Residential |
| Attached Garage | true |
| Subdivision Name | Westview |
| Garage Y/N | true |
| Status | New |
| Directions | Caldwell Blvd., S- Canyon, W- High St. |
| ModificationTimestamp | 2026-09-20T14:36:04.500Z |
| High School | Nampa |
| City | Nampa |
| High School District | Nampa School District #131 |
| Lot Size Units | Acres |
| Lot Size Square Feet | 9147.6 |
| Carport Y/N | false |
| Elementary School | Centennial |
| Land Lease Y/N | false |
| Tax Annual Amount | 1273 |
| Middle/Junior High School | West Middle Nam |
| Virtual Tour | https://view.spiro.media/order/8be5ba52-aed0-4bb0-b36f-08df0b346469?version=119_108&branding=false |
| Building Area Units | Square Feet |
| Primary Bedroom Level | Main |
| Living Area Units | Square Feet |
| Builder Name | J Nuno Construction LLC |
| Standard Status | Active |
| Middle/Junior School District | Nampa School District #131 |
| Elementary School District | Nampa School District #131 |
| Virtual Tour | https://view.spiro.media/order/8be5ba52-aed0-4bb0-b36f-08df0b346469?version=119_108&branding=true |
| Legal Description | See Exhibit A - Exhibit A - Legal Description Attached under Docs tab |
| LeasableAreaUnits | Square Feet |
| Freehold | IDX |
Interior Features
| Interior Amenities | Bath-Master |
|---|---|
| Kitchen Level | Main |
| Air Conditioning Y/N | true |
| Heating Y/N | false |
| Fireplace Y/N | false |
| Above Grade Finished Area | 1261 |
| Total Bedrooms | 3 |
| Living Room Level | Main |
| Main Level Bedrooms | 3 |
| Main Level Bathrooms | 2 |
| Below Grade Finished Area Unit Type | Square Feet |
| LivingAreaSource | Plans |
| Below Grade Finished Area Source | Plans |
| Above Grade Finished Area Source | Plans |
| Above Grade Finished Area Unit Type | Square Feet |
| Total Baths | 2 |
| Kitchen Area | 169 |
| Kitchen Length | 13 |
| Kitchen Width | 13 |
| Primary on Main | 108 |
| Second Bedroom Length | 12 |
| Second Bedroom Width | 9 |
| Bedroom 3 Area | 144 |
| Bedroom 3 Length | 12 |
| Bedroom 3 Width | 12 |
| Living Room Area | 288 |
| Living Room Length | 16 |
| Living Room Width | 18 |
| Primary Bedroom Area | 144 |
| Primary Bedroom Length | 12 |
| Primary Bedroom Width | 12 |
| Bedroom 3 Level | Main |
| Second Bedroom Level | Main |
Exterior Features
| Parking Features | Attached |
|---|---|
| Lot Features | Standard Lot 6000-9999 SF |
| Water Source | City Service |
| Total Parking | 2 |
| Lot Size Area | 0.21 |
| Building Area Total | 1261 |
| Lot Size Acres | 0.21 |
| Road Surface Type | Paved |
| Covered Spaces | 2 |
Amenities
- Foreclosure
- Views
- Short Sale
- New Construction
- Adult 55+
- Lease To Own
- No HOA Fees
- Furnished
- Primary On Main
- Air Conditioning
- Seller Finance
- Green
- Fixer Upper
- Horse
- Golf
- Fireplace
- Deck
- Garage
- Basement
- Pool
Property vs Single Family Average in 83651
Price
Taxes
Year Built

 The data relating to real estate for sale on this web site comes in part from the IDX Program of the Snake River Regional Multiple Listing Service © 2026.
Information provided is deemed reliable but not guaranteed. All properties are subject to prior sale, change or withdrawal. The information being provided is for consumers personal, non-commercial use and may not be used for any purpose other than to identify prospective properties consumers may be interested in purchasing.
This content
The data relating to real estate for sale on this web site comes in part from the IDX Program of the Snake River Regional Multiple Listing Service © 2026.
Information provided is deemed reliable but not guaranteed. All properties are subject to prior sale, change or withdrawal. The information being provided is for consumers personal, non-commercial use and may not be used for any purpose other than to identify prospective properties consumers may be interested in purchasing.
This content
