
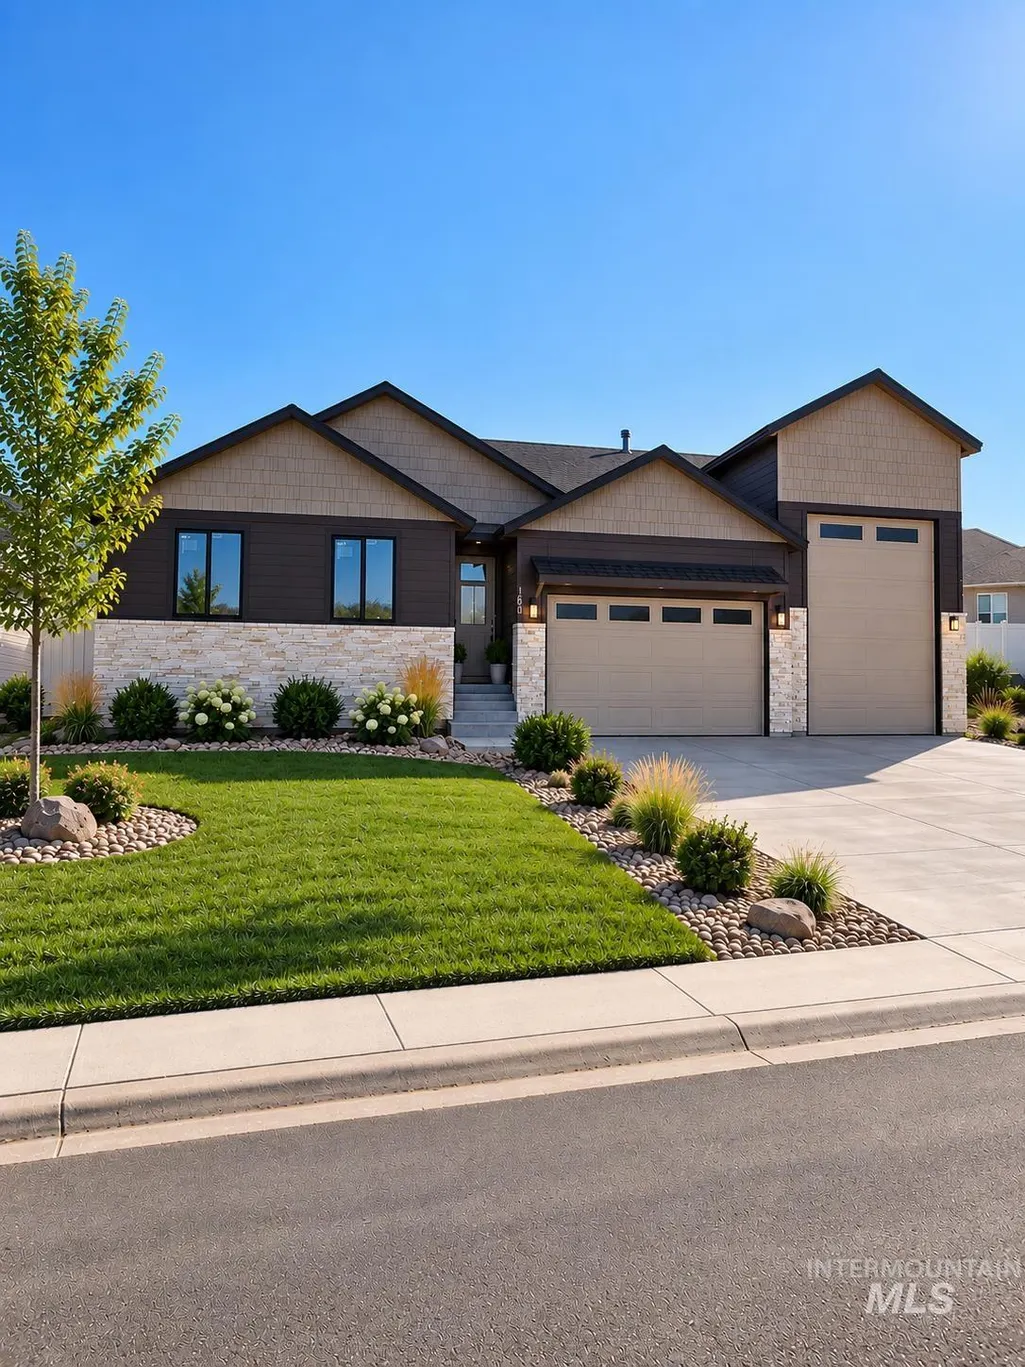
New Construction - Primary on Main
Address
750 Oakmont St, Payette, ID
Price
$ 510,000
Property Attributes
- MLS#99001186
- TypeSingle Family
- Listing Status New
- CountyPayette
- CityPayette
- NeighborhoodPiper Glen Sub
- Zip83661
- Style
- Year Built2026
- Price$ 510,000
- Bedrooms3
- Full Bathrooms2
- Half Bathrooms0
- Sqr Footage1608
- Lot Size0.16 Acres
Data Source:
Intermountain MLS (IMLS)
Property Description
A truly special backyard experience awaits in this beautifully designed 3-bedroom, 2-bath new construction home! The expansive east facing, covered patio extends the living space outdoors, while a substantial retaining wall creates a unique, private backyard w/ incredible potential for elevated landscaping & gardens. At the heart of the home the kitchen showcases rich honey pecan wood cabinetry paired w/ a contrasting Dove White island. There is an abundance of storage, plus a spacious butler’s pantry to keep everything organized. Other kitchen features incl, custom-built wood hood vent, marble design-quartz counters, & tons of prep space, farmhouse apron kitchen sink and beautiful tile backsplash. The primary suite features luxury vinyl plank flooring and a uniquely designed walk-in tile shower that is truly a showpiece w/ a river-rock-inspired waterfall design & spa-like feel. Master closet has tons of built in storage. This is overall a "must see" unique floor plan with the 2 bedrooms & 2nd bath located on their own wing of the house. Large laundry room area has built in mudroom bench for coats and shoes. Need room for the toys? This home delivers w/ a 3-car garage featuring a dedicated RV bay. Home is landscaped both front and backyards and is fully fenced.
| Elementary School | Middle School | High School |
|---|---|---|
| Payette Elementary School | Payette Lakes Middle School | Payette High School |
| Price History | |
|---|---|
| 9/17/2026 | Listed $510,000 |
General Features
| Heating | Forced Air |
|---|---|
| Cooling | Central Air |
| Utilities | Sewer Connected |
| Roof | Composition |
| Appliances | Gas Water Heater |
| HOA Fee | 350 |
| Garage Spaces | 3 |
| Patio/Porch Features | Covered Patio/Deck |
| Construction Materials | Frame |
| Year Built | 2026 |
| Levels | One |
| Property Subtype | Single Family Residence |
| Tax Year | 2026 |
| Current Use | Single Family |
| Ownership | Fee Simple |
| Assoc Fee Paid Per | Annually |
| County | Payette |
| New Construction | true |
| Property Type | Residential |
| HOA | true |
| Attached Garage | true |
| Subdivision Name | Piper Glen Sub |
| Garage Y/N | true |
| Status | New |
| Directions | From N. 16th St. in Payette, E. on 7th Ave. N., N. Sandy Pt St., E. Bandon Dunes Ave., N. on Oakmont St. to address. |
| ModificationTimestamp | 2026-09-17T21:58:19.300Z |
| High School | Payette |
| City | Payette |
| High School District | Payette School District #371 |
| Lot Size Units | Acres |
| Lot Size Square Feet | 6969.6 |
| Carport Y/N | false |
| Listing Terms | Cash |
| Elementary School | Payette |
| Land Lease Y/N | false |
| Middle/Junior High School | Payette Lakes |
| Building Area Units | Square Feet |
| Primary Bedroom Level | Main |
| Living Area Units | Square Feet |
| Builder Name | Richards Enterprises LLC |
| Standard Status | Active |
| Middle/Junior School District | Payette School District #371 |
| Elementary School District | Payette School District #371 |
| Legal Description | Piper Glen Sub 4 Blk 13 Lot 4 |
| LeasableAreaUnits | Square Feet |
| Freehold | IDX |
Interior Features
| Interior Amenities | Bath-Master |
|---|---|
| Flooring | Carpet |
| Kitchen Level | Main |
| Air Conditioning Y/N | true |
| Heating Y/N | true |
| Fireplace Y/N | false |
| Above Grade Finished Area | 1608 |
| Total Bedrooms | 3 |
| Main Level Bedrooms | 3 |
| Main Level Bathrooms | 2 |
| Below Grade Finished Area Unit Type | Square Feet |
| LivingAreaSource | Plans |
| Below Grade Finished Area Source | Plans |
| Above Grade Finished Area Source | Plans |
| Above Grade Finished Area Unit Type | Square Feet |
| Total Baths | 2 |
| Bedroom 3 Level | Main |
| Second Bedroom Level | Main |
Exterior Features
| Fencing | Full |
|---|---|
| Parking Features | Attached |
| Lot Features | Standard Lot 6000-9999 SF |
| Water Source | City Service |
| Total Parking | 3 |
| Lot Size Area | 0.16 |
| Foundation Details | Crawl Space |
| Building Area Total | 1608 |
| Lot Dimensions | 70x100 |
| Lot Size Acres | 0.16 |
| Road Surface Type | Paved |
| Covered Spaces | 3 |
Amenities
- Foreclosure
- Views
- Short Sale
- New Construction
- Adult 55+
- Lease To Own
- No HOA Fees
- Furnished
- Primary On Main
- Air Conditioning
- Seller Finance
- Green
- Fixer Upper
- Horse
- Golf
- Fireplace
- Deck
- Garage
- Basement
- Pool
Property vs Single Family Average in 83661
Price
Year Built

 The data relating to real estate for sale on this web site comes in part from the IDX Program of the Snake River Regional Multiple Listing Service © 2026.
Information provided is deemed reliable but not guaranteed. All properties are subject to prior sale, change or withdrawal. The information being provided is for consumers personal, non-commercial use and may not be used for any purpose other than to identify prospective properties consumers may be interested in purchasing.
This content
The data relating to real estate for sale on this web site comes in part from the IDX Program of the Snake River Regional Multiple Listing Service © 2026.
Information provided is deemed reliable but not guaranteed. All properties are subject to prior sale, change or withdrawal. The information being provided is for consumers personal, non-commercial use and may not be used for any purpose other than to identify prospective properties consumers may be interested in purchasing.
This content
