
Open House Sat, Sep 12th 11:00 AM - 12:00 PM - Primary on Main

Address
4780 W Farm View Dr., Boise, ID
Price
$ 674,900
Property Attributes
- MLS#99000621
- TypeSingle Family
- Listing Status New
- CountyBoise
- CityBoise
- NeighborhoodHidden Springs
- Zip83714
- Style
- Year Built2006
- Taxes$ 3492
- Price$ 674,900
- Bedrooms4
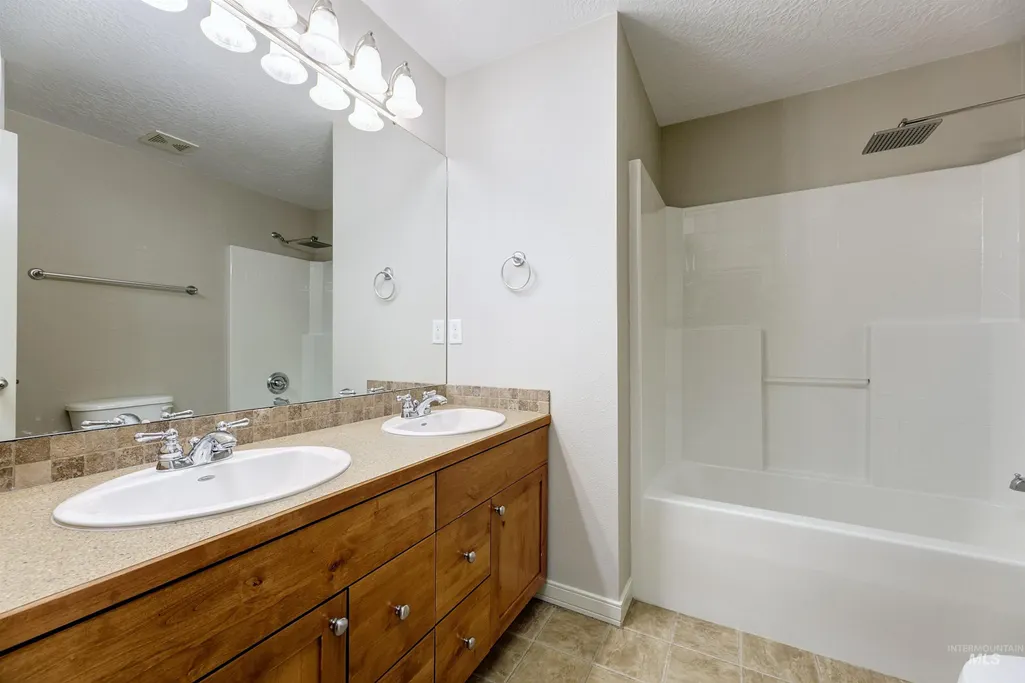
- Full Bathrooms3
- Half Bathrooms0
- Sqr Footage2102
- Lot Size0.17 Acres
Data Source:
Intermountain MLS (IMLS)
Property Description
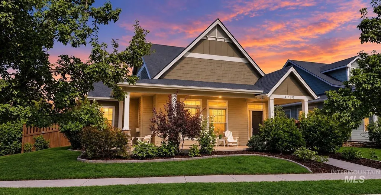
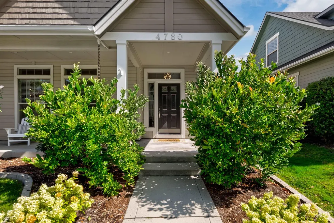
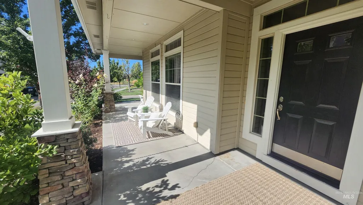
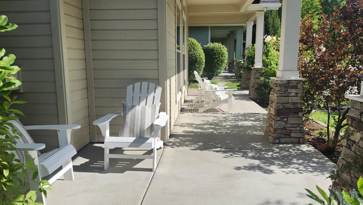
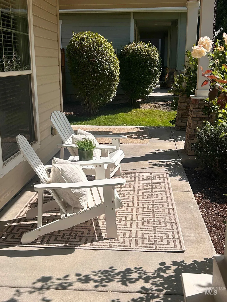
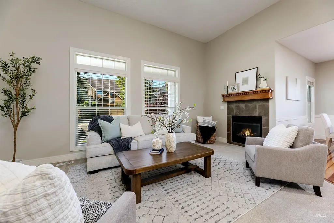
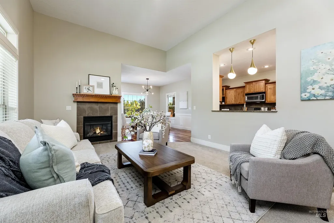
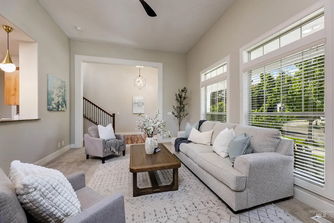
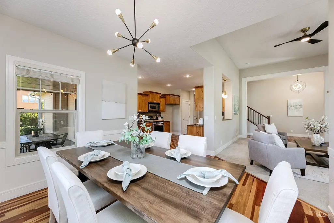
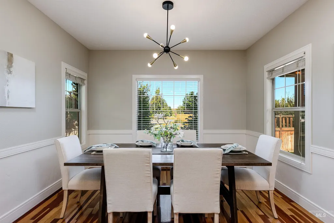
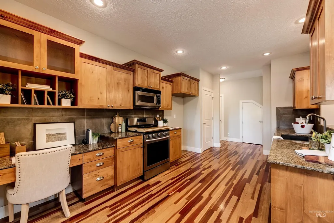
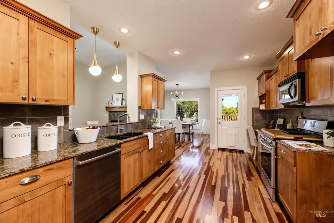
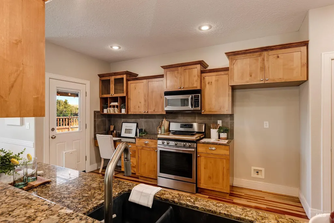
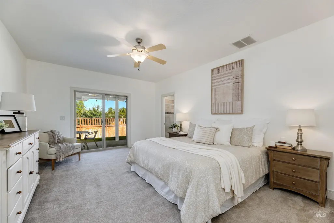
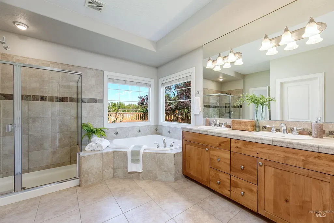
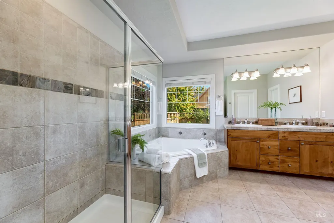
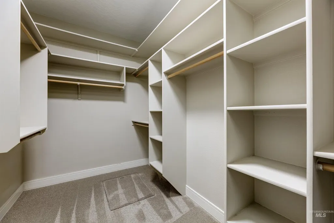
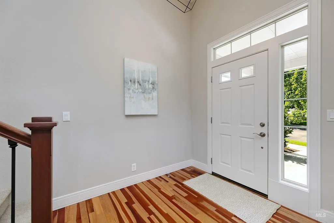
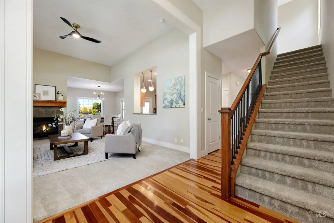
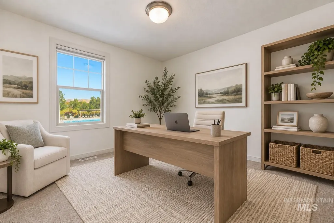
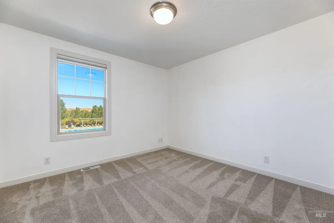
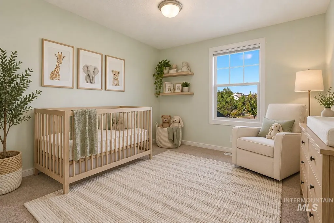
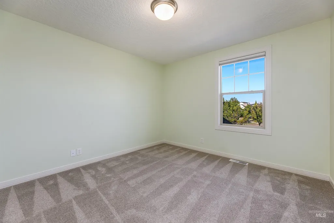
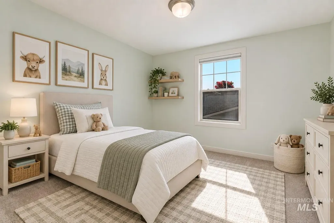
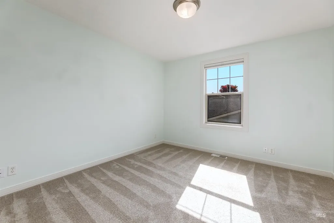
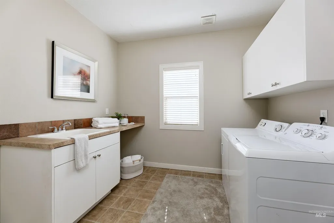
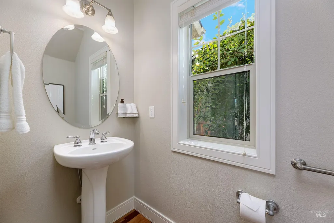
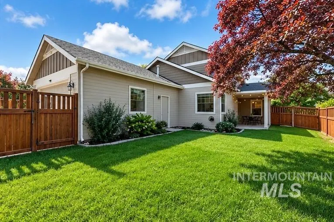
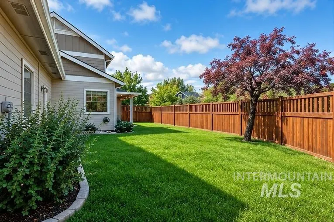
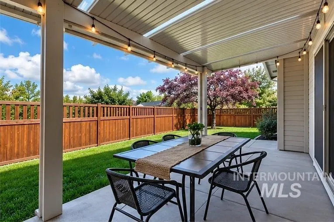
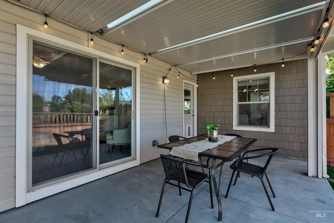
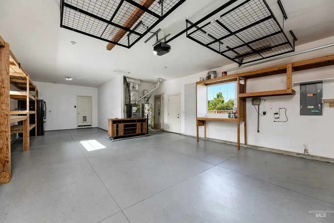
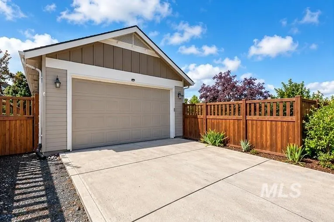
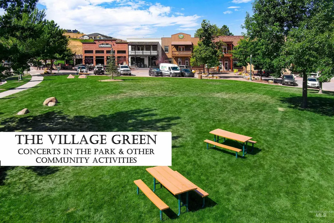
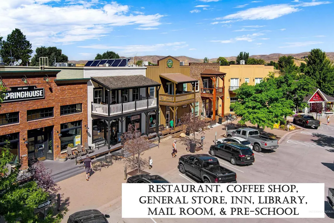
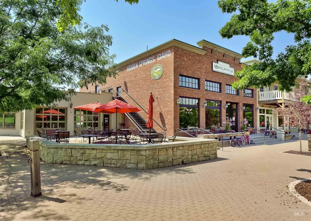
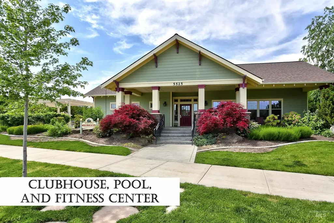
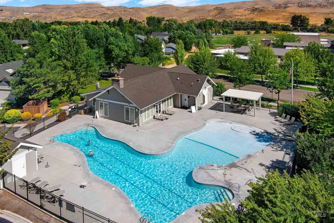
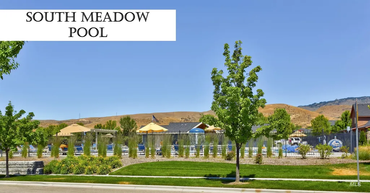
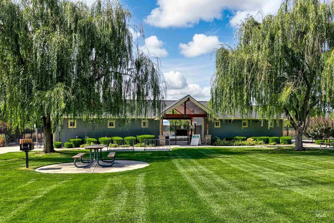
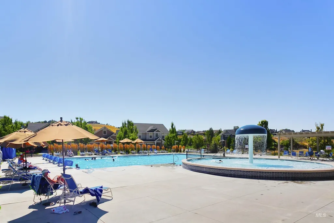
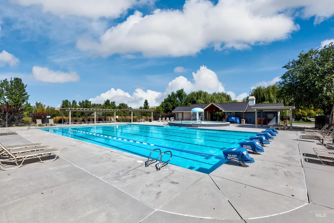
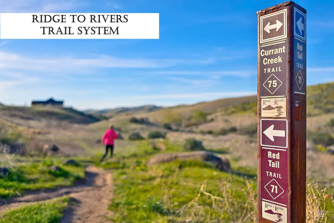
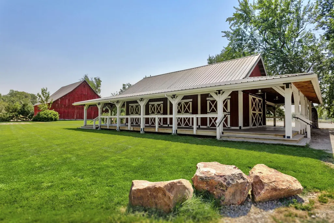
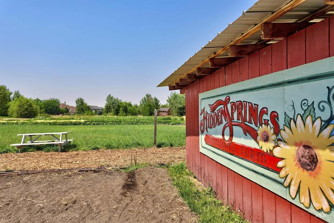
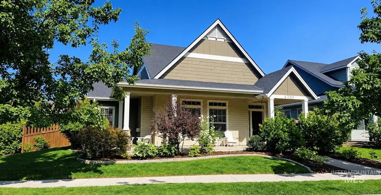
Some homes simply feel special—and this beautifully appointed Hidden Springs residence captures the essence of relaxed, refined living. From the gracious wrap-around front porch to the light-filled interiors, every space feels welcoming, peaceful, and effortlessly livable. Gorgeous hardwood floors and sophisticated neutral hues create a timeless backdrop throughout the fabulous floorplan, where the great room provides a natural gathering place for both everyday moments and entertaining. The chef’s kitchen is designed to inspire, featuring a gas range and an inviting connection to the main living spaces. Retreat to the main-floor primary suite, complete with a spacious walk-in closet, while three additional bedrooms and 2½ baths offer exceptional flexibility. Outside, the large covered patio extends the living space and invites you to linger and enjoy the serene surroundings. A three-car tandem garage provides abundant storage for vehicles, recreation gear, and more. Just steps from the community pool and open space, this home offers an extraordinary lifestyle within Hidden Springs, where 900+ acres of preserved open space, abundant wildlife, trails, pools, farm, orchard, restaurant, coffee shop, library, schools, concerts, and community events create a true sense of place. And downtown Boise is just 15 minutes away. Open House Saturday, Sept. 12, 11 AM–12 PM & Sunday, Sept. 13, 12–1
| Elementary School | Middle School | High School |
|---|---|---|
| Hidden Springs Elementary School | Hillside Middle School | Boise High School |
| Price History | |
|---|---|
| 9/11/2026 | Listed $674,900 |
General Features
| Heating | Forced Air |
|---|---|
| Cooling | Central Air |
| Utilities | Sewer Connected |
| Roof | Composition |
| Appliances | Tank Water Heater |
| HOA Fee | 351.5 |
| Garage Spaces | 3 |
| Patio/Porch Features | Covered Patio/Deck |
| Pool Features | Community |
| Construction Materials | Frame |
| Year Built | 2006 |
| Levels | Two |
| Property Subtype | Single Family Residence |
| Tax Year | 2025 |
| Current Use | Single Family |
| Ownership | Fee Simple |
| Assoc Fee Paid Per | Quarterly |
| County | Boise |
| Property Type | Residential |
| HOA | true |
| Attached Garage | true |
| Subdivision Name | Hidden Springs |
| Garage Y/N | true |
| Status | New |
| Directions | Bogus Basin Rd, Cartwright Rd, S Humphreys, E Farm View Dr |
| ModificationTimestamp | 2026-09-12T02:09:50.800Z |
| High School | Boise |
| City | Boise |
| High School District | Boise School District #1 |
| Lot Size Units | Acres |
| Lot Size Square Feet | 7405.2 |
| Carport Y/N | false |
| Listing Terms | Cash |
| Elementary School | Hidden Springs |
| Land Lease Y/N | false |
| Tax Annual Amount | 3492.32 |
| Middle/Junior High School | Hillside |
| Virtual Tour | https://www.tourfactory.com/idxr3252266 |
| Building Area Units | Square Feet |
| Primary Bedroom Level | Main |
| Living Area Units | Square Feet |
| Builder Name | Canyon Crest Homes |
| Standard Status | Active |
| Middle/Junior School District | Boise School District #1 |
| Elementary School District | Boise School District #1 |
| Virtual Tour | https://www.tourfactory.com/3252266 |
| Legal Description | Lot 01 Block 63 Hidden Springs Sub 05th Add |
| LeasableAreaUnits | Square Feet |
| Freehold | IDX |
Interior Features
| Interior Amenities | Bath-Master |
|---|---|
| Flooring | Hardwood |
| Total Fireplaces | 1 |
| Fireplace Features | One |
| Kitchen Level | Main |
| Air Conditioning Y/N | true |
| Heating Y/N | true |
| Fireplace Y/N | true |
| Above Grade Finished Area | 2102 |
| Total Bedrooms | 4 |
| Main Level Bedrooms | 1 |
| Main Level Bathrooms | 1 |
| Below Grade Finished Area Unit Type | Square Feet |
| LivingAreaSource | Public Records |
| Below Grade Finished Area Source | Public Records |
| Above Grade Finished Area Source | Public Records |
| Above Grade Finished Area Unit Type | Square Feet |
| Total Baths | 3 |
| Kitchen Area | 252 |
| Kitchen Length | 18 |
| Kitchen Width | 14 |
| Primary on Main | 121 |
| Second Bedroom Length | 11 |
| Second Bedroom Width | 11 |
| Bedroom 3 Area | 121 |
| Bedroom 3 Length | 11 |
| Bedroom 3 Width | 11 |
| Bedroom 4 Area | 121 |
| Bedroom 4 Length | 11 |
| Bedroom 4 Width | 11 |
| Primary Bedroom Area | 221 |
| Primary Bedroom Length | 17 |
| Primary Bedroom Width | 13 |
| Bedroom 4 Level | Upper |
| Bedroom 3 Level | Upper |
| Second Bedroom Level | Upper |
Exterior Features
| Fencing | Full |
|---|---|
| Parking Features | Attached |
| Lot Features | Standard Lot 6000-9999 SF |
| Water Source | City Service |
| Total Parking | 3 |
| Lot Size Area | 0.17 |
| Foundation Details | Crawl Space |
| Building Area Total | 2102 |
| Lot Dimensions | 122x67 |
| Lot Size Acres | 0.17 |
| Road Surface Type | Paved |
| Covered Spaces | 3 |
| Road Frontage Type | Public Road |
Amenities
- Foreclosure
- Views
- Short Sale
- New Construction
- Adult 55+
- Lease To Own
- No HOA Fees
- Furnished
- Primary On Main
- Air Conditioning
- Seller Finance
- Green
- Fixer Upper
- Horse
- Golf
- Fireplace
- Deck
- Garage
- Basement
- Pool
Property vs Single Family Average in 83714
Price
Taxes
Year Built

 The data relating to real estate for sale on this web site comes in part from the IDX Program of the Snake River Regional Multiple Listing Service © 2026.
Information provided is deemed reliable but not guaranteed. All properties are subject to prior sale, change or withdrawal. The information being provided is for consumers personal, non-commercial use and may not be used for any purpose other than to identify prospective properties consumers may be interested in purchasing.
This content
The data relating to real estate for sale on this web site comes in part from the IDX Program of the Snake River Regional Multiple Listing Service © 2026.
Information provided is deemed reliable but not guaranteed. All properties are subject to prior sale, change or withdrawal. The information being provided is for consumers personal, non-commercial use and may not be used for any purpose other than to identify prospective properties consumers may be interested in purchasing.
This content
