
New Construction - Primary on Main













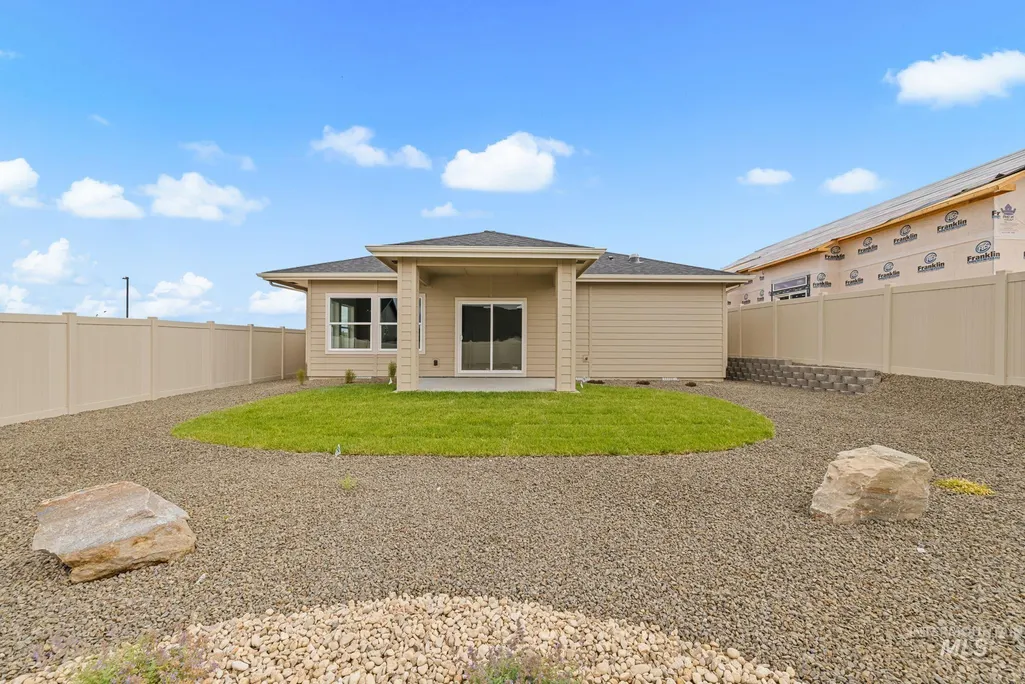
Address
365 S Radiator Rd, Boise, ID
Price
$ 519,900
Property Attributes
- MLS#98999885
- TypeSingle Family
- Listing Status Active
- CountyElmore
- CityBoise
- NeighborhoodMayfield Springs
- Zip83716
- Style
- Year Built2026
- Price$ 519,900
- Bedrooms3
- Full Bathrooms2
- Half Bathrooms0
- Sqr Footage1667
- Lot Size0.14 Acres
Data Source:
Intermountain MLS (IMLS)
Property Description
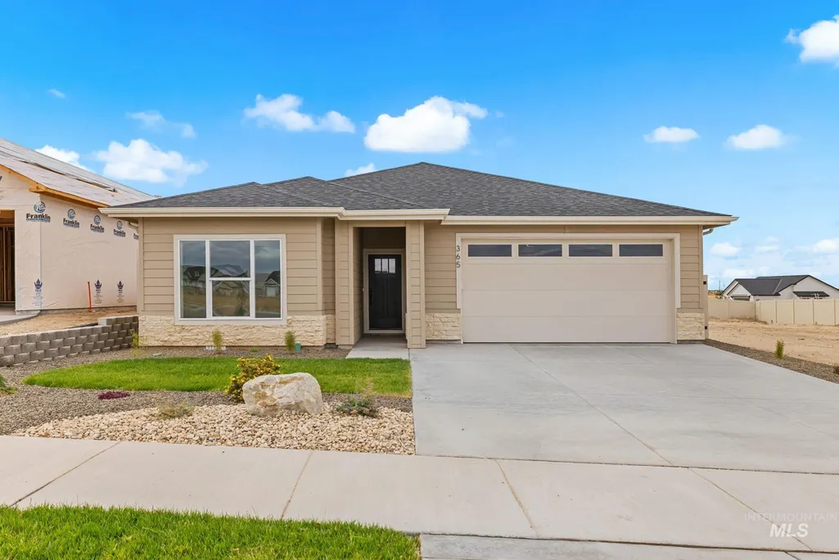
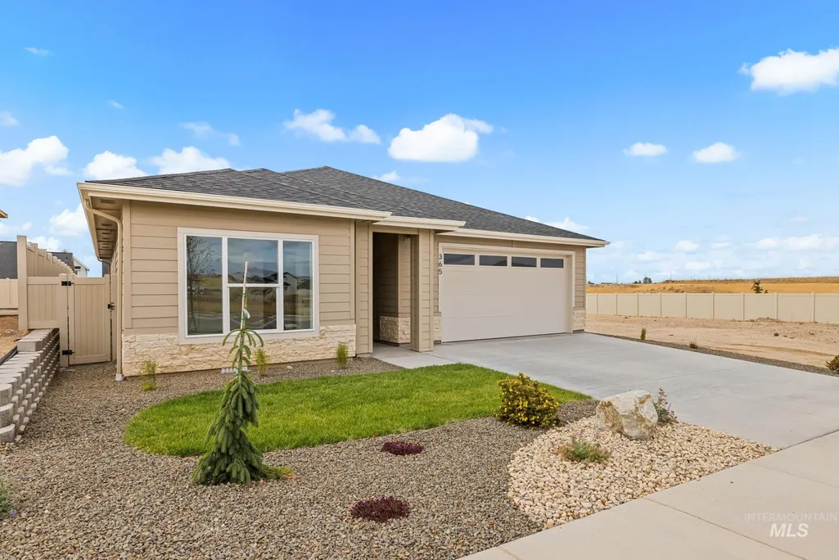
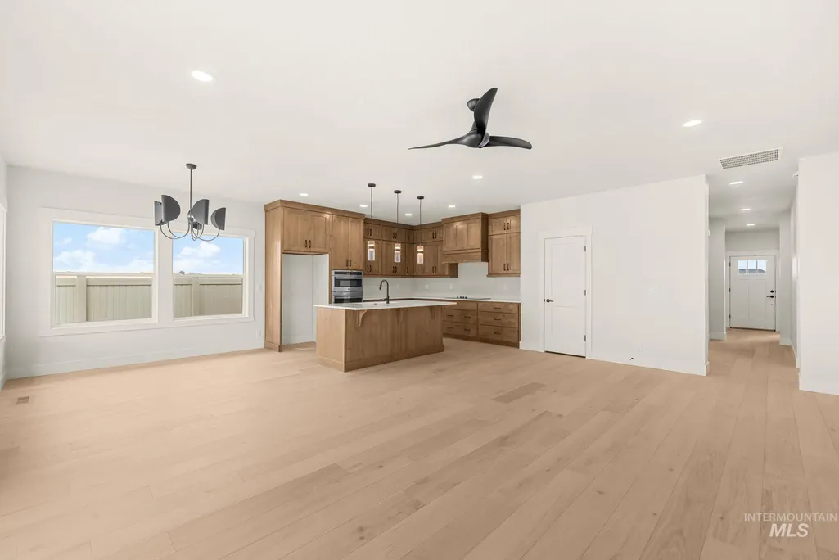
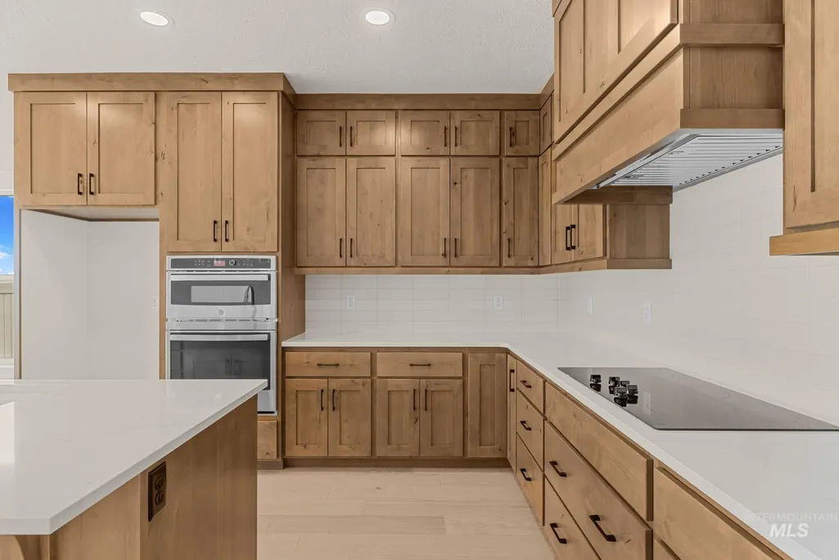
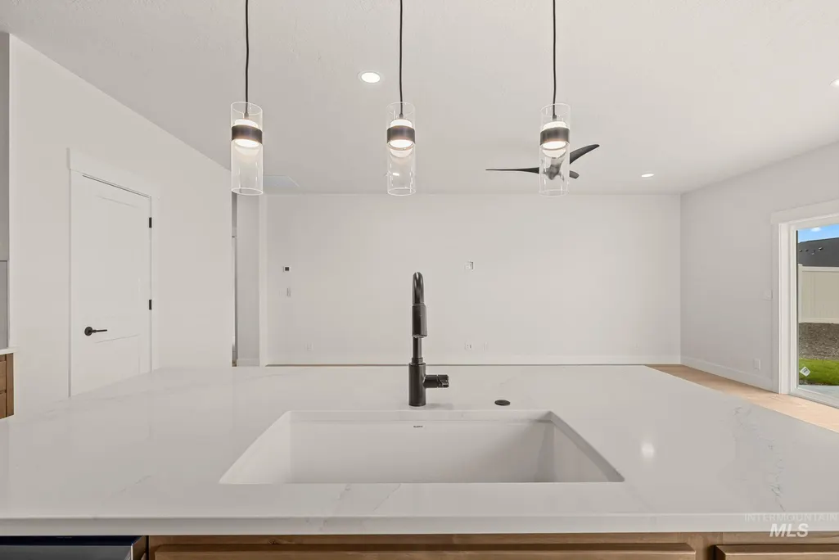
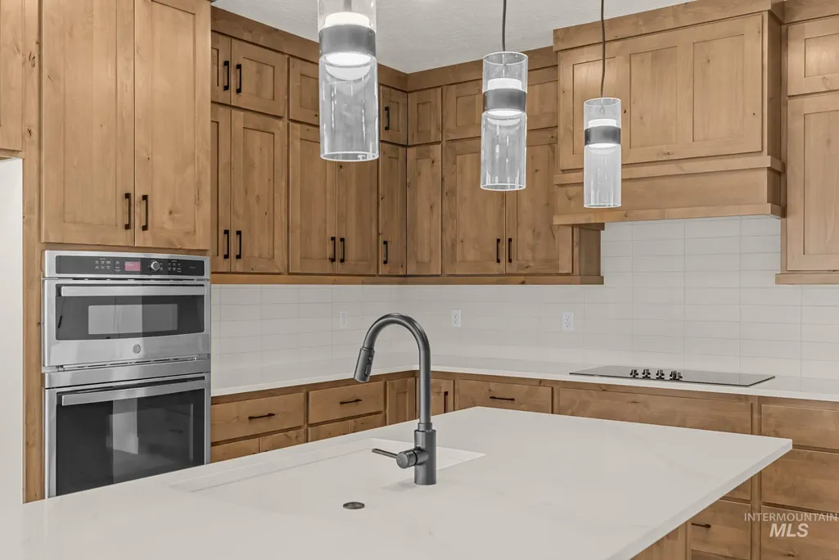
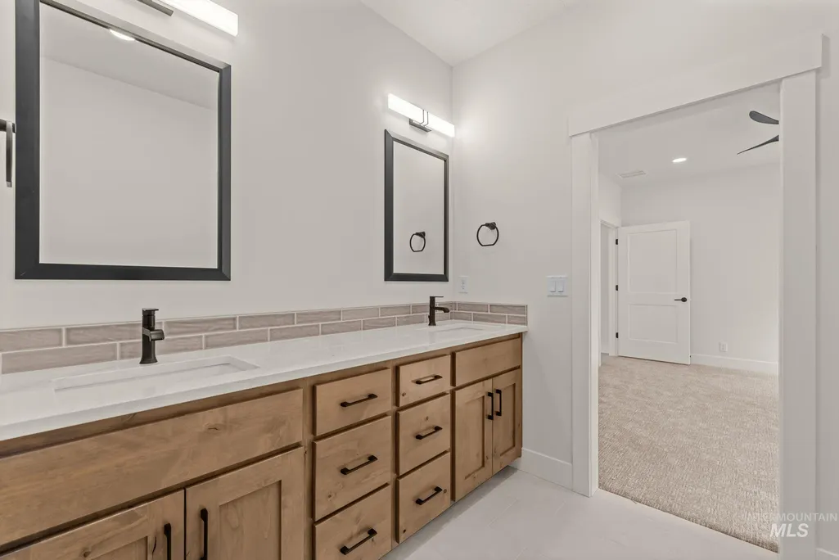
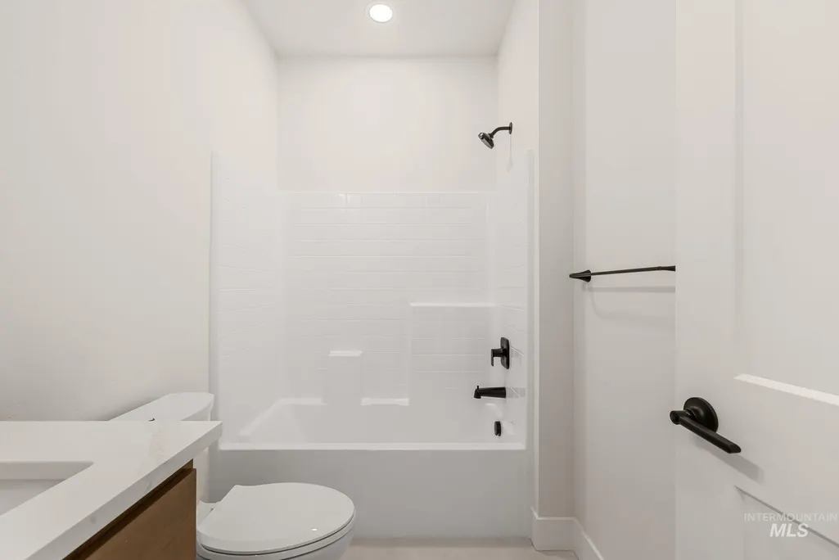
Welcome to Gallery Homes by Varriale's DESERT ROSE, a beautifully designed home offering modern comfort and effortless living. Filled with natural light from large windows, the open-concept great room creates a bright and inviting atmosphere, complemented by elegant wood floors, stainless steel appliances, custom cabinetry and beautiful countertops. The spacious primary suite provides a relaxing retreat with dual vanities, a full tile shower, and a generous walk-in closet. Nestled in a large rural mixed-use community just 12 miles east of Boise in the foothills of the Danskins, Mayfield Springs offers a unique opportunity to become a part of a new town, designed to meet the needs of Treasure Valley residents in every state of life. With convenient access to I-84 you can leave the long commute and rush-hour traffic behind and enjoy more time where it matters most. Discover the lifestyle, convenience, and sense of community that make Mayfield Springs a truly special place to call home.
| Elementary School | Middle School | High School |
|---|---|---|
| North - Mountain Home Elementary School | Mtn Home Middle School | Mountain Home High School |
| Price History | |
|---|---|
| 9/4/2026 | Listed $519,900 |
General Features
| Heating | Electric |
|---|---|
| Cooling | Central Air |
| Utilities | Sewer Connected |
| Roof | Composition |
| Appliances | Electric Water Heater |
| HOA Fee | 300 |
| Garage Spaces | 3 |
| Patio/Porch Features | Covered Patio/Deck |
| Construction Materials | Frame |
| Year Built | 2026 |
| Levels | Single with Below Grade |
| Property Subtype | Single Family Residence |
| Tax Year | 2025 |
| Current Use | Single Family |
| Ownership | Fee Simple,Fractional Ownership: No |
| Assoc Fee Paid Per | Quarterly |
| County | Elmore |
| New Construction | true |
| Property Type | Residential |
| HOA | true |
| Attached Garage | true |
| Subdivision Name | Mayfield Springs |
| Garage Y/N | true |
| Status | Active |
| Directions | I84 and Gowen Exit. S. I84 take exit 71 to Mayfield / Orchard, E. Orchard, S. Desert wind, E. Mayfied Springs, N. Radiator Rd |
| ModificationTimestamp | 2026-09-09T20:58:44.400Z |
| High School | Mountain Home |
| City | Boise |
| High School District | Mountain Home School District #193 |
| Lot Size Units | Acres |
| Lot Size Square Feet | 6098.4 |
| Carport Y/N | false |
| Listing Terms | Cash |
| Elementary School | North - Mountain Home |
| Land Lease Y/N | false |
| Middle/Junior High School | Mtn Home |
| Building Area Units | Square Feet |
| Primary Bedroom Level | Main |
| Living Area Units | Square Feet |
| Standard Status | Active |
| Middle/Junior School District | Mountain Home School District #193 |
| Elementary School District | Mountain Home School District #193 |
| Legal Description | LOT 13 BLK 05 Mayfield Springs Sub NO 01 |
| LeasableAreaUnits | Square Feet |
| Freehold | IDX |
Interior Features
| Interior Amenities | Bath-Master |
|---|---|
| Flooring | Tile |
| Kitchen Level | Main |
| Air Conditioning Y/N | true |
| Heating Y/N | true |
| Fireplace Y/N | false |
| Above Grade Finished Area | 1667 |
| Total Bedrooms | 3 |
| Main Level Bedrooms | 3 |
| Main Level Bathrooms | 2 |
| Below Grade Finished Area Unit Type | Square Feet |
| LivingAreaSource | Plans |
| Below Grade Finished Area Source | Plans |
| Above Grade Finished Area Source | Plans |
| Above Grade Finished Area Unit Type | Square Feet |
| Total Baths | 2 |
| Kitchen Area | 143 |
| Kitchen Length | 11 |
| Kitchen Width | 13 |
| Primary on Main | 110 |
| Second Bedroom Length | 10 |
| Second Bedroom Width | 11 |
| Bedroom 3 Area | 120 |
| Bedroom 3 Length | 10 |
| Bedroom 3 Width | 12 |
| Primary Bedroom Area | 168 |
| Primary Bedroom Length | 12 |
| Primary Bedroom Width | 14 |
| Bedroom 3 Level | Main |
| Second Bedroom Level | Main |
Exterior Features
| Fencing | Full |
|---|---|
| Parking Features | Attached |
| Lot Features | Standard Lot 6000-9999 SF |
| Water Source | Community Service |
| Total Parking | 3 |
| Lot Size Area | 0.14 |
| Foundation Details | Crawl Space |
| Building Area Total | 1667 |
| Lot Dimensions | 50x124 |
| Lot Size Acres | 0.14 |
| Road Surface Type | Paved |
| Covered Spaces | 3 |
| Road Frontage Type | Public Road |
Amenities
- Foreclosure
- Views
- Short Sale
- New Construction
- Adult 55+
- Lease To Own
- No HOA Fees
- Furnished
- Primary On Main
- Air Conditioning
- Seller Finance
- Green
- Fixer Upper
- Horse
- Golf
- Fireplace
- Deck
- Garage
- Basement
- Pool
Property vs Single Family Average in 83716
Price
Year Built

 The data relating to real estate for sale on this web site comes in part from the IDX Program of the Snake River Regional Multiple Listing Service © 2026.
Information provided is deemed reliable but not guaranteed. All properties are subject to prior sale, change or withdrawal. The information being provided is for consumers personal, non-commercial use and may not be used for any purpose other than to identify prospective properties consumers may be interested in purchasing.
This content
The data relating to real estate for sale on this web site comes in part from the IDX Program of the Snake River Regional Multiple Listing Service © 2026.
Information provided is deemed reliable but not guaranteed. All properties are subject to prior sale, change or withdrawal. The information being provided is for consumers personal, non-commercial use and may not be used for any purpose other than to identify prospective properties consumers may be interested in purchasing.
This content
