
Primary on Main
Address
33 Turkey Lane, Boise, ID
Price
$ 349,999
Property Attributes
- MLS#98998810
- TypeSingle Family
- Listing Status Active
- CountyBoise
- CityBoise
- NeighborhoodClear Creek
- Zip83716
- Style
- Year Built1999
- Taxes$ 818
- Price$ 349,999
- Bedrooms4
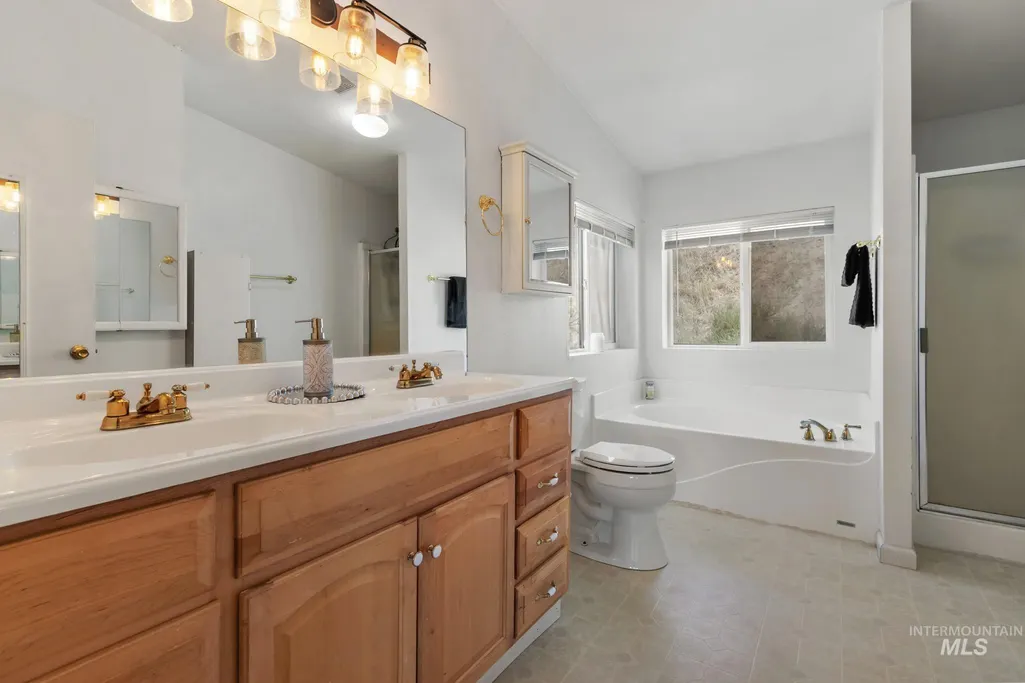
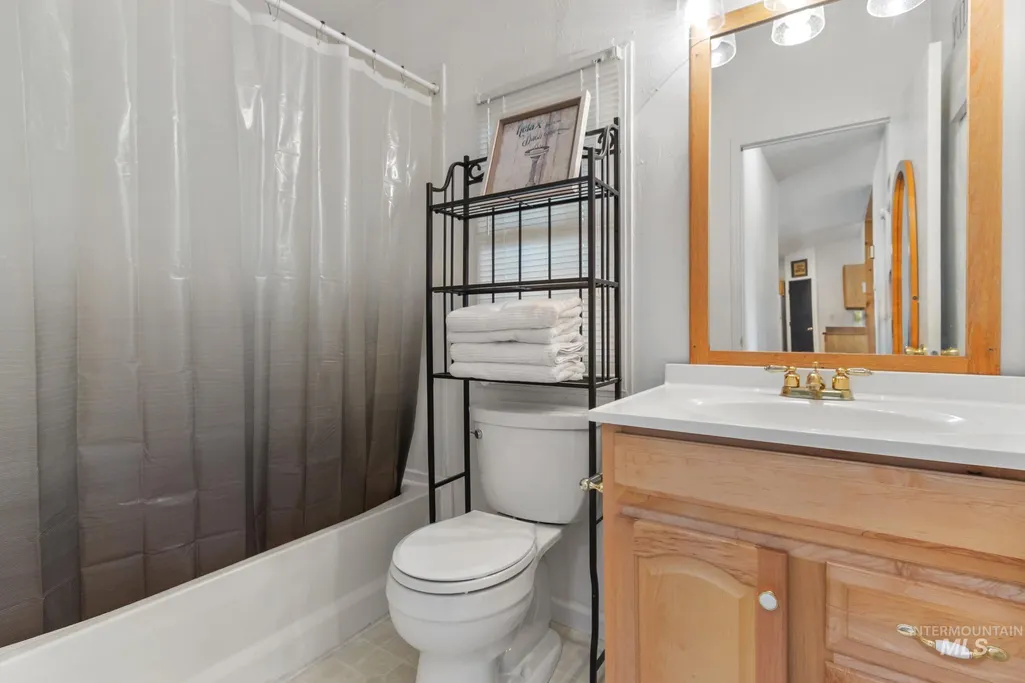
- Full Bathrooms2
- Half Bathrooms0
- Sqr Footage1620
- Lot Size2.02 Acres
Data Source:
Intermountain MLS (IMLS)
Property Description
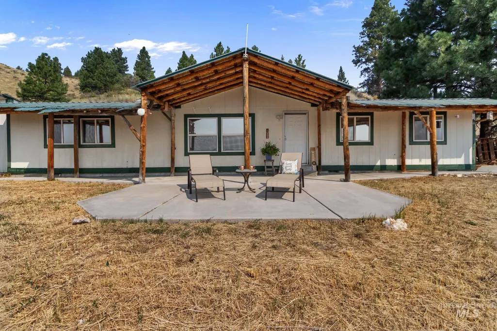
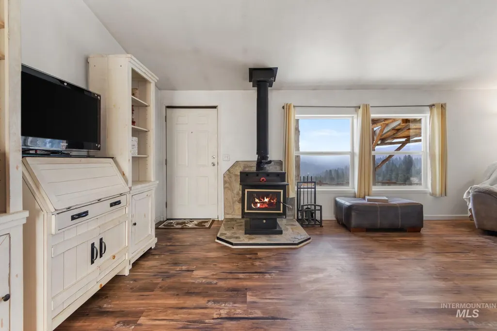
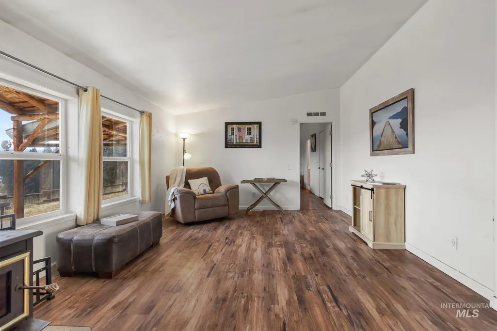
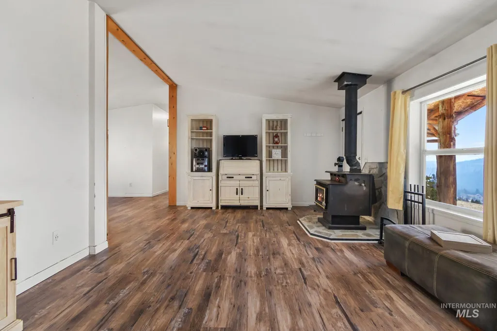
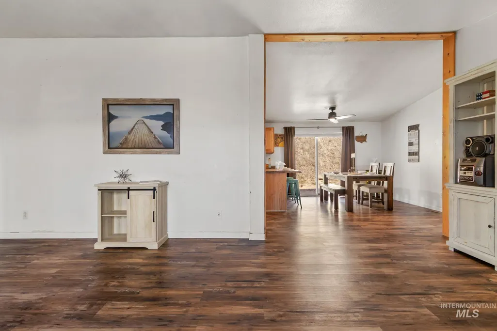
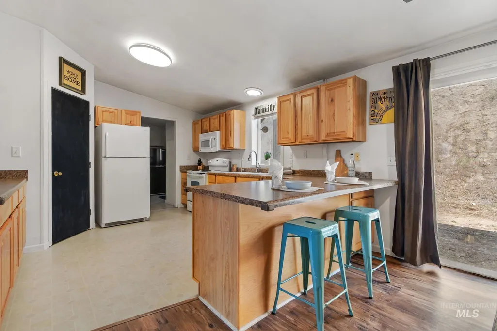
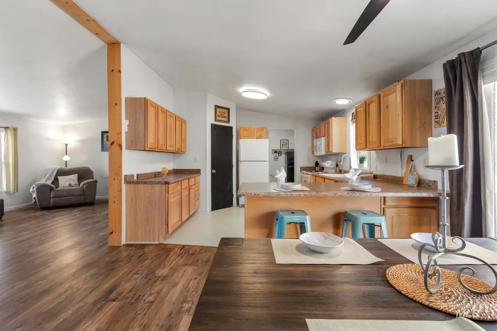
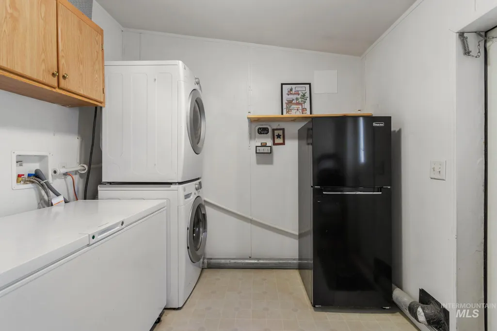
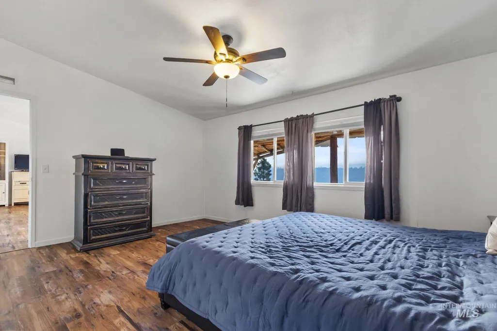
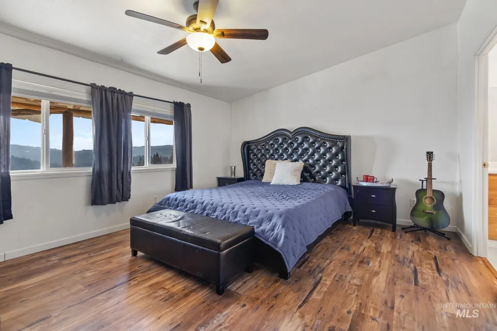
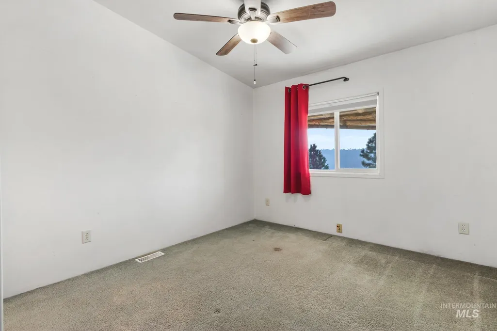
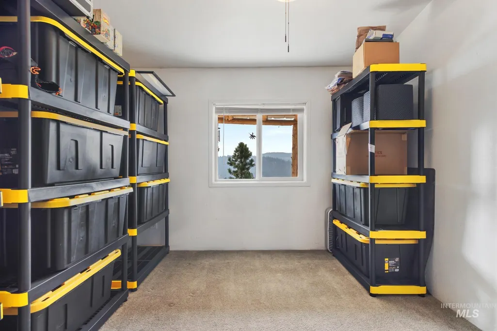
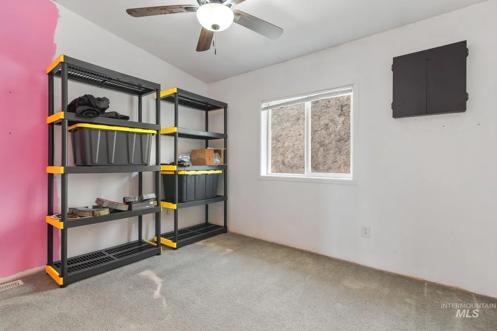
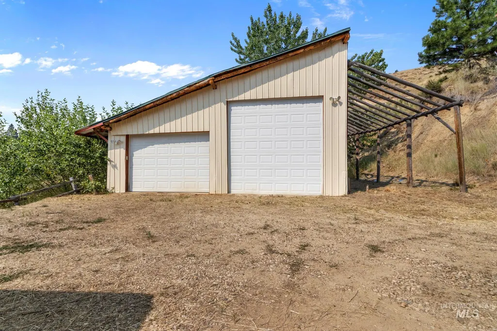
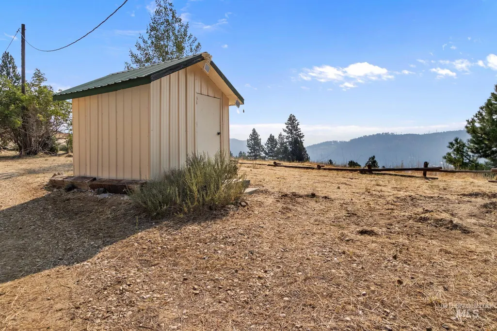
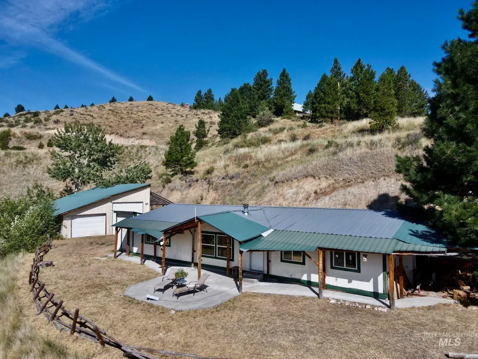
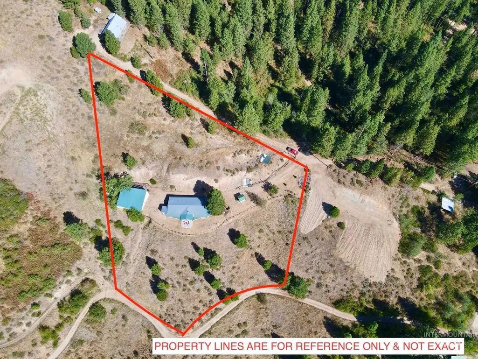
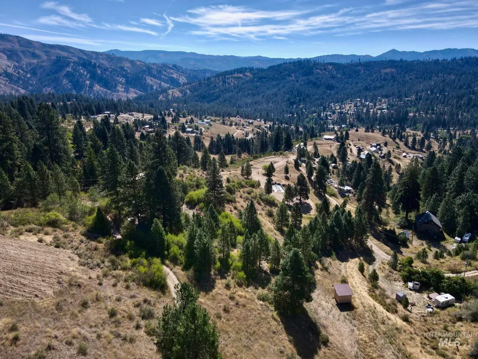
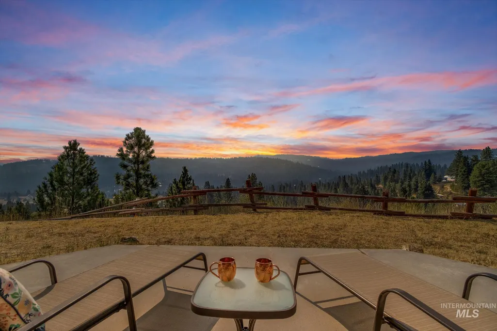
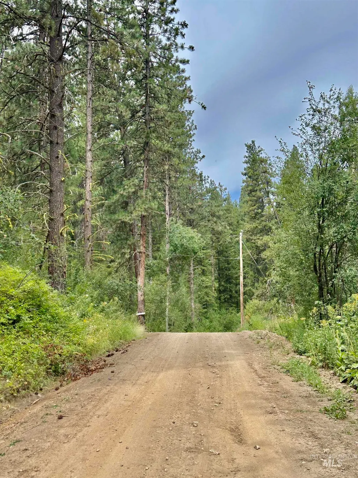
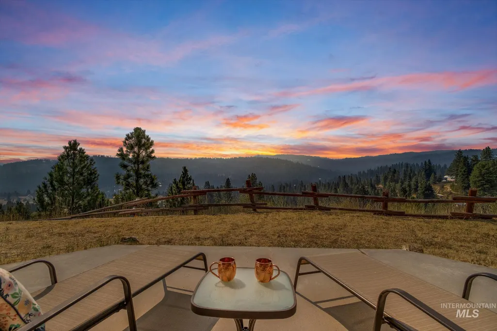
**3% ASSUMABLE VA LOAN!** Escape to the mountains and take in panoramic views from this peaceful property just 45 minutes from Downtown Boise & 35 from MICRON. Sitting on over 2 acres, this partially furnished home offers the space, privacy, and freedom that mountain living is all about. Whether you’re looking for a weekend getaway or a year-round home, this could be the perfect place to slow down and enjoy Idaho living. Inside, you’ll find a functional split-bedroom floor plan with updated cabinets and flooring. Outside, there’s plenty of room to spread out, enjoy the views, and make the property your own. With **no HOA**, chickens and goats are welcome, giving you even more flexibility to enjoy a rural lifestyle. Outdoor recreation is practically in your backyard, with nearby National Forest trails offering access to hunting, hiking, ATV riding, exploring, and countless mountain adventures. A few miles from the Clear Creek lodge for great food! Close to Grimes Creek for fishing. Enjoy quiet mornings, wide-open views, and the kind of privacy that’s getting harder to find this close to Boise. 4 car garage shop for all your toys with 220 electrical. If you’ve been looking for an affordable way to own a piece of the Idaho mountains without being hours from the Treasure Valley, this one deserves a look. 4-wheel drive strongly recommended year-round.
| Elementary School | Middle School | High School |
|---|---|---|
| Basin Elementary School | Idaho City Middle School | Idaho City High School |
| Price History | |
|---|---|
| 8/27/2026 | Listed $349,999 |
General Features
| Sewer | Septic Tank |
|---|---|
| Heating | Electric |
| Cooling | Central Air |
| Roof | Metal |
| Appliances | Electric Water Heater |
| Garage Spaces | 4 |
| Patio/Porch Features | Covered Patio/Deck |
| Year Built | 1999 |
| Levels | One |
| Property Subtype | Single Family w/ Acreage |
| Tax Year | 2025 |
| Current Use | Single Family |
| Ownership | Fee Simple |
| County | Boise |
| Property Type | Residential |
| Attached Garage | false |
| Subdivision Name | Clear Creek |
| Garage Y/N | true |
| Status | Active |
| Directions | Hwy 21,L Grimes Crk 2.6 mi,L Clear Crk 0.9 mi, R Johnson Crk 1.2 mi,L Goldengrade 0.1 mi,R Turkey Ln |
| ModificationTimestamp | 2026-09-09T03:51:11.300Z |
| High School | Idaho City |
| City | Boise |
| High School District | Basin School District #72 |
| Lot Size Units | Acres |
| Lot Size Square Feet | 87991.2 |
| Carport Y/N | false |
| Listing Terms | Cash |
| Elementary School | Basin |
| Land Lease Y/N | false |
| Tax Annual Amount | 818.63 |
| Middle/Junior High School | Idaho City |
| Structure Type | Manufactured House |
| Building Area Units | Square Feet |
| Primary Bedroom Level | Main |
| Living Area Units | Square Feet |
| Standard Status | Active |
| Middle/Junior School District | Basin School District #72 |
| Elementary School District | Basin School District #72 |
| Legal Description | T5n R4e Sec 20 Clear Creek Estates 13 Blk 4 Lot 2 Mh Declared Real Property 2008 |
| LeasableAreaUnits | Square Feet |
| Freehold | IDX |
Interior Features
| Interior Amenities | Bed-Master Main Level |
|---|---|
| Flooring | Carpet |
| Fireplace Features | Wood Burning Stove |
| Kitchen Level | Main |
| Air Conditioning Y/N | true |
| Heating Y/N | true |
| Fireplace Y/N | true |
| Above Grade Finished Area | 1620 |
| Total Bedrooms | 4 |
| Living Room Level | Main |
| Main Level Bedrooms | 4 |
| Main Level Bathrooms | 2 |
| Below Grade Finished Area Unit Type | Square Feet |
| LivingAreaSource | Public Records |
| Below Grade Finished Area Source | Public Records |
| Above Grade Finished Area Source | Public Records |
| Above Grade Finished Area Unit Type | Square Feet |
| Total Baths | 2 |
| Kitchen Area | 247 |
| Kitchen Length | 13 |
| Kitchen Width | 19 |
| Primary on Main | 130 |
| Second Bedroom Length | 10 |
| Second Bedroom Width | 13 |
| Bedroom 3 Area | 130 |
| Bedroom 3 Length | 10 |
| Bedroom 3 Width | 13 |
| Bedroom 4 Area | 143 |
| Bedroom 4 Length | 11 |
| Bedroom 4 Width | 13 |
| Living Room Area | 273 |
| Living Room Length | 13 |
| Living Room Width | 21 |
| Primary Bedroom Area | 221 |
| Primary Bedroom Length | 13 |
| Primary Bedroom Width | 17 |
| Bedroom 4 Level | Main |
| Bedroom 3 Level | Main |
| Second Bedroom Level | Main |
Exterior Features
| Parking Features | Detached |
|---|---|
| Lot Features | 1 - 4.99 AC |
| Water Source | Well |
| Total Parking | 4 |
| Lot Size Area | 2.02 |
| Building Area Total | 1620 |
| Lot Dimensions | 361x375 |
| Lot Size Acres | 2.02 |
| Other Parking | Garage: 30x40 |
| Covered Spaces | 4 |
| Road Responsibility | Road Maintenance Agreement |
| Horse Y/N | true |
Amenities
- Foreclosure
- Views
- Short Sale
- New Construction
- Adult 55+
- Lease To Own
- No HOA Fees
- Furnished
- Primary On Main
- Air Conditioning
- Seller Finance
- Green
- Fixer Upper
- Horse
- Golf
- Fireplace
- Deck
- Garage
- Basement
- Pool
Property vs Single Family Average in 83716
Price
Taxes
Year Built

 The data relating to real estate for sale on this web site comes in part from the IDX Program of the Snake River Regional Multiple Listing Service © 2026.
Information provided is deemed reliable but not guaranteed. All properties are subject to prior sale, change or withdrawal. The information being provided is for consumers personal, non-commercial use and may not be used for any purpose other than to identify prospective properties consumers may be interested in purchasing.
This content
The data relating to real estate for sale on this web site comes in part from the IDX Program of the Snake River Regional Multiple Listing Service © 2026.
Information provided is deemed reliable but not guaranteed. All properties are subject to prior sale, change or withdrawal. The information being provided is for consumers personal, non-commercial use and may not be used for any purpose other than to identify prospective properties consumers may be interested in purchasing.
This content
