
Price Reduction
Address
2549 S Grebe Ave, Boise, ID
Price
$ 1,675,000
Property Attributes
- MLS#98996763
- TypeSingle Family
- Listing Status Active
- CountyAda
- CityBoise
- NeighborhoodHarris North
- Zip83716
- Style
- Year Built2024
- Taxes$ 16844
- Price$ 1,675,000
- Bedrooms4
- Full Bathrooms5
- Half Bathrooms0
- Sqr Footage3685
- Lot Size0.241 Acres
Data Source:
Intermountain MLS (IMLS)
Property Description
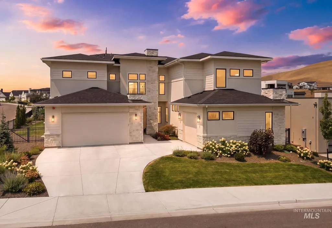
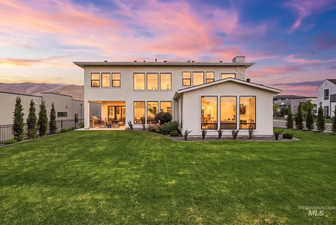
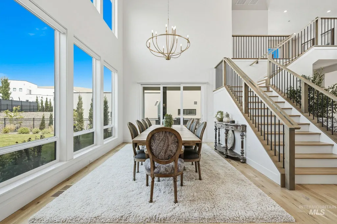
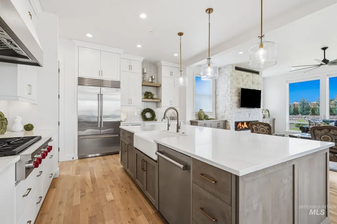
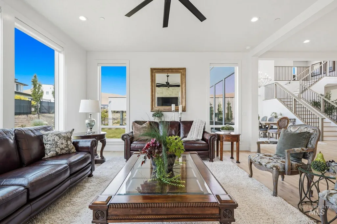
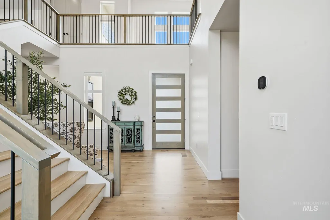
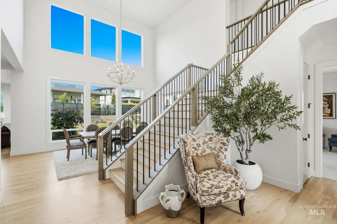
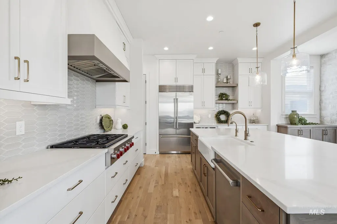
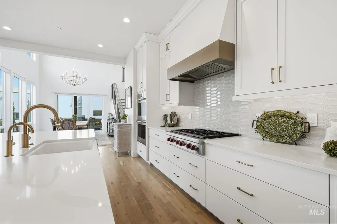
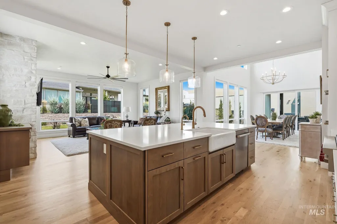
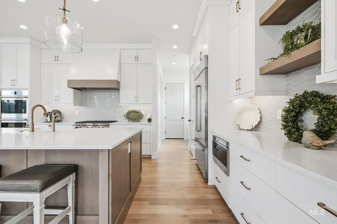
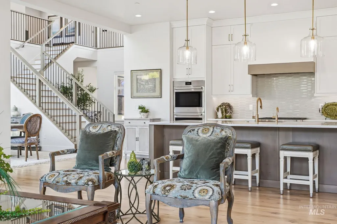
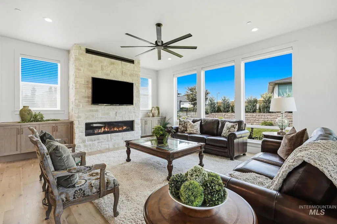
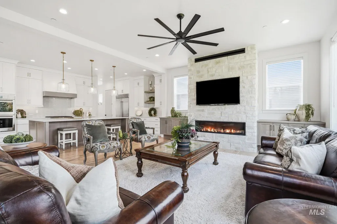
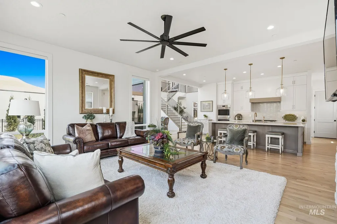
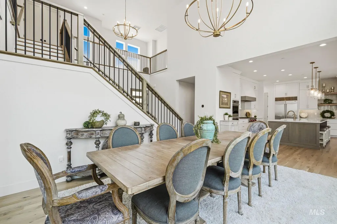
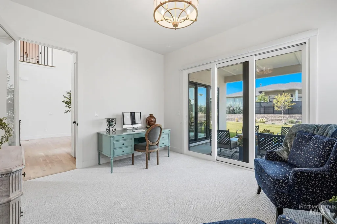
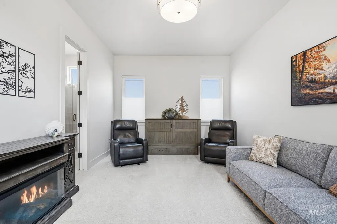
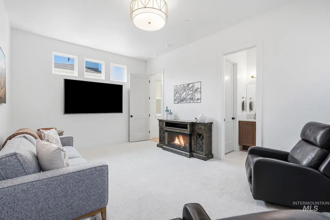
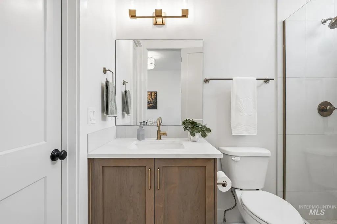
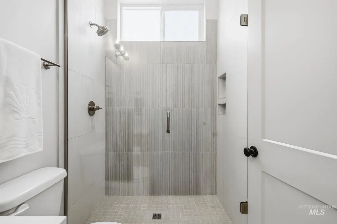
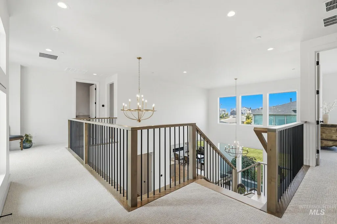
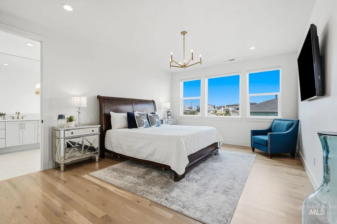
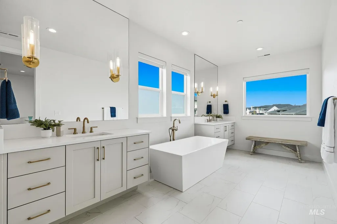
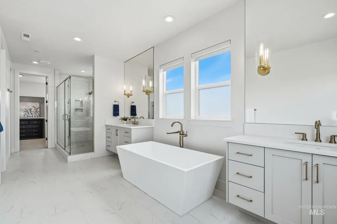
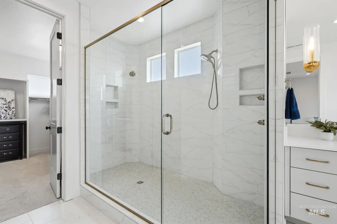
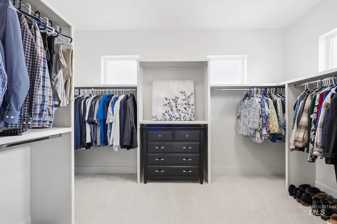
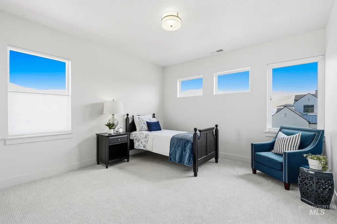
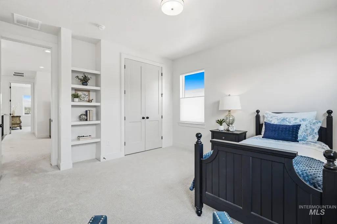
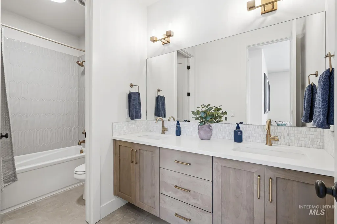
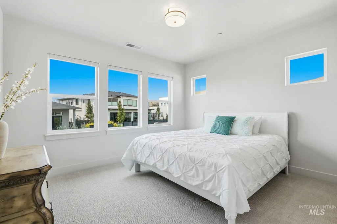
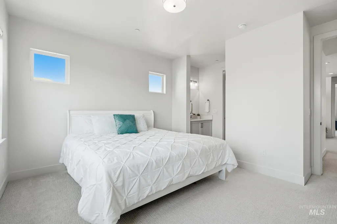
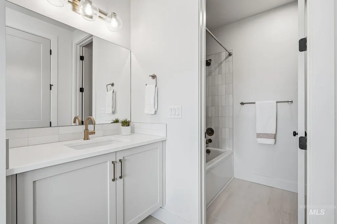
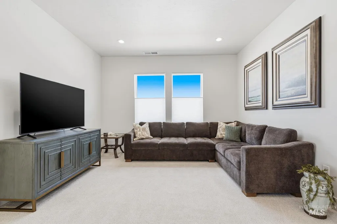
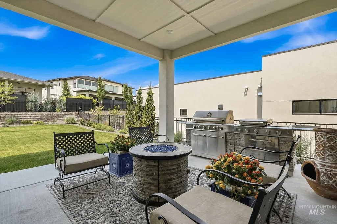
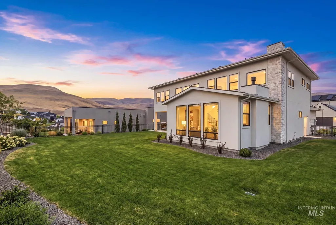
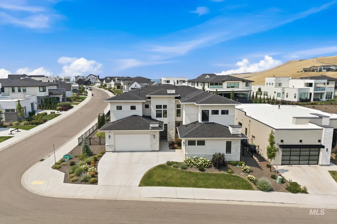
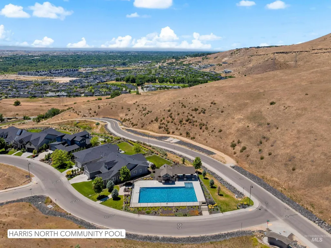
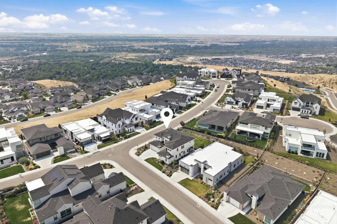
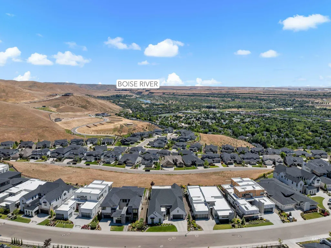
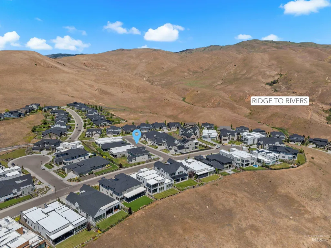
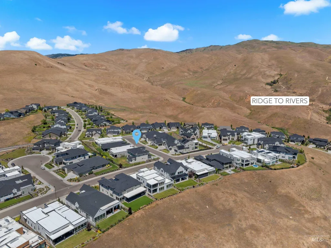
Refined Luxury in the Harris North community, this custom-built residence masterfully blends architectural sophistication with the ease of Boise foothill living. Soaring ceilings and floor-to-ceiling glass windows flood the main level with natural light, while multi-slide glass doors open to create an effortless indoor-outdoor flow designed for year-round entertaining. The chef’s kitchen pairs showstopping design with elite culinary performance; featuring top-tier Wolf and Sub-Zero appliances, a generous center island, and a fully equipped butler’s pantry. The thoughtful main-level layout includes a dedicated private office and a full guest suite with an en-suite bath. A custom staircase serves as the home's centerpiece, leading to the second-level bonus room with panoramic views of the Boise Foothills. Step into the primary suite to experience nightly sunset vistas, a spa-inspired bath and an expansive walk-in closet. Outdoor living is equally impressive, featuring a covered patio, meticulously landscaped grounds, and convenient access to the sparkling community pool. Enjoy close access to Ridge to Rivers hiking trails, the Boise River & Greenbelt, Lucky Peak, Micron and Vibrant Downtown Boise. Modern elegance meets foothill living at its absolute finest!
| Elementary School | Middle School | High School |
|---|---|---|
| Dallas Harris Elementary School | East Jr Middle School | Timberline (Boise) High School |
| Price History | |
|---|---|
| 8/7/2026 | Listed $1,699,000 |
| 8/25/2026 | 1$1,675,000 |
General Features
| Heating | Forced Air |
|---|---|
| Cooling | Central Air |
| Utilities | Sewer Connected |
| Roof | Composition |
| Appliances | Gas Water Heater |
| HOA Fee | 325 |
| Garage Spaces | 3 |
| Patio/Porch Features | Covered Patio/Deck |
| Pool Features | Community |
| Construction Materials | Stone |
| Year Built | 2024 |
| Levels | Two |
| Property Subtype | Single Family Residence |
| Tax Year | 2025 |
| Current Use | Single Family |
| Ownership | Fee Simple |
| Assoc Fee Paid Per | Quarterly |
| County | Ada |
| Property Type | Residential |
| HOA | true |
| Attached Garage | true |
| Subdivision Name | Harris North |
| Garage Y/N | true |
| Status | Active |
| Directions | E on Barber Drive then S on Grebe Ave. |
| ModificationTimestamp | 2026-09-09T17:10:23.000Z |
| High School | Timberline (Boise) |
| City | Boise |
| High School District | Boise School District #1 |
| Zoning Description | Sp-01 |
| Lot Size Units | Acres |
| Lot Size Square Feet | 10497.96 |
| Carport Y/N | false |
| Listing Terms | Cash |
| Elementary School | Dallas Harris |
| Land Lease Y/N | false |
| Tax Annual Amount | 16844.16 |
| Middle/Junior High School | East Jr |
| Building Area Units | Square Feet |
| Primary Bedroom Level | Upper |
| Living Area Units | Square Feet |
| Builder Name | Boise Hunter Homes |
| Standard Status | Active |
| Middle/Junior School District | Boise School District #1 |
| Elementary School District | Boise School District #1 |
| Legal Description | Lot 05 Blk 03 Harris Ranch North Sub No 04 |
| LeasableAreaUnits | Square Feet |
| Freehold | IDX |
Interior Features
| Interior Amenities | Bath-Master |
|---|---|
| Flooring | Hardwood |
| Total Fireplaces | 1 |
| Fireplace Features | One |
| Kitchen Level | Main |
| Air Conditioning Y/N | true |
| Heating Y/N | true |
| Fireplace Y/N | true |
| Above Grade Finished Area | 3685 |
| Total Bedrooms | 4 |
| Main Level Bedrooms | 1 |
| Main Level Bathrooms | 1 |
| Below Grade Finished Area Unit Type | Square Feet |
| LivingAreaSource | Public Records |
| Below Grade Finished Area Source | Public Records |
| Above Grade Finished Area Source | Public Records |
| Above Grade Finished Area Unit Type | Square Feet |
| Total Baths | 5 |
| Dining Room Level | Main |
| Bedroom 4 Level | Main |
| Bedroom 3 Level | Upper |
| Second Bedroom Level | Upper |
Exterior Features
| Fencing | Full |
|---|---|
| Parking Features | Attached |
| Lot Features | 10000 SF - .49 AC |
| Water Source | City Service |
| Total Parking | 3 |
| Lot Size Area | 0.241 |
| Foundation Details | Crawl Space |
| Building Area Total | 3685 |
| Lot Size Acres | 0.241 |
| Road Surface Type | Paved |
| Covered Spaces | 3 |
Amenities
- Foreclosure
- Views
- Short Sale
- New Construction
- Adult 55+
- Lease To Own
- No HOA Fees
- Furnished
- Primary On Main
- Air Conditioning
- Seller Finance
- Green
- Fixer Upper
- Horse
- Golf
- Fireplace
- Deck
- Garage
- Basement
- Pool
Property vs Single Family Average in 83716
Price
Taxes
Year Built

 The data relating to real estate for sale on this web site comes in part from the IDX Program of the Snake River Regional Multiple Listing Service © 2026.
Information provided is deemed reliable but not guaranteed. All properties are subject to prior sale, change or withdrawal. The information being provided is for consumers personal, non-commercial use and may not be used for any purpose other than to identify prospective properties consumers may be interested in purchasing.
This content
The data relating to real estate for sale on this web site comes in part from the IDX Program of the Snake River Regional Multiple Listing Service © 2026.
Information provided is deemed reliable but not guaranteed. All properties are subject to prior sale, change or withdrawal. The information being provided is for consumers personal, non-commercial use and may not be used for any purpose other than to identify prospective properties consumers may be interested in purchasing.
This content
