
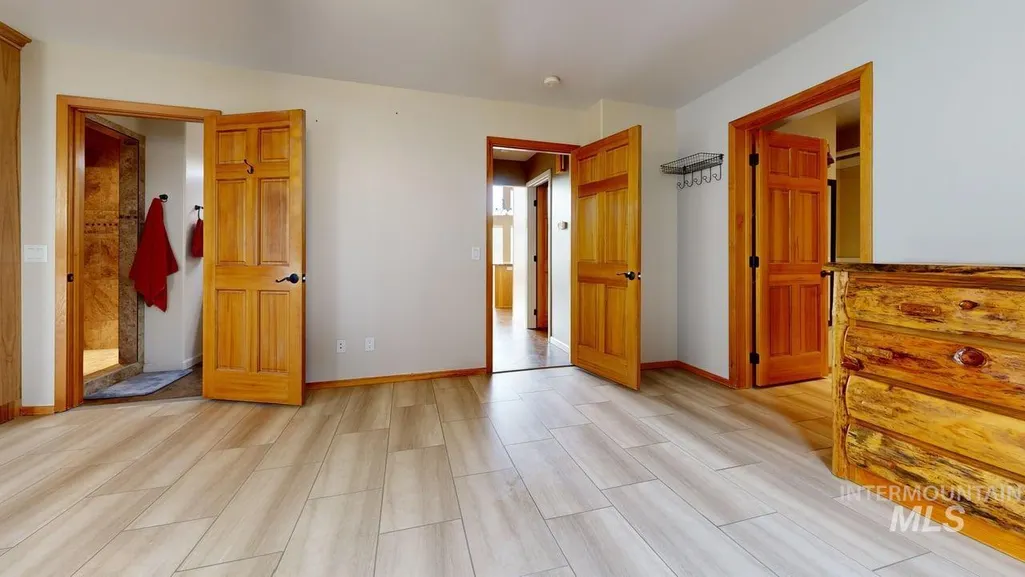
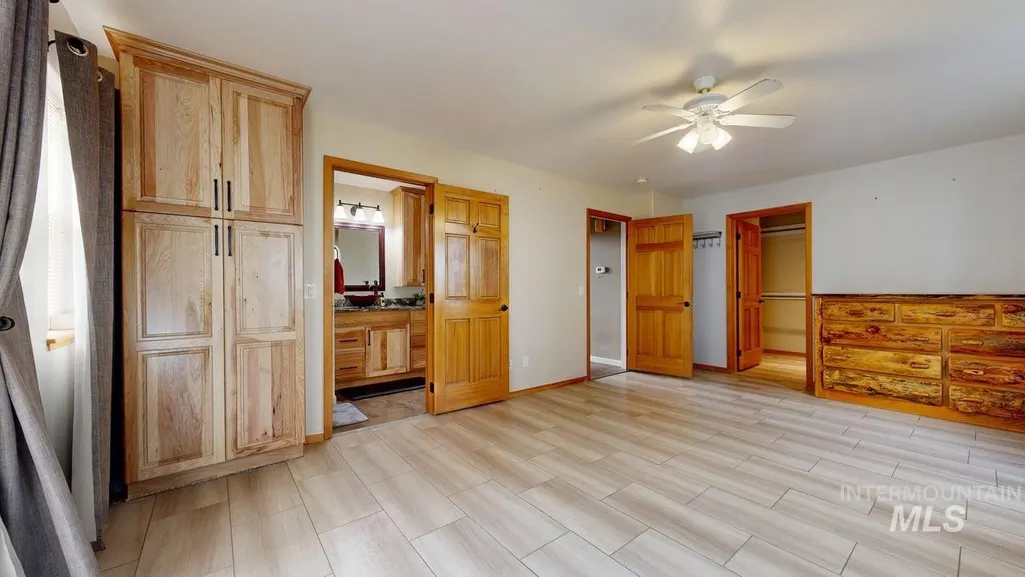
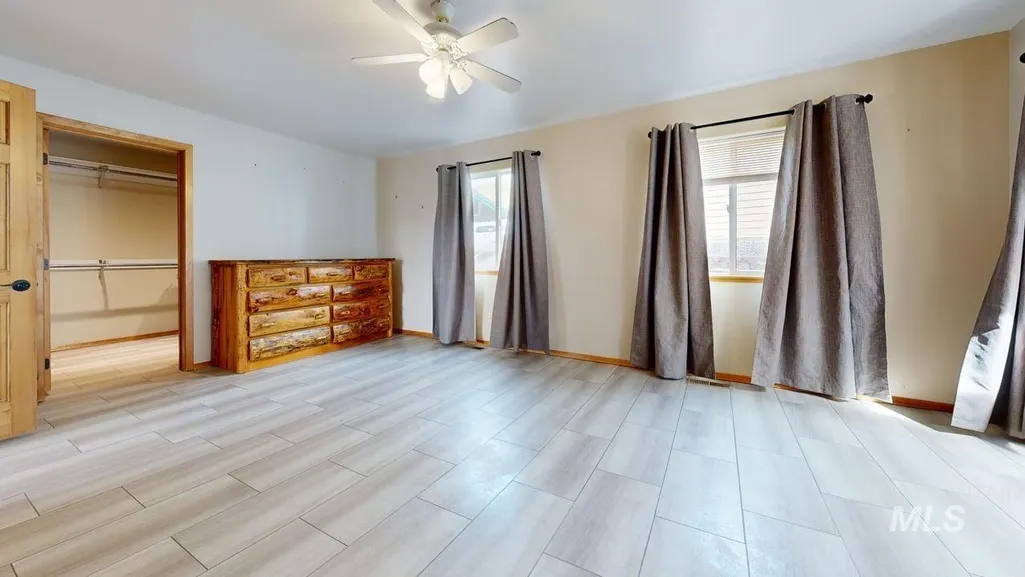
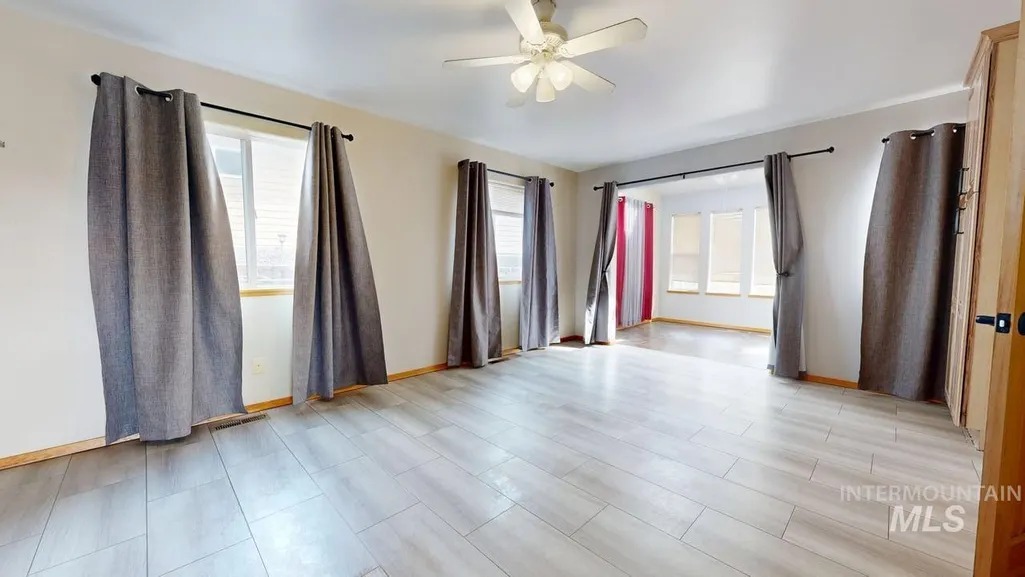
Primary on Main
Address
25277 Ridge Lane, Juliaetta, ID
Price
$ 989,500
Property Attributes
- MLS#98989058
- TypeSingle Family
- Listing Status Active
- CountyNez Perce
- CityJuliaetta
- Neighborhood0 Not Applicable
- Zip83535
- Style
- Year Built2004
- Taxes$ 3112
- Price$ 989,500
- Bedrooms4
- Full Bathrooms3
- Half Bathrooms0
- Sqr Footage3011
- Lot Size5.834 Acres
Data Source:
Intermountain MLS (IMLS)
Property Description
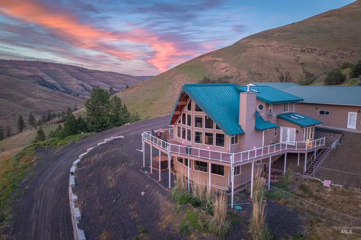
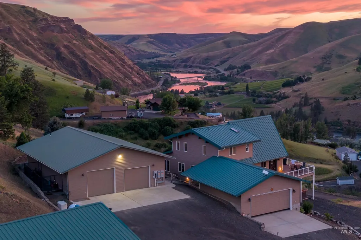
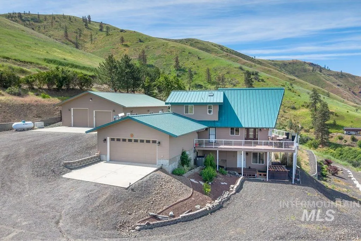
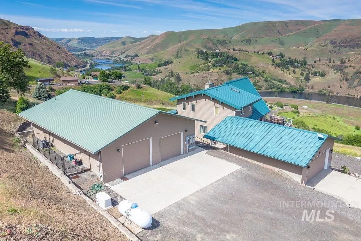
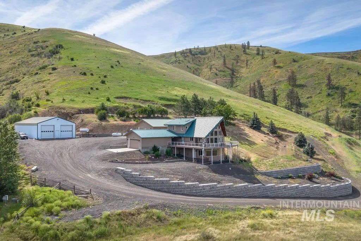
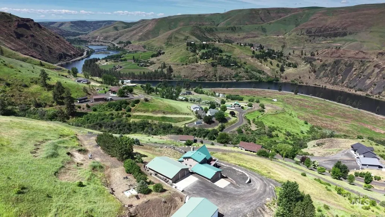
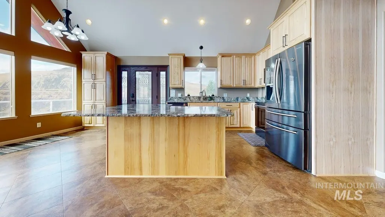
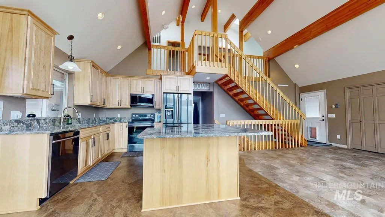
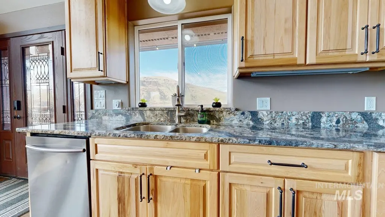
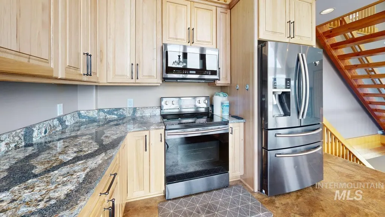
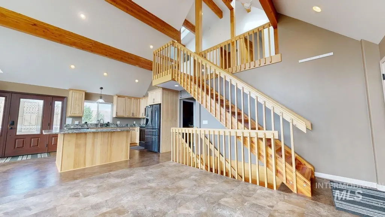
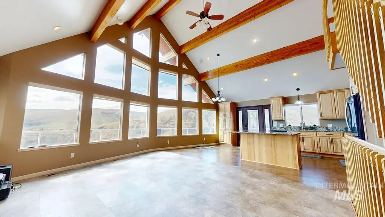
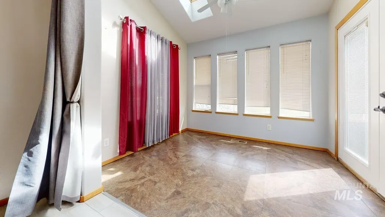
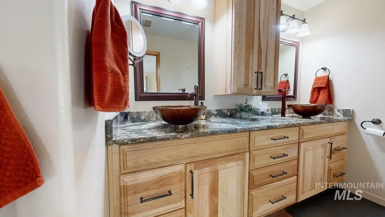
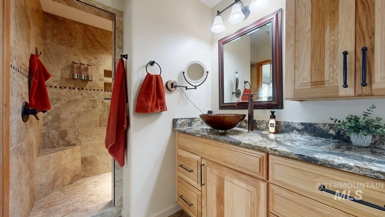
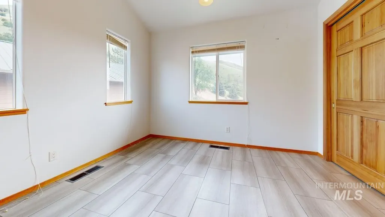
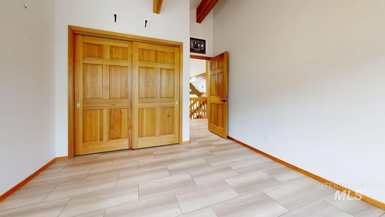
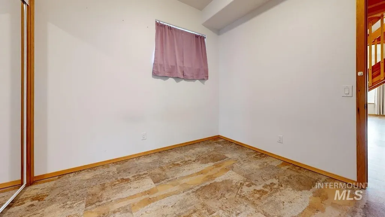
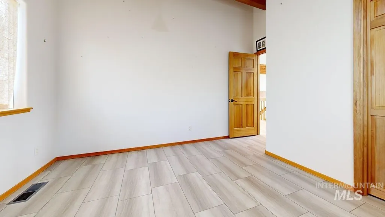
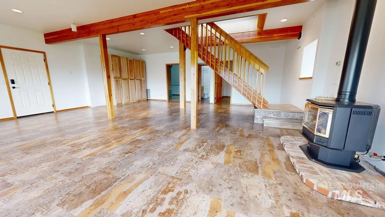
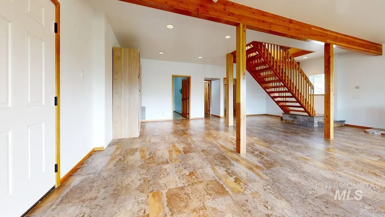
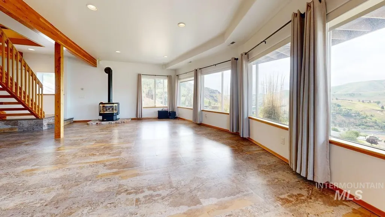
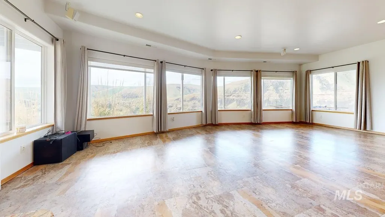
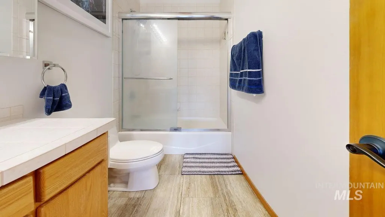
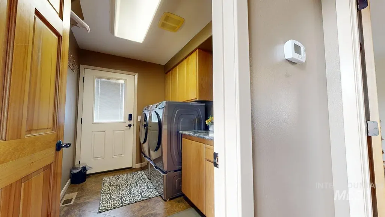
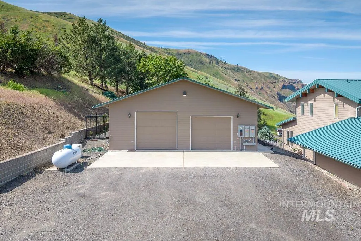
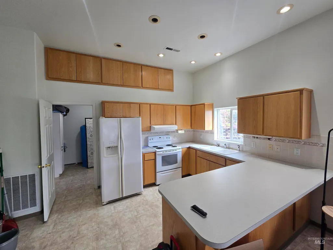
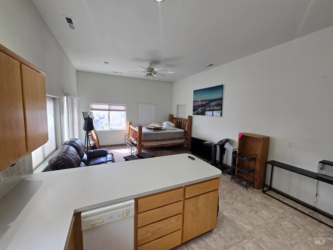
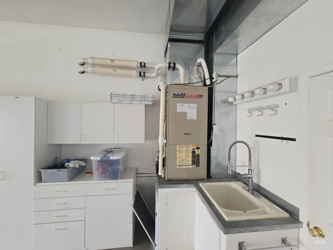
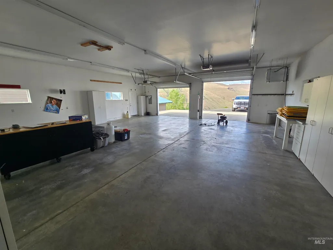
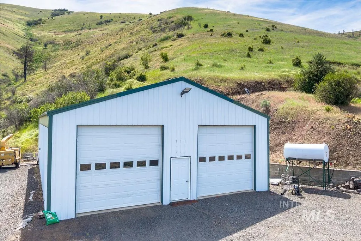
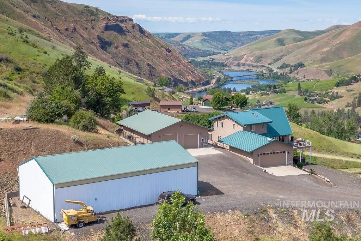
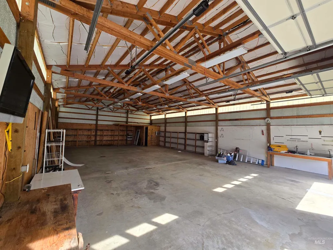
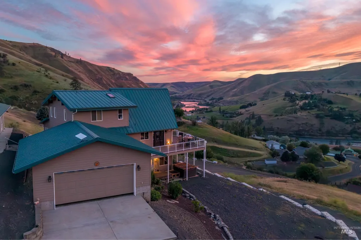
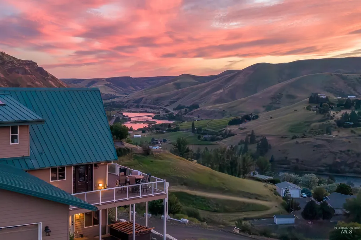
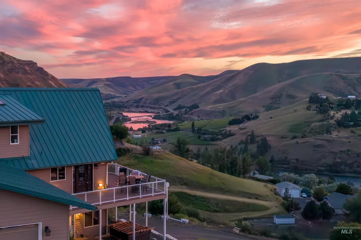
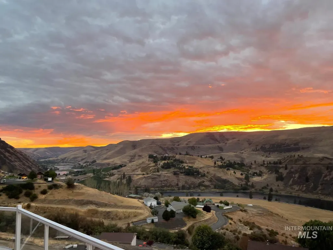
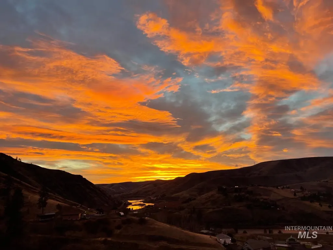
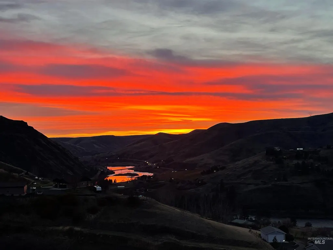
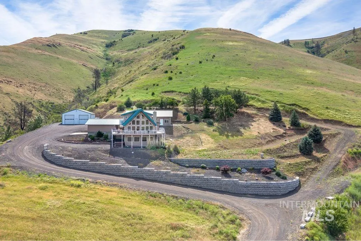
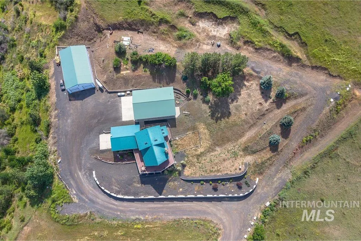
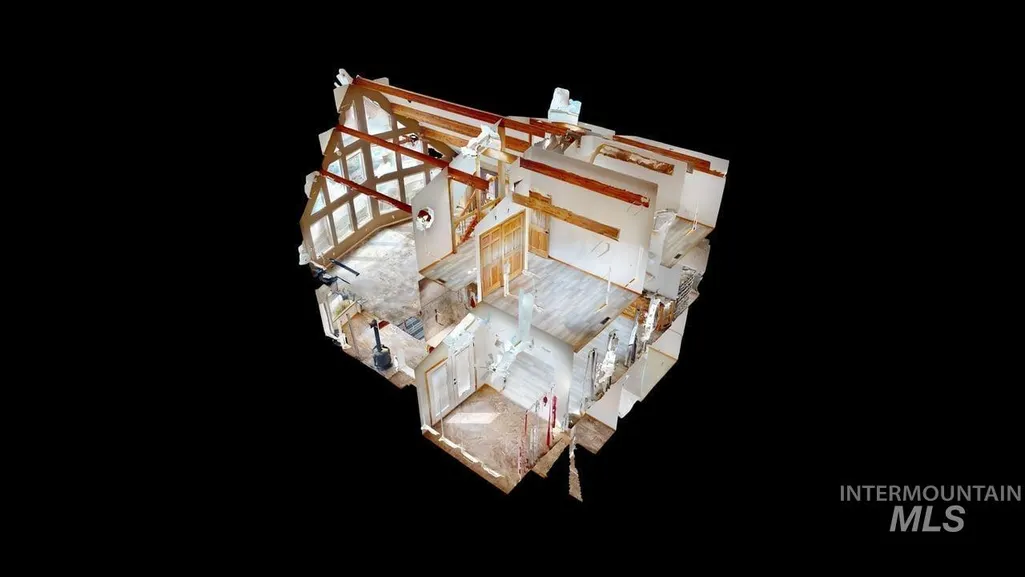
Perched atop 5 breathtaking acres, this spectacular three-level estate offers unmatched privacy, versatility, and panoramic 180-degree views overlooking the Clearwater River, rolling vineyards, and a picturesque winery. Designed to capture the stunning scenery from nearly every vantage point, this one-of-a-kind property seamlessly blends luxury living with country charm. The spacious main residence features three levels of thoughtfully designed living space, providing room for entertaining, relaxing, and taking in the incredible surroundings. Expansive windows flood the home with natural light while framing the unforgettable river and valley views. Outside, the property is equally impressive. An attached two-car garage provides convenient parking and storage, while two substantial shops offer endless possibilities for hobbies, equipment, RV storage, business use, or workshop space. Adding exceptional flexibility and value, the property also includes a separate accessory dwelling unit (ADU), ideal for guests, multi-generational living, rental income, or a private home office. Whether you're enjoying a sunset beverage on the deck, hosting gatherings , or simply soaking in the peaceful beauty of the surrounding landscape, this extraordinary property delivers a lifestyle few can match. A rare opportunity to own a private Idaho retreat with incredible views, & abundant amenities.
| Elementary School | Middle School | High School |
|---|---|---|
| Lapwai Elementary School | Lapwai Middle School | Lapwai High School |
| Price History | |
|---|---|
| 6/5/2026 | Listed $1,200,000 |
| 6/29/2026 | 4$1,150,000 |
| 7/23/2026 | 9$1,050,000 |
| 8/10/2026 | 6$989,500 |
General Features
| Sewer | Septic Tank |
|---|---|
| Heating | Heated |
| Cooling | Cooling |
| Utilities | Electricity Connected |
| Roof | Metal |
| Appliances | Water Heater |
| Garage Spaces | 2 |
| Construction Materials | Frame |
| Year Built | 2004 |
| Levels | Two Story w/ Below Grade |
| Property Subtype | Single Family w/ Acreage |
| Tax Year | 2025 |
| Current Use | Single Family |
| Ownership | Fee Simple |
| County | Nez Perce |
| Property Type | Residential |
| Attached Garage | true |
| Subdivision Name | 0 Not Applicable |
| Garage Y/N | true |
| Other Structures | Shop |
| Status | Active |
| Directions | From Lewiston go east on Hwy 12. Passed Hwy 3 junction/over bridge, turn at Clearwater Ridge, Last house at the top. |
| ModificationTimestamp | 2026-08-10T17:24:38.000Z |
| High School | Lapwai |
| City | Juliaetta |
| High School District | Lapwai School District |
| Lot Size Units | Acres |
| Lot Size Square Feet | 254129.04 |
| Carport Y/N | false |
| Listing Terms | Cash |
| Spa Features | Hot Tub/Spa |
| Elementary School | Lapwai |
| Land Lease Y/N | false |
| Tax Annual Amount | 3112.58 |
| Middle/Junior High School | Lapwai |
| Virtual Tour | https://my.matterport.com/show/?m=N8Pbg293LcY&brand=0 |
| Building Area Units | Square Feet |
| Primary Bedroom Level | Main |
| Living Area Units | Square Feet |
| Standard Status | Active |
| Middle/Junior School District | Lapwai School District |
| Elementary School District | Lapwai School District |
| Legal Description | See Assoc. Docs |
| LeasableAreaUnits | Square Feet |
| Freehold | IDX |
Interior Features
| Interior Amenities | Kitchen |
|---|---|
| Flooring | Concrete |
| Total Fireplaces | 2 |
| Fireplace Features | Two |
| Kitchen Level | Main |
| Air Conditioning Y/N | true |
| Heating Y/N | true |
| Fireplace Y/N | true |
| Above Grade Finished Area | 1835 |
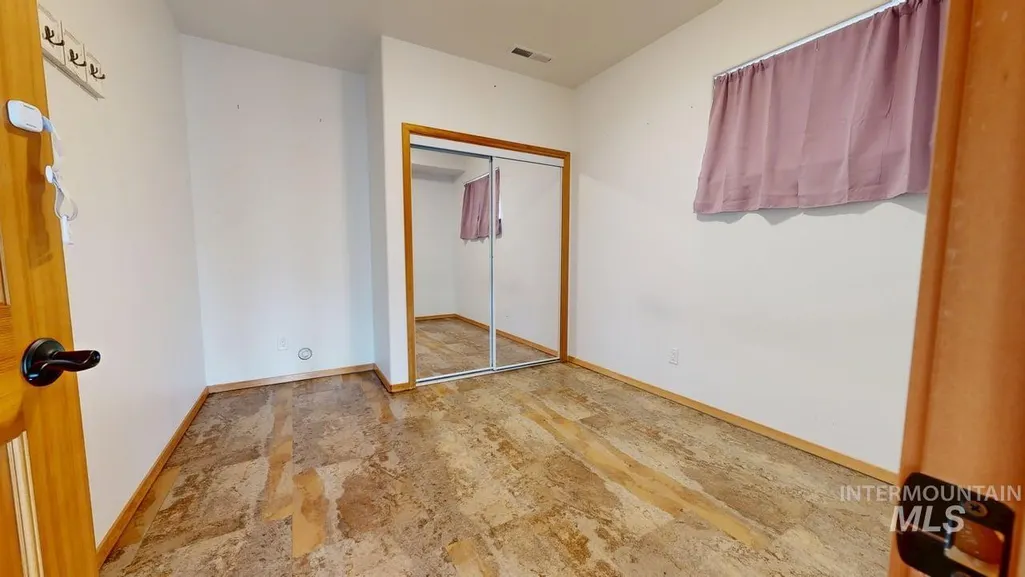
| Total Bedrooms | 4 |
| Below Grade Finished Area | 1176 |
| Main Level Bedrooms | 1 |
| Main Level Bathrooms | 1 |
| Below Grade Finished Area Unit Type | Square Feet |
| LivingAreaSource | Public Records |
| Below Grade Finished Area Source | Public Records |
| Above Grade Finished Area Source | Public Records |
| Above Grade Finished Area Unit Type | Square Feet |
| Total Baths | 3 |
| Family Room Level | Lower |
| Bedroom 4 Level | Upper |
| Bedroom 3 Level | Upper |
| Second Bedroom Level | Lower |
Exterior Features
| Parking Features | Attached |
|---|---|
| Lot Features | 5 - 9.9 Acres |
| Water Source | Well |
| Total Parking | 2 |
| Lot Size Area | 5.834 |
| Building Area Total | 3322 |
| Lot Dimensions | 2642.04x1318.91 |
| Lot Size Acres | 5.834 |
| Covered Spaces | 2 |
| Road Frontage Type | Private Road |
Amenities
- Foreclosure
- Views
- Short Sale
- New Construction
- Adult 55+
- Lease To Own
- No HOA Fees
- Furnished
- Primary On Main
- Air Conditioning
- Seller Finance
- Green
- Fixer Upper
- Horse
- Golf
- Fireplace
- Deck
- Garage
- Basement
- Pool
Property vs Single Family Average in 83535
Price
Taxes
Year Built

 The data relating to real estate for sale on this web site comes in part from the IDX Program of the Snake River Regional Multiple Listing Service © 2026.
Information provided is deemed reliable but not guaranteed. All properties are subject to prior sale, change or withdrawal. The information being provided is for consumers personal, non-commercial use and may not be used for any purpose other than to identify prospective properties consumers may be interested in purchasing.
This content
The data relating to real estate for sale on this web site comes in part from the IDX Program of the Snake River Regional Multiple Listing Service © 2026.
Information provided is deemed reliable but not guaranteed. All properties are subject to prior sale, change or withdrawal. The information being provided is for consumers personal, non-commercial use and may not be used for any purpose other than to identify prospective properties consumers may be interested in purchasing.
This content
