
Price Reduction
Address
3711 N 2506 E, Twin Falls, ID
Price
$ 800,000
Property Attributes
- MLS#98988138
- TypeSingle Family
- Listing Status Active
- CountyTwin Falls
- CityTwin Falls
- NeighborhoodWindmill Heights
- Zip83301
- Style
- Year Built1998
- Taxes$ 4605
- Price$ 800,000
- Bedrooms4
- Full Bathrooms3
- Half Bathrooms0
- Sqr Footage3529
- Lot Size1 Acres
Data Source:
Intermountain MLS (IMLS)
Property Description
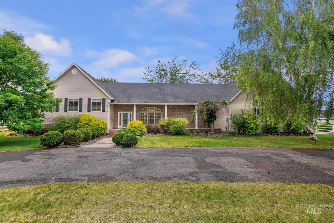
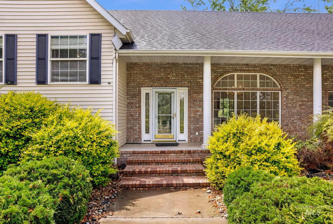
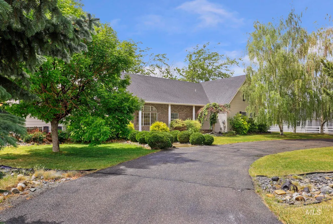
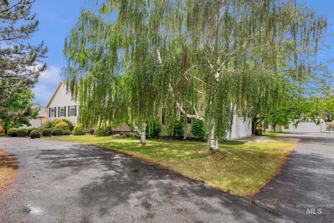
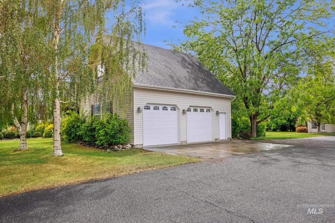
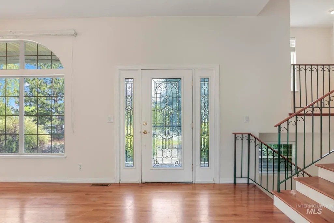
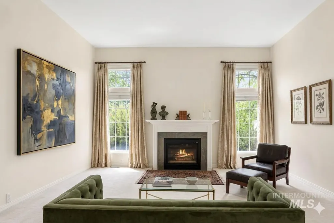
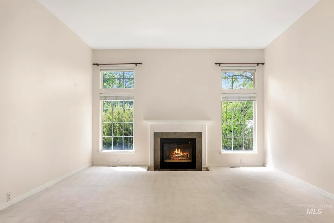
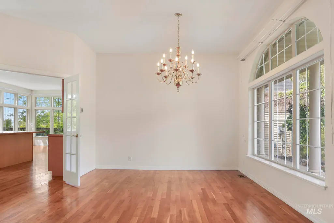
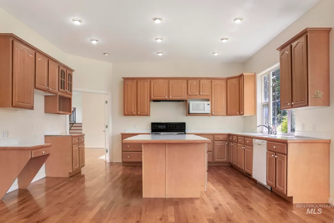
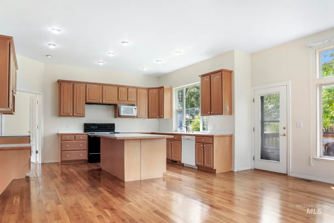
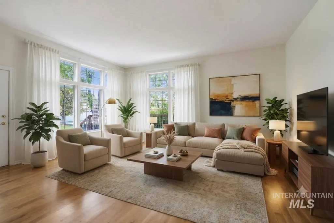
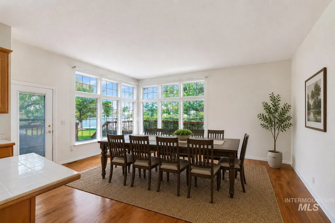
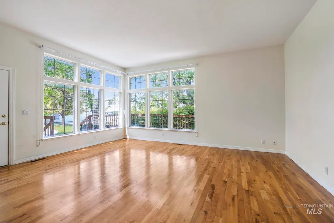
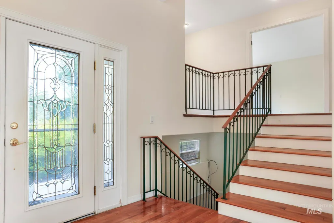
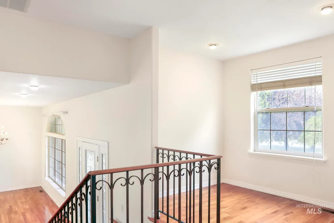
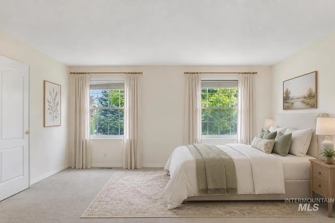
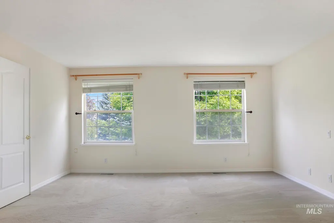
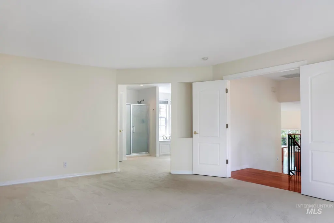
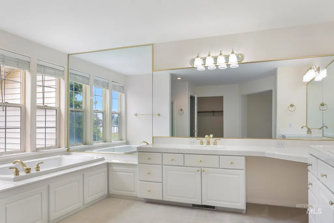
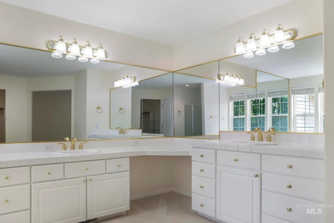
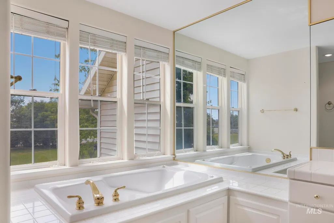
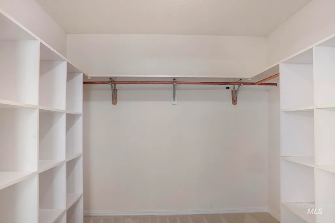
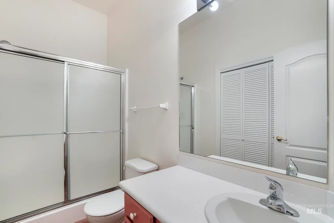
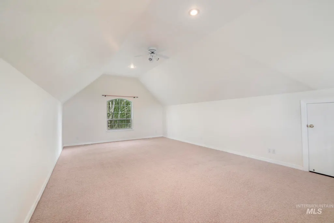
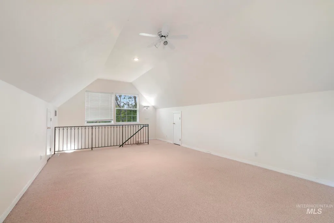
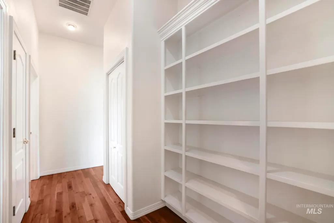
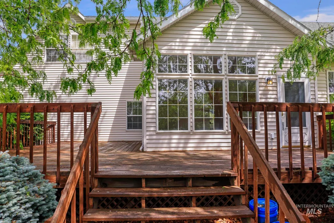
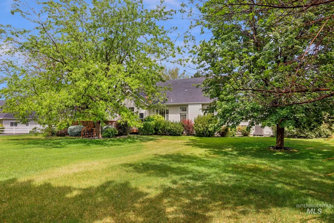
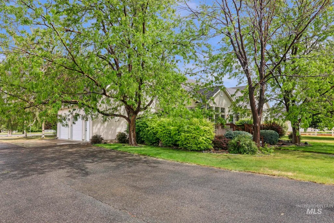
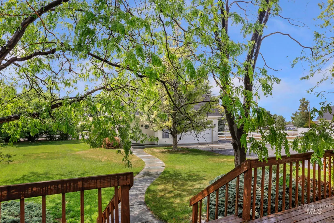
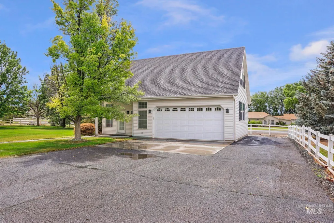
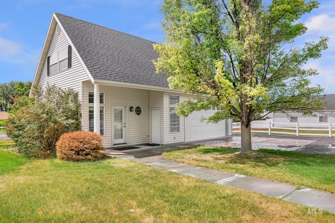
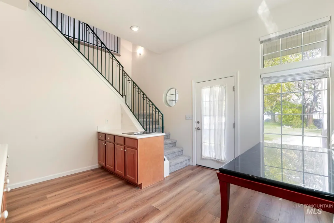
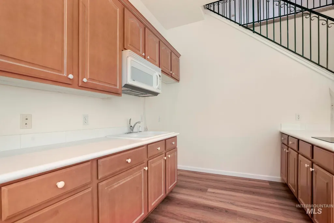
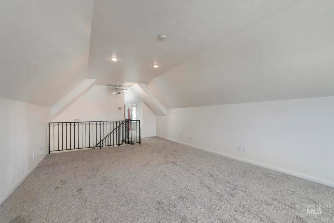
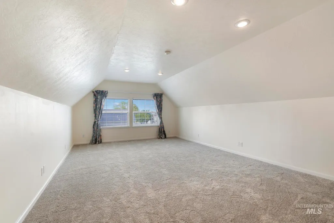
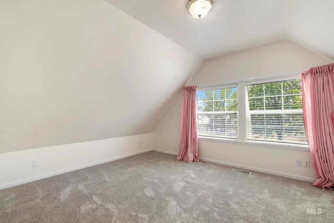
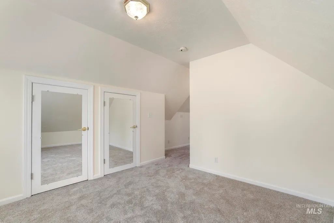
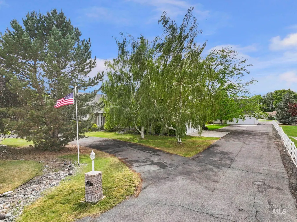
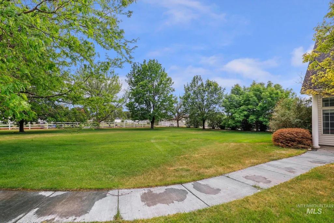
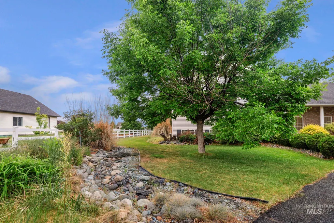
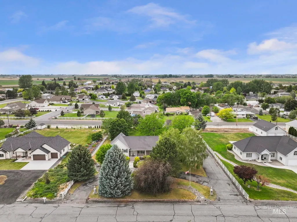
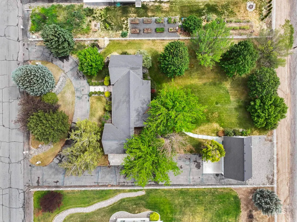
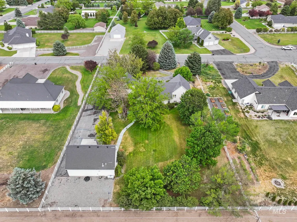
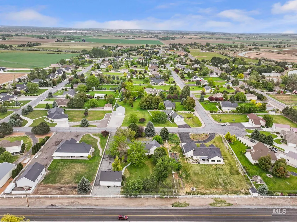
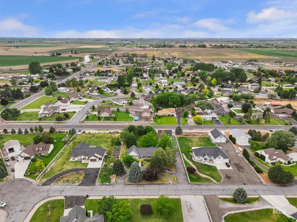
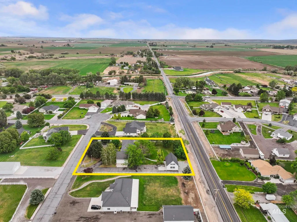
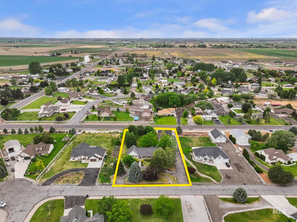
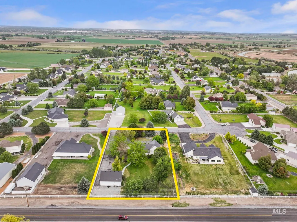
Escape the city rush to this stunning country estate in the highly sought after subdivision of Windmill Heights. This one of a kind property offers a rare combination of space, privacy, and upscale comfort in one of the area's most appealing communities. The immaculate main residence spans over 3,500 sq ft of light filled living space, featuring gorgeous hardwood floors and 3 spacious bedrooms. Additionally, there is a very large bonus room offering space to create a cinema room, game room etc. Your imagination is the only limitation. Other strategically positioned flex spaces can be found on other levels adding diversity not found in other properties. The incredible detached guest house offers over 1,200 sq ft of additional living space, ideal for multi-generational living, a premium home office, or private guest quarters. Vehicle enthusiasts and hobbyists will love the impressive, split 4-car garage that provides ample parking and storage. Outside, beautiful mature landscaping creates a private, park-like atmosphere perfect for outdoor relaxation and entertaining on this sprawling 1 acre parcel. This exceptional find delivers the absolute best of quiet, out of town country living with quick and convenient proximity to Twin Falls amenities. This property truly combines space, privacy, ultimate versatility, and convenience in one remarkable package. Schedule your private tour today!
| Elementary School | Middle School | High School |
|---|---|---|
| Lincoln Elementary School | South Hills Middle School | Canyon Ridge High School |
| Price History | |
|---|---|
| 5/29/2026 | Listed $875,000 |
| 8/28/2026 | 9$800,000 |
General Features
| Sewer | Septic Tank |
|---|---|
| Heating | Electric |
| Cooling | Central Air |
| Utilities | Cable Connected |
| Roof | Architectural Style |
| Appliances | Electric Water Heater |
| HOA Fee | 100 |
| Garage Spaces | 4 |
| Construction Materials | Brick |
| Year Built | 1998 |
| Levels | Tri-Level w/ Below Grade |
| Property Subtype | Single Family w/ Acreage |
| Tax Year | 2025 |
| Current Use | Single Family |
| Ownership | Fee Simple |
| Assoc Fee Paid Per | Annually |
| County | Twin Falls |
| Property Type | Residential |
| HOA | true |
| Attached Garage | true |
| Subdivision Name | Windmill Heights |
| Garage Y/N | true |
| Status | Active |
| Directions | Use GPS |
| ModificationTimestamp | 2026-09-15T20:42:44.900Z |
| High School | Canyon Ridge |
| City | Twin Falls |
| High School District | Twin Falls School District #411 |
| Lot Size Units | Acres |
| Lot Size Square Feet | 43560 |
| Carport Y/N | false |
| Listing Terms | Cash |
| Elementary School | Lincoln |
| Land Lease Y/N | false |
| Tax Annual Amount | 4605 |
| Middle/Junior High School | South Hills |
| Building Area Units | Square Feet |
| Primary Bedroom Level | Upper |
| Living Area Units | Square Feet |
| Standard Status | Active |
| Middle/Junior School District | Twin Falls School District #411 |
| Elementary School District | Twin Falls School District #411 |
| Legal Description | TWIN FALLS WINDMILL HEIGHTS SUBD PHASE 1 LOT 3 BLOCK 4 (23-10-16 SW) |
| LeasableAreaUnits | Square Feet |
| Freehold | IDX |
Interior Features
| Interior Amenities | Bath-Master |
|---|---|
| Flooring | Hardwood |
| Fireplace Features | Insert |
| Kitchen Level | Main |
| Air Conditioning Y/N | true |
| Heating Y/N | true |
| Fireplace Y/N | true |
| Above Grade Finished Area | 2779 |
| Total Bedrooms | 4 |
| Below Grade Finished Area | 750 |
| Main Level Bathrooms | 1 |
| Below Grade Finished Area Unit Type | Square Feet |
| LivingAreaSource | Agent Measured |
| Below Grade Finished Area Source | Agent Measured |
| Above Grade Finished Area Source | Agent Measured |
| Above Grade Finished Area Unit Type | Square Feet |
| Total Baths | 3 |
| Family Room Level | Main |
| Dining Room Level | Main |
| Bedroom 4 Level | Upper |
| Bedroom 3 Level | Lower |
| Second Bedroom Level | Lower |
Exterior Features
| Fencing | Partial |
|---|---|
| Parking Features | Attached |
| Lot Features | 1 - 4.99 AC |
| Water Source | Well |
| Total Parking | 4 |
| Lot Size Area | 1 |
| Building Area Total | 4759 |
| Lot Size Acres | 1 |
| Covered Spaces | 4 |
Amenities
- Foreclosure
- Views
- Short Sale
- New Construction
- Adult 55+
- Lease To Own
- No HOA Fees
- Furnished
- Primary On Main
- Air Conditioning
- Seller Finance
- Green
- Fixer Upper
- Horse
- Golf
- Fireplace
- Deck
- Garage
- Basement
- Pool
Property vs Single Family Average in 83301
Price
Taxes
Year Built

 The data relating to real estate for sale on this web site comes in part from the IDX Program of the Snake River Regional Multiple Listing Service © 2026.
Information provided is deemed reliable but not guaranteed. All properties are subject to prior sale, change or withdrawal. The information being provided is for consumers personal, non-commercial use and may not be used for any purpose other than to identify prospective properties consumers may be interested in purchasing.
This content
The data relating to real estate for sale on this web site comes in part from the IDX Program of the Snake River Regional Multiple Listing Service © 2026.
Information provided is deemed reliable but not guaranteed. All properties are subject to prior sale, change or withdrawal. The information being provided is for consumers personal, non-commercial use and may not be used for any purpose other than to identify prospective properties consumers may be interested in purchasing.
This content
