
Golf Course - Primary on Main - Seller Financing
Address
1345 Divot Ln, McCall, ID
Price
$ 1,899,000
Property Attributes
- MLS#98987545
- TypeSingle Family
- Listing Status Active
- CountyValley
- CityMcCall
- NeighborhoodTimberlost VI
- Zip83638
- Style
- Year Built1998
- Taxes$ 5193
- Price$ 1,899,000
- Bedrooms4
- Full Bathrooms4
- Half Bathrooms0
- Sqr Footage3482
- Lot Size0.599 Acres
Data Source:
Intermountain MLS (IMLS)
Property Description
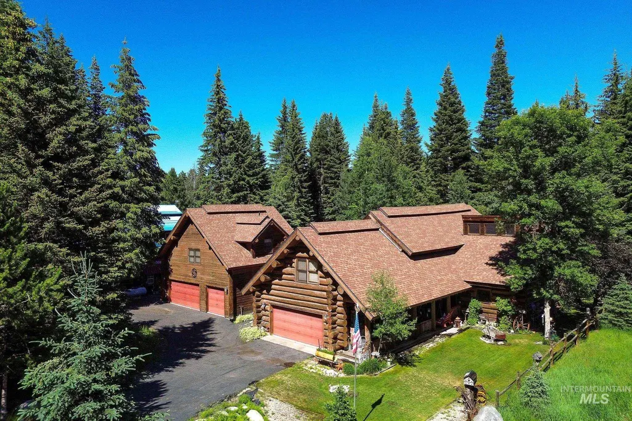
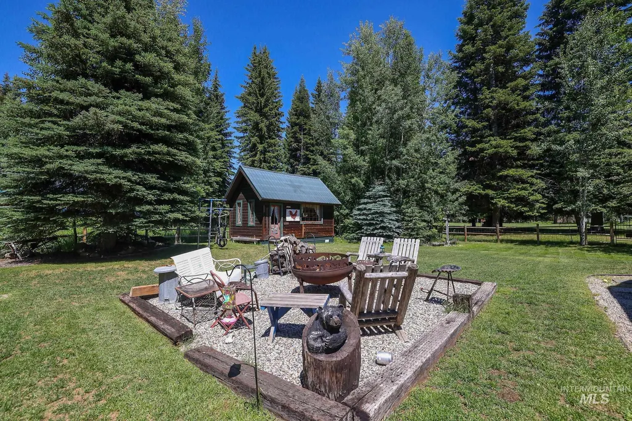
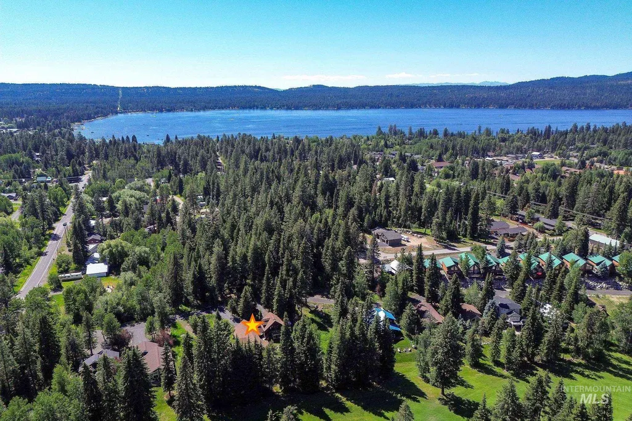
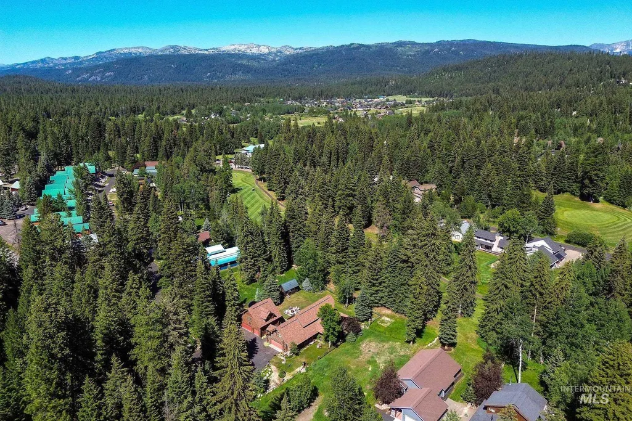
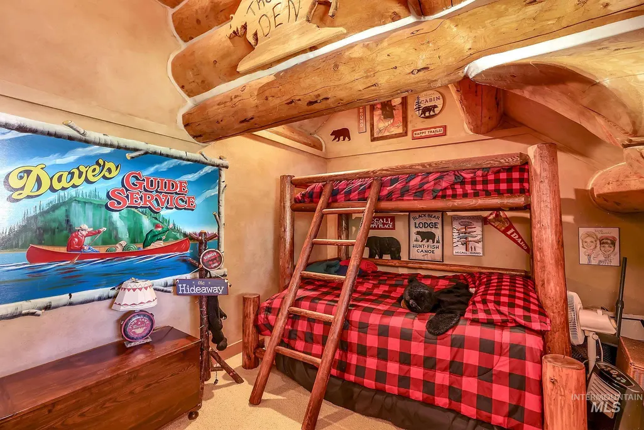
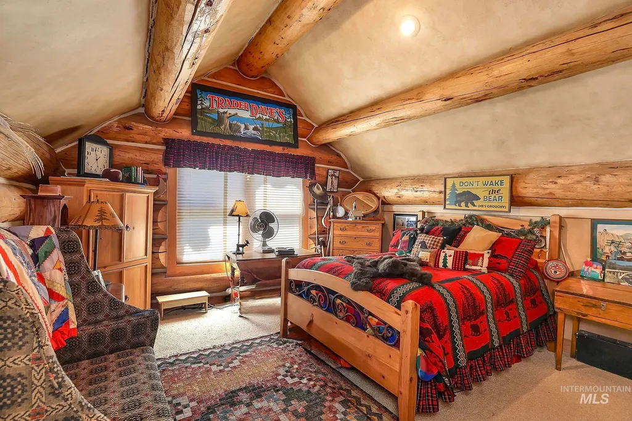
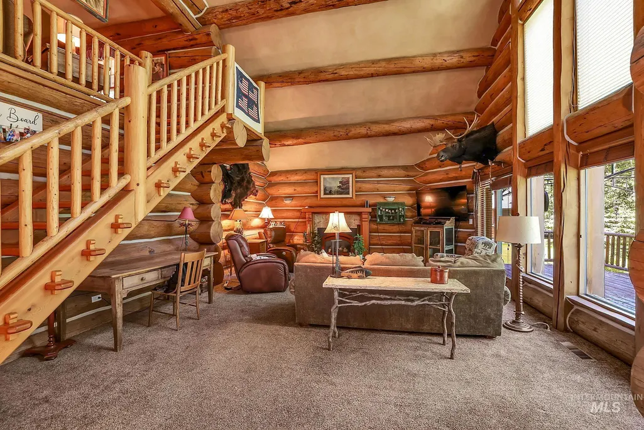
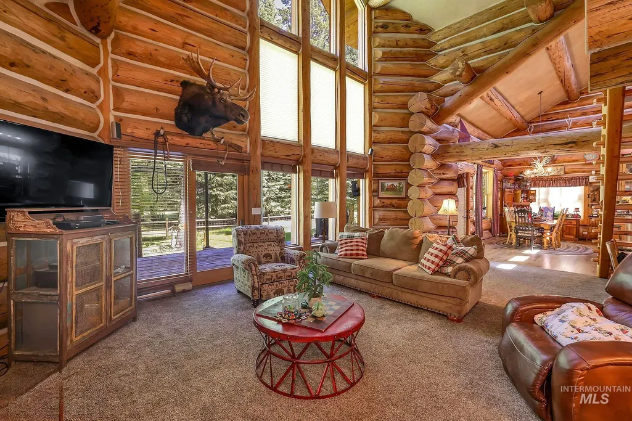
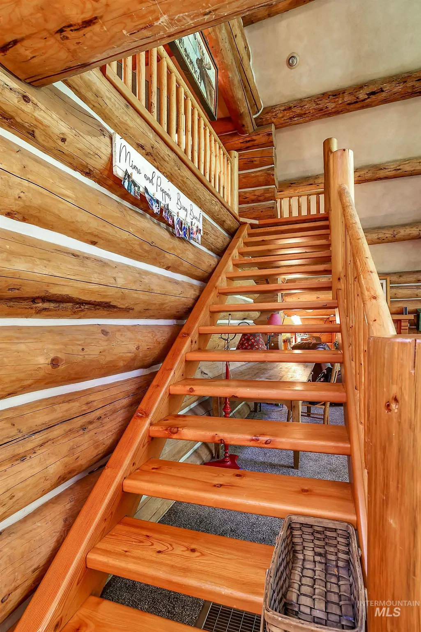
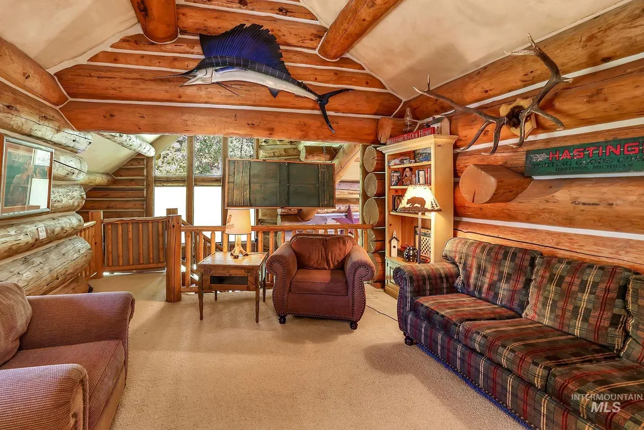
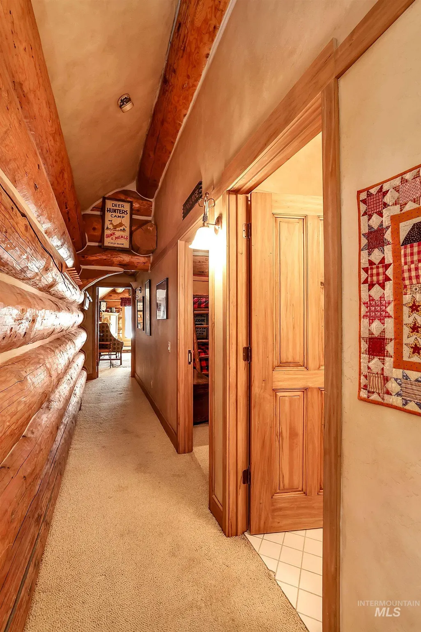
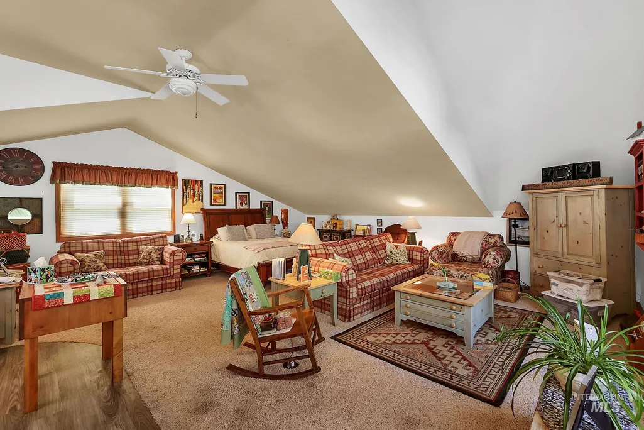
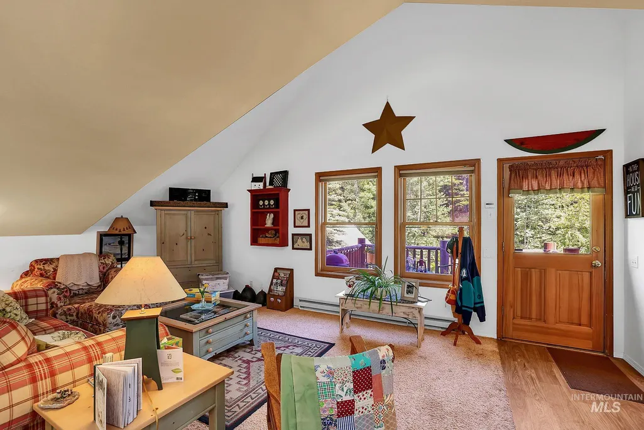
Classic Log Home on TWO McCall Golf Course frontage LOTs, just steps from downtown McCall, Shopping, Dining and Payette Lake! Enjoy indoor/outdoor entertaining in the spacious great room open to the dining area and kitchen boasting full log cathedral ceilings that overlook the private yard and the golf course beyond. The main floor primary suite includes a private bath and sizable walk-in closet. Attached 2-car garage, power room and laundry room round out the main floor. Upstairs, there are two more bedrooms, a bathroom and open loft area making the home’s layout ideal, blending large and open spaces with intimate spaces throughout! Separate 3-car garage for all the toys has a privately accessed ADU above allowing for rental potential, caretaker or additional guest quarters. The ADU apartment has a full kitchen, bathroom, living/sleeping area, walk-in closet and a private balcony. The oversized landscaped yard allows for both play and rest time. The light-filled cottage is an added bonus offering extra space for an art or exercise studio AND there are two more storage sheds. This property has it all! Schedule your showing today!
| Elementary School | Middle School | High School |
|---|---|---|
| Barbara Morgan Elementary (McCall) Elementary School | Payette Lakes Middle School | McCall Donnelly High School |
| Price History | |
|---|---|
| 5/23/2026 | Listed $1,999,000 |
| 5/23/2026 | Listed $1,999,900 |
| 7/10/2026 | 5$1,899,000 |
General Features
| Heating | Electric |
|---|---|
| Utilities | Sewer Connected |
| Roof | Composition |
| Appliances | Electric Water Heater |
| HOA Fee | 800 |
| Garage Spaces | 5 |
| Patio/Porch Features | Covered Patio/Deck |
| Security Features | Alarm |
| Construction Materials | Log |
| Year Built | 1998 |
| Electric | 220 Volts |
| Levels | Two |
| Property Subtype | Single Family Residence |
| Tax Year | 2023 |
| Current Use | Single Family |
| Ownership | Fee Simple |
| Assoc Fee Paid Per | Annually |
| County | Valley |
| Property Type | Residential |
| HOA | true |
| Attached Garage | true |
| Subdivision Name | Timberlost VI |
| Garage Y/N | true |
| Other Structures | Separate Living Quarters |
| Status | Active |
| Directions | Hwy 55/North 3rd to Lenora St/Railroad Avenue to Wooley to Divot. |
| ModificationTimestamp | 2026-07-10T00:58:13.000Z |
| High School | McCall Donnelly |
| City | McCall |
| High School District | McCall-Donnelly Joint District #421 |
| Lot Size Units | Acres |
| Lot Size Square Feet | 26092.44 |
| Carport Y/N | false |
| Listing Terms | Cash |
| Elementary School | Barbara Morgan Elementary (McCall) |
| Land Lease Y/N | false |
| Tax Annual Amount | 5193.18 |
| Middle/Junior High School | Payette Lakes |
| Building Area Units | Square Feet |
| Primary Bedroom Level | Main |
| Living Area Units | Square Feet |
| Standard Status | Active |
| Middle/Junior School District | McCall-Donnelly Joint District #421 |
| Elementary School District | McCall-Donnelly Joint District #421 |
| Legal Description | Timberlost VI, lots 5 & 6 |
| LeasableAreaUnits | Square Feet |
| Freehold | IDX |
Interior Features
| Interior Amenities | Bath-Master |
|---|---|
| Flooring | Carpet |
| Fireplace Features | Propane |
| Air Conditioning Y/N | false |
| Heating Y/N | true |
| Fireplace Y/N | true |
| Above Grade Finished Area | 3482 |
| Total Bedrooms | 4 |
| Main Level Bedrooms | 1 |
| Main Level Bathrooms | 2 |
| Below Grade Finished Area Unit Type | Square Feet |
| LivingAreaSource | Public Records |
| Below Grade Finished Area Source | Public Records |
| Above Grade Finished Area Source | Public Records |
| Above Grade Finished Area Unit Type | Square Feet |
| Total Baths | 4 |
| Bedroom 4 Level | Upper |
| Bedroom 3 Level | Upper |
| Second Bedroom Level | Upper |
Exterior Features
| Fencing | Wood |
|---|---|
| Parking Features | Attached |
| Lot Features | 1/2 - .99 AC |
| Water Source | City Service |
| Total Parking | 5 |
| Lot Size Area | 0.599 |
| Foundation Details | Crawl Space |
| Building Area Total | 4250 |
| Lot Dimensions | 195x116 |
| Lot Size Acres | 0.599 |
| Covered Spaces | 5 |
| Road Frontage Type | Private Road |
Amenities
- Foreclosure
- Views
- Short Sale
- New Construction
- Adult 55+
- Lease To Own
- No HOA Fees
- Furnished
- Primary On Main
- Air Conditioning
- Seller Finance
- Green
- Fixer Upper
- Horse
- Golf
- Fireplace
- Deck
- Garage
- Basement
- Pool
Property vs Single Family Average in 83638
Price
Taxes
Year Built

 The data relating to real estate for sale on this web site comes in part from the IDX Program of the Snake River Regional Multiple Listing Service © 2026.
Information provided is deemed reliable but not guaranteed. All properties are subject to prior sale, change or withdrawal. The information being provided is for consumers personal, non-commercial use and may not be used for any purpose other than to identify prospective properties consumers may be interested in purchasing.
This content
The data relating to real estate for sale on this web site comes in part from the IDX Program of the Snake River Regional Multiple Listing Service © 2026.
Information provided is deemed reliable but not guaranteed. All properties are subject to prior sale, change or withdrawal. The information being provided is for consumers personal, non-commercial use and may not be used for any purpose other than to identify prospective properties consumers may be interested in purchasing.
This content
