
Primary on Main
Address
1495 North Pointe Drive, Twin Falls, ID
Price
$ 369,900
Property Attributes
- MLS#98986599
- TypeSingle Family
- Listing Status Pending
- CountyTwin Falls
- CityTwin Falls
- NeighborhoodNorth Pointe Ranch
- Zip83301
- Style
- Year Built2002
- Taxes$ 2030
- Price$ 369,900
- Bedrooms3
- Full Bathrooms2
- Half Bathrooms0
- Sqr Footage1522
- Lot Size0.184 Acres
Data Source:
Intermountain MLS (IMLS)
Property Description
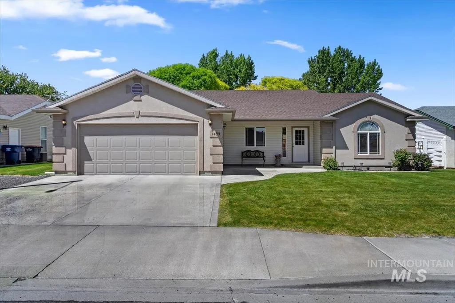
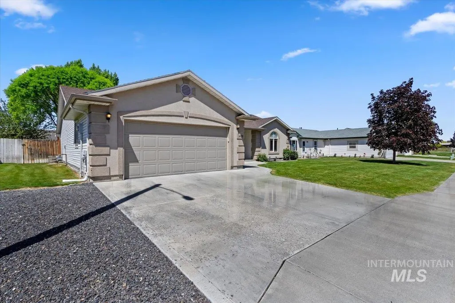
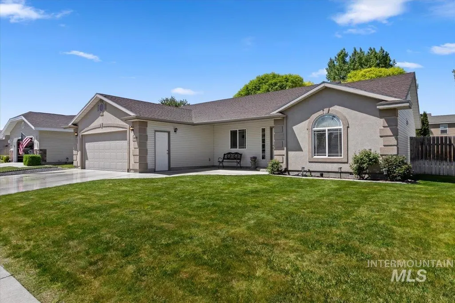
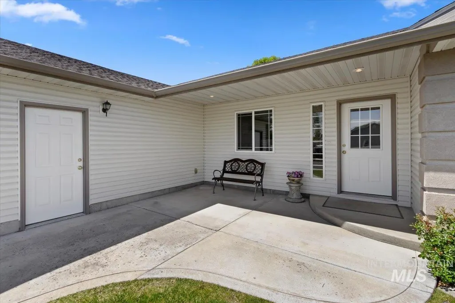
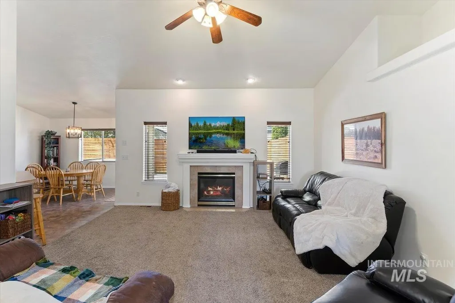
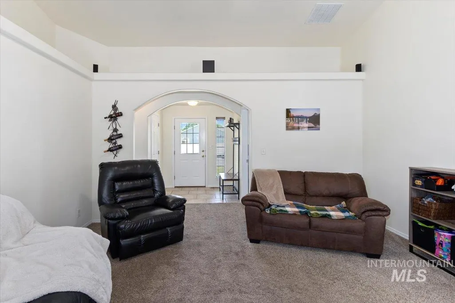
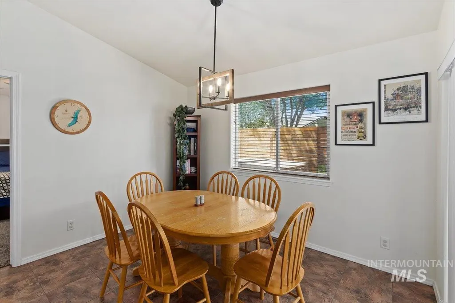
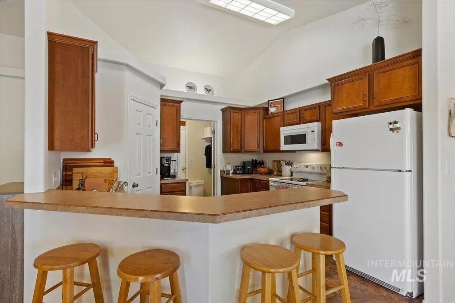
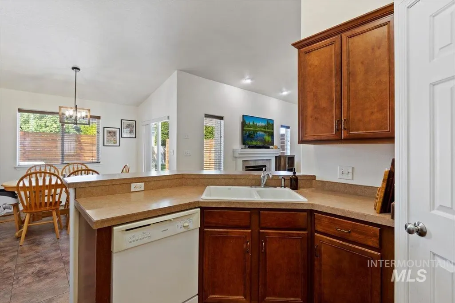
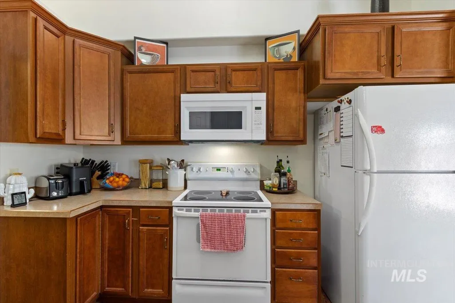
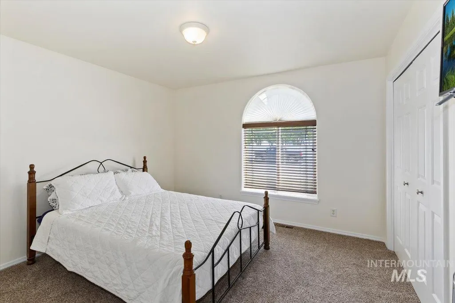
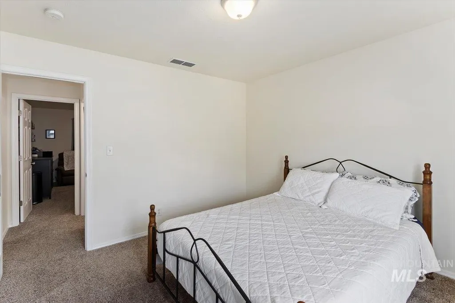
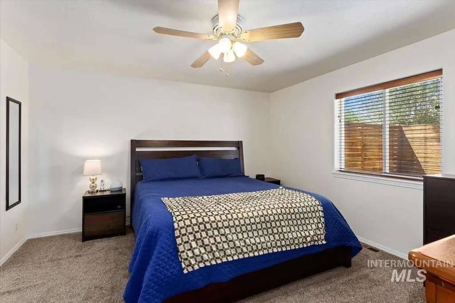
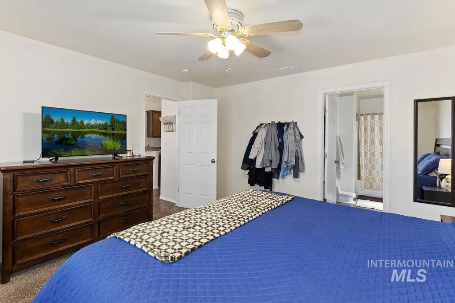
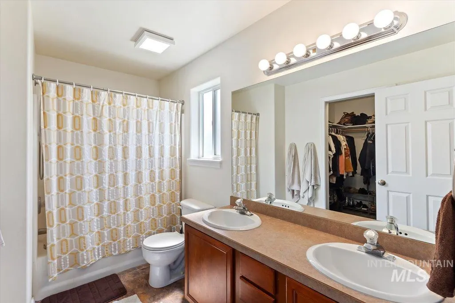
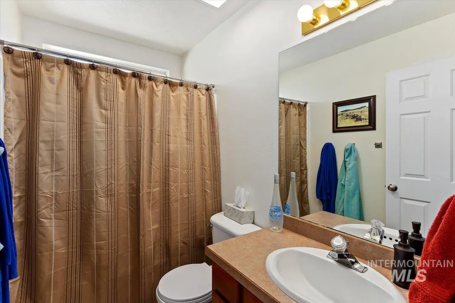
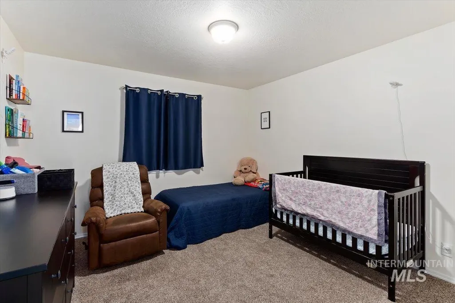
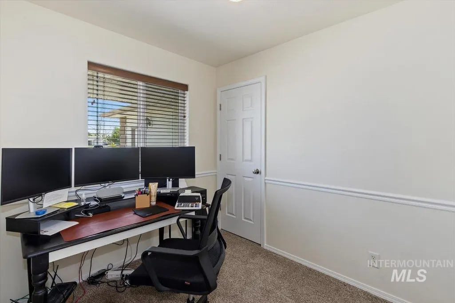
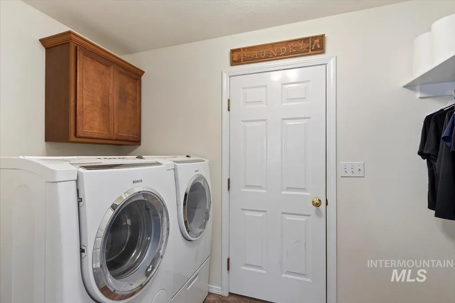
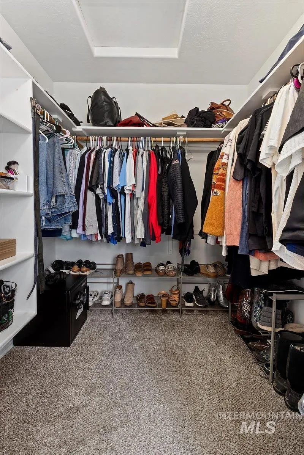
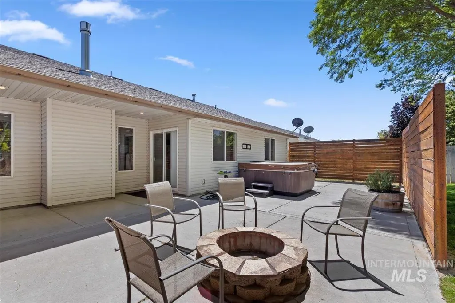
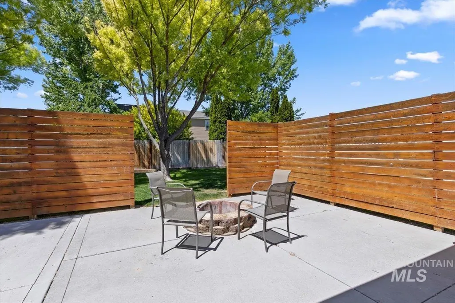
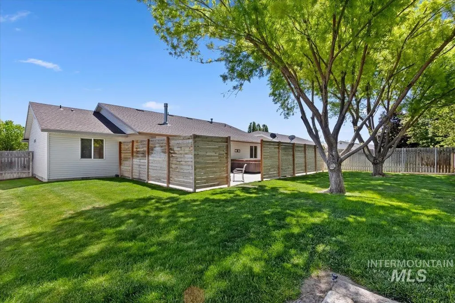
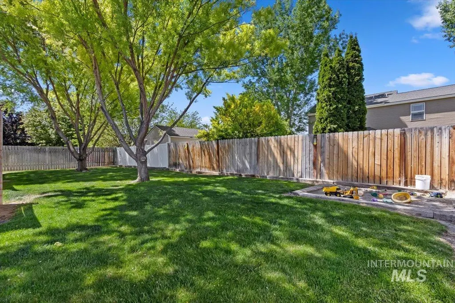
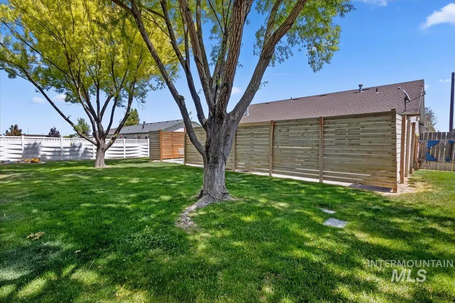
Welcome home to this beautifully designed 3-bedroom, 2-bath residence offering 1,522 square feet of comfortable living space with a desirable split-bedroom floor plan. The spacious living room features vaulted ceilings and a cozy gas fireplace, creating the perfect setting for relaxing or entertaining. The kitchen is thoughtfully designed with tall cabinetry, a breakfast bar, walk-in pantry, and durable ceramic tile flooring that extends through the kitchen, dining area, bathrooms, and laundry room. The private primary suite offers a peaceful retreat with dual vanities, a walk-in shower, and a generous walk-in closet. An office located just off the front entry provides the ideal space for working from home, hobbies, or a reading room. Energy-efficient gas heat, central air, and a gas water heater help keep utility costs manageable year-round. Step outside to enjoy the patio surrounded by a tall privacy fence, complete with a propane/wood firepit for cozy evenings outdoors. The yard includes automatic sprinklers with pressurized irrigation for easy affordable maintenance. An attached 2-car garage adds convenience and storage, while the HOA takes care of common area maintenance and lighting for added peace of mind. A must-see property! Call to schedule your private showing today!
| Elementary School | Middle School | High School |
|---|---|---|
| Rock Creek Elementary School | Robert Stuart Middle School | Canyon Ridge High School |
| Price History | |
|---|---|
| 5/15/2026 | Listed $394,900 |
| 7/9/2026 | 6$369,900 |
General Features
| Heating | Forced Air |
|---|---|
| Cooling | Central Air |
| Utilities | Sewer Connected |
| Roof | Composition |
| Appliances | Gas Water Heater |
| HOA Fee | 100 |
| Garage Spaces | 2 |
| Patio/Porch Features | Covered Patio/Deck |
| Construction Materials | Frame |
| Year Built | 2002 |
| Levels | One |
| Property Subtype | Single Family Residence |
| Tax Year | 2025 |
| Current Use | Single Family |
| Ownership | Fee Simple |
| Assoc Fee Paid Per | Annually |
| County | Twin Falls |
| Property Type | Residential |
| HOA | true |
| Attached Garage | true |
| Subdivision Name | North Pointe Ranch |
| Garage Y/N | true |
| Status | Pending |
| Directions | North on Washington, west on Cheney, South on North Pointe |
| ModificationTimestamp | 2026-08-28T16:39:26.700Z |
| High School | Canyon Ridge |
| City | Twin Falls |
| High School District | Twin Falls School District #411 |
| Zoning Description | R-2 |
| Lot Size Units | Acres |
| Lot Size Square Feet | 8015.04 |
| Carport Y/N | false |
| Listing Terms | Conventional |
| Elementary School | Rock Creek |
| Land Lease Y/N | false |
| Tax Annual Amount | 2030 |
| Middle/Junior High School | Robert Stuart |
| Virtual Tour | https://www.tourfactory.com/idxr3242811 |
| Building Area Units | Square Feet |
| Primary Bedroom Level | Main |
| Living Area Units | Square Feet |
| Standard Status | Pending |
| Middle/Junior School District | Twin Falls School District #411 |
| Elementary School District | Twin Falls School District #411 |
| Legal Description | Twin Falls North Pointe Ranch Subd No. 4 Lot 3 Block 4 (5-10-17 Nw) |
| LeasableAreaUnits | Square Feet |
| Freehold | IDX |
Interior Features
| Interior Amenities | Bath-Master |
|---|---|
| Flooring | Tile |
| Fireplace Features | Gas |
| Air Conditioning Y/N | true |
| Heating Y/N | true |
| Fireplace Y/N | true |
| Above Grade Finished Area | 1522 |
| Total Bedrooms | 3 |
| Main Level Bedrooms | 3 |
| Main Level Bathrooms | 2 |
| Below Grade Finished Area Unit Type | Square Feet |
| LivingAreaSource | Public Records |
| Below Grade Finished Area Source | Public Records |
| Above Grade Finished Area Source | Public Records |
| Above Grade Finished Area Unit Type | Square Feet |
| Total Baths | 2 |
| Bedroom 3 Level | Main |
| Second Bedroom Level | Main |
Exterior Features
| Fencing | Vinyl |
|---|---|
| Parking Features | Attached |
| Lot Features | Standard Lot 6000-9999 SF |
| Water Source | City Service |
| Total Parking | 2 |
| Lot Size Area | 0.184 |
| Foundation Details | Crawl Space |
| Building Area Total | 1522 |
| Lot Size Acres | 0.184 |
| Covered Spaces | 2 |
| Road Frontage Type | Public Road |
Amenities
- Foreclosure
- Views
- Short Sale
- New Construction
- Adult 55+
- Lease To Own
- No HOA Fees
- Furnished
- Primary On Main
- Air Conditioning
- Seller Finance
- Green
- Fixer Upper
- Horse
- Golf
- Fireplace
- Deck
- Garage
- Basement
- Pool
Property vs Single Family Average in 83301
Price
Taxes
Year Built

 The data relating to real estate for sale on this web site comes in part from the IDX Program of the Snake River Regional Multiple Listing Service © 2026.
Information provided is deemed reliable but not guaranteed. All properties are subject to prior sale, change or withdrawal. The information being provided is for consumers personal, non-commercial use and may not be used for any purpose other than to identify prospective properties consumers may be interested in purchasing.
This content
The data relating to real estate for sale on this web site comes in part from the IDX Program of the Snake River Regional Multiple Listing Service © 2026.
Information provided is deemed reliable but not guaranteed. All properties are subject to prior sale, change or withdrawal. The information being provided is for consumers personal, non-commercial use and may not be used for any purpose other than to identify prospective properties consumers may be interested in purchasing.
This content
