
New Construction - Primary on Main
Address
310 Ne Greystone Loop, Mountain Home, ID
Price
$ 724,990
Property Attributes
- MLS#98983786
- TypeSingle Family
- Listing Status Active
- CountyElmore
- CityMountain Home
- NeighborhoodGreystone - Mtn Home
- Zip83647
- Style
- Year Built2026
- Taxes$ 714
- Price$ 724,990
- Bedrooms4
- Full Bathrooms3
- Half Bathrooms0
- Sqr Footage2790
- Lot Size0.36 Acres
Data Source:
Intermountain MLS (IMLS)
Property Description
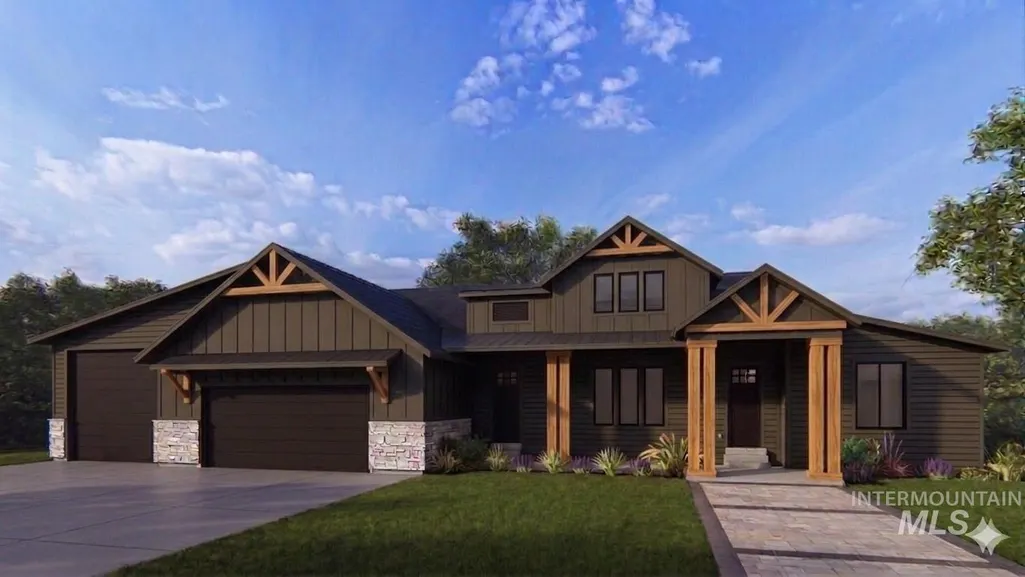
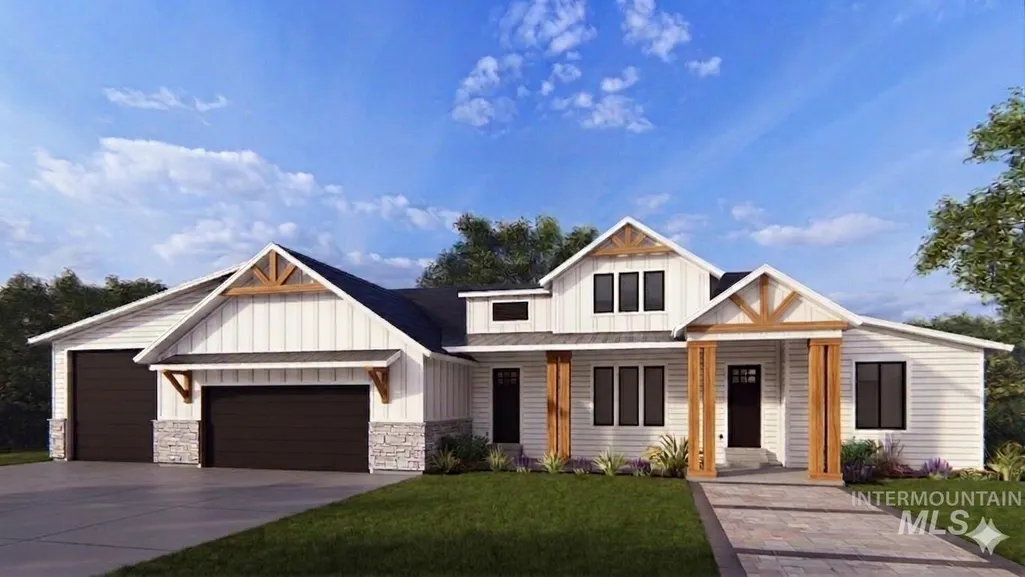
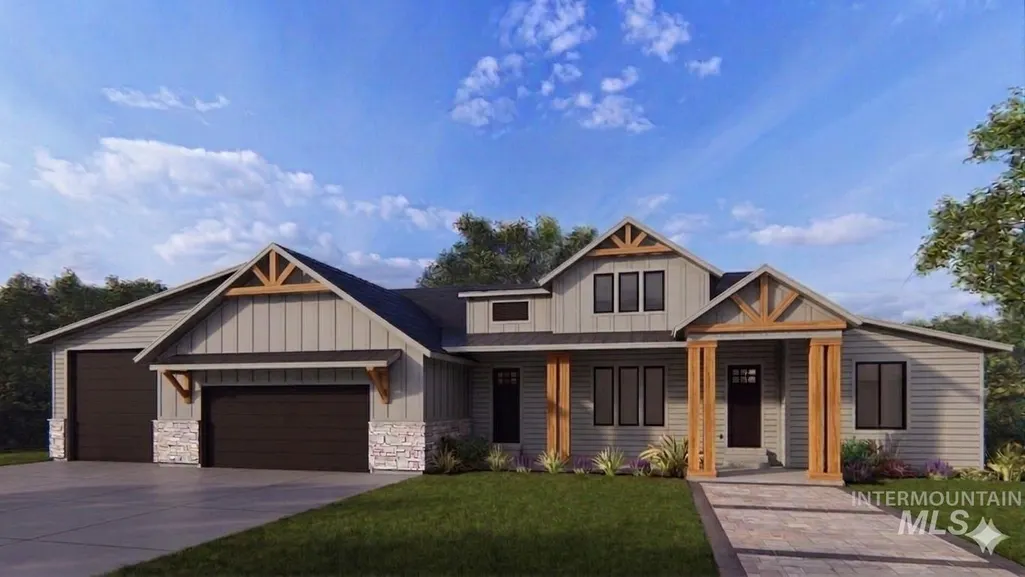
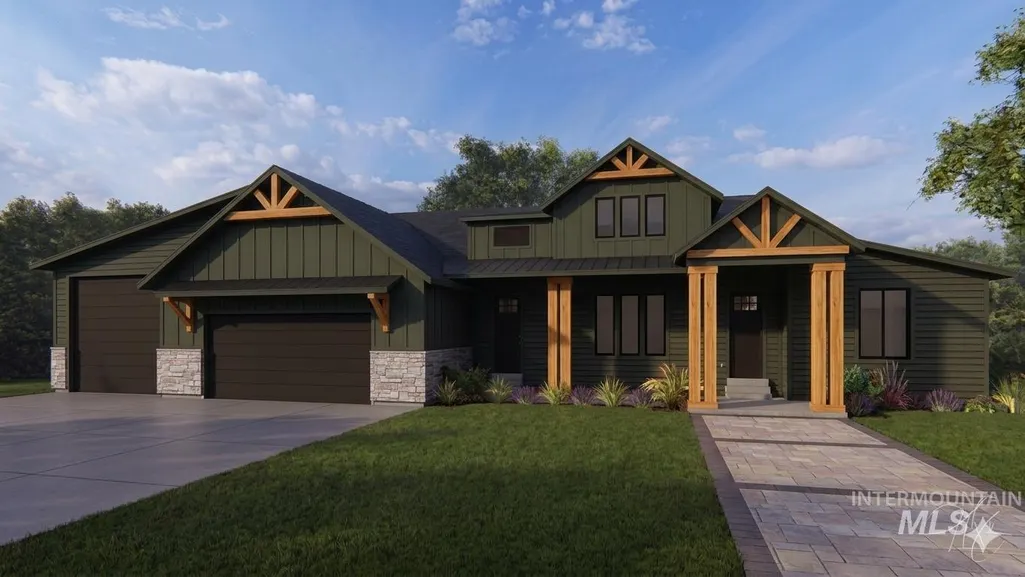
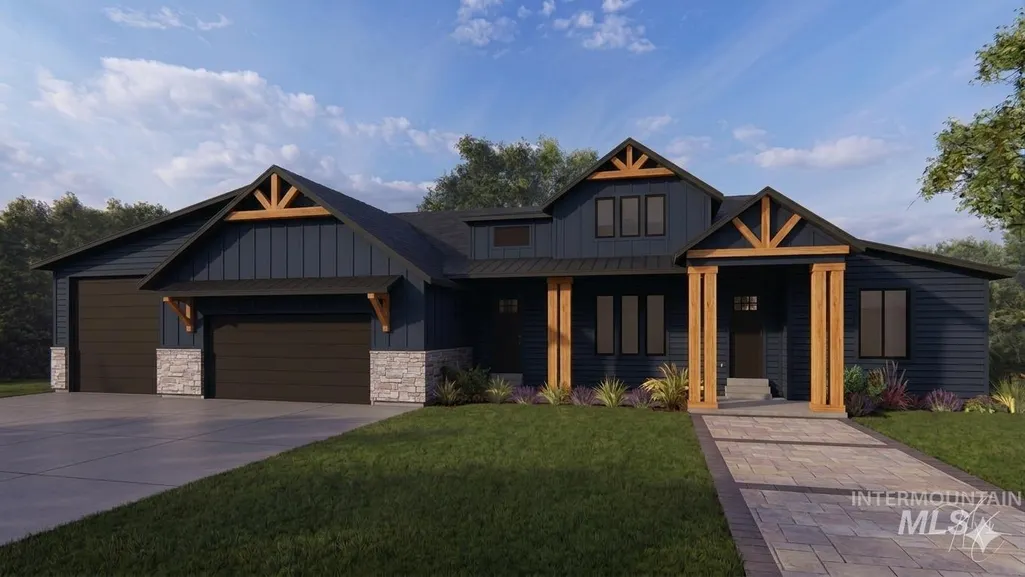
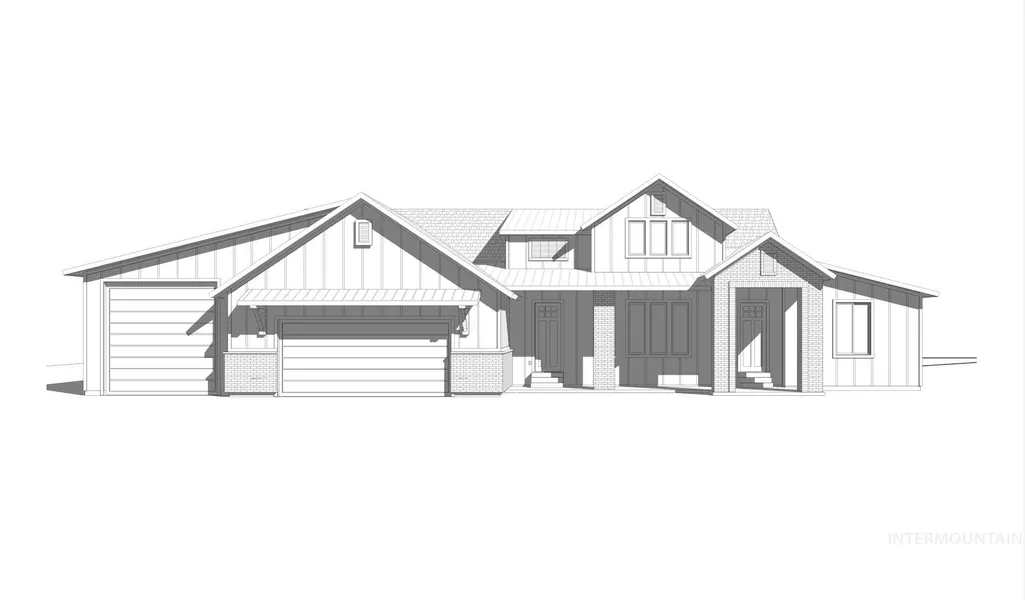
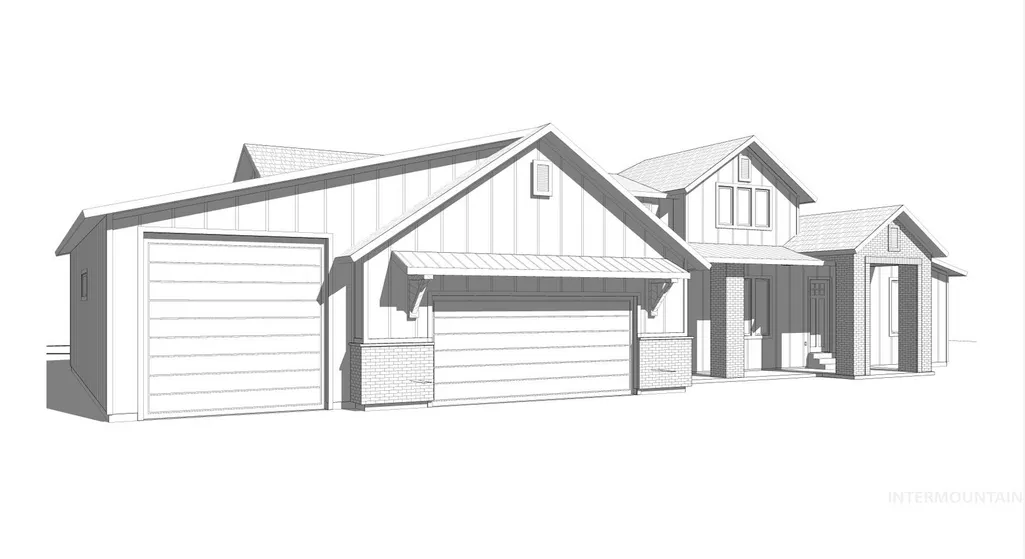
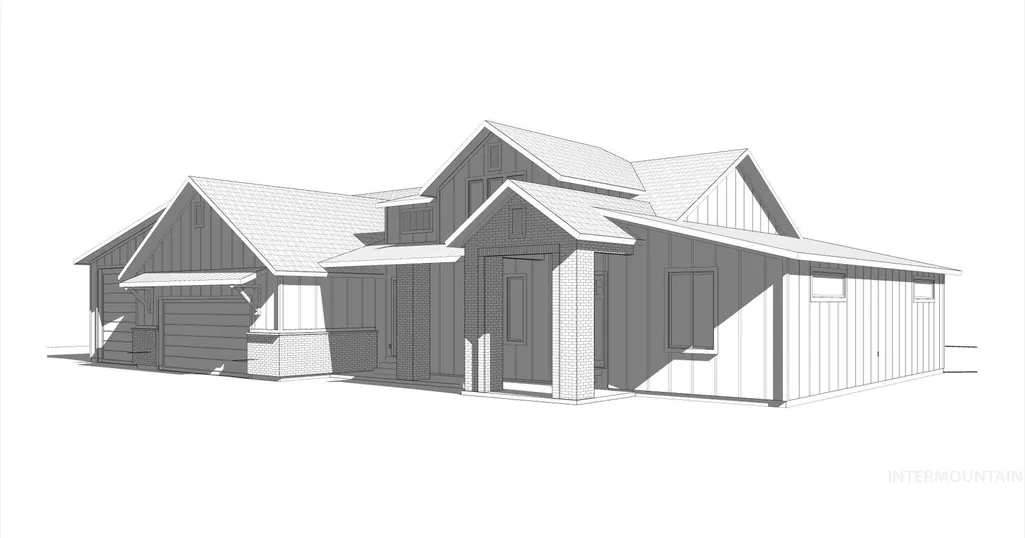
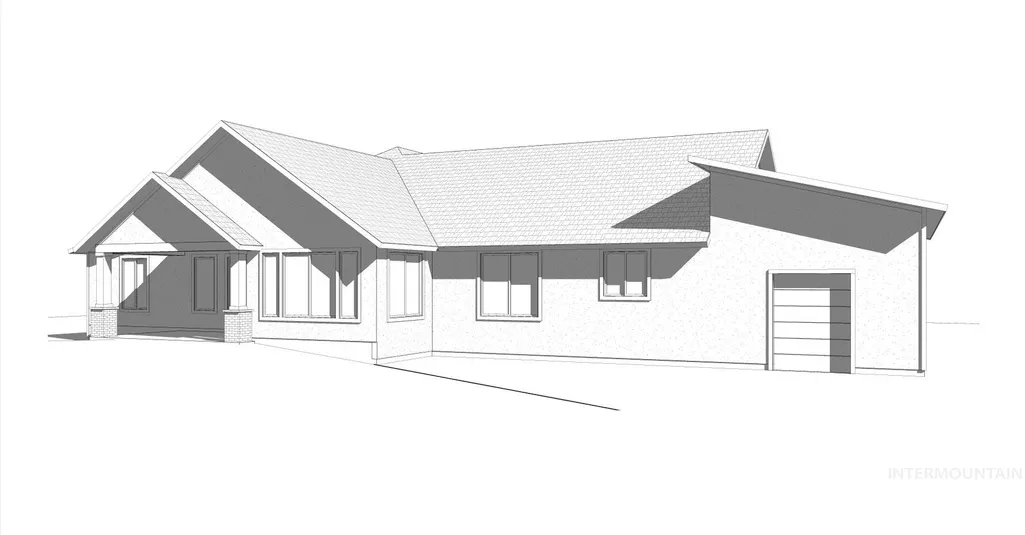
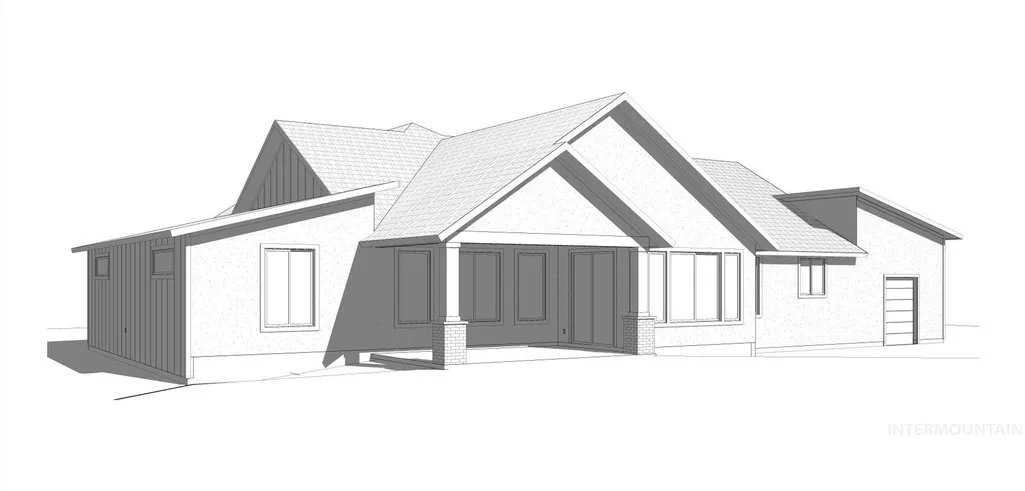
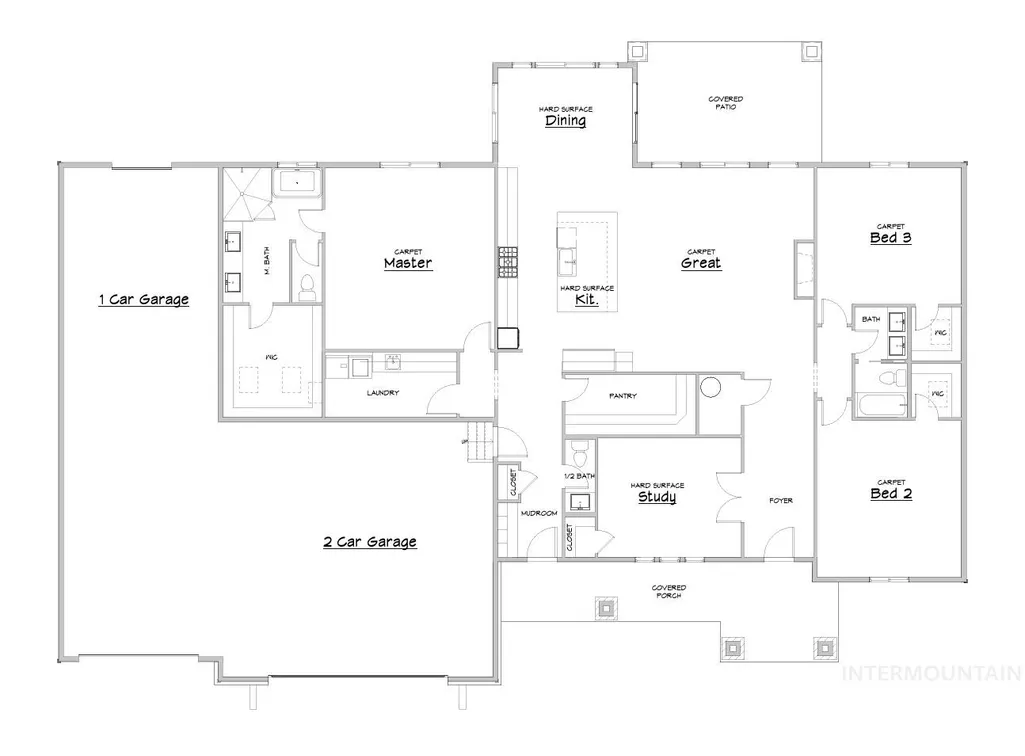
This isn't just a new build, it's a home that was engineered with intention from the foundation up with the future owner in mind. Conduit beneath the driveway, smurf tube installed in the media closet, natural gas stubbed to the back patio, fan boxes roughed into every room and the covered patio, extra height at the eaves for added insulation right where the exterior wall meets the roofline, as well as triple-pane windows throughout to seal the deal, keeping utility bills low and comfort year-round! These are the details most builders skip and the ones that save you thousands down the road! Inside, the home opens up in all the right ways. A massive 10×6 kitchen island anchors an open-concept floor plan designed for both everyday living and entertaining. Tray ceilings in the kitchen and dining area add architectural depth. A large butler's pantry gives you the storage and staging space high-end kitchens demand. Then there's the garage, a true standout! At 1,500 square feet and 50 feet deep, it fits four full-size vehicles with room to spare. Outside, you'll find a generous 0.36-acre lot, a rare find in today's market! An added bonus that the adjacent parcel is city-owned and slated to become a park. You're not just buying a home; you're buying into a view and open space no future neighbor will occupy! Completion expected end of June 2026!
| Elementary School | Middle School | High School |
|---|---|---|
| North - Mountain Home Elementary School | Mtn Home Middle School | Mountain Home High School |
| Price History | |
|---|---|
| 4/27/2026 | Listed $724,990 |
General Features
| Heating | Forced Air |
|---|---|
| Cooling | Central Air |
| Utilities | Sewer Connected |
| Roof | Architectural Style |
| Appliances | Gas Water Heater |
| Garage Spaces | 4 |
| Construction Materials | Synthetic |
| Year Built | 2026 |
| Levels | One |
| Property Subtype | Single Family Residence |
| Tax Year | 2025 |
| Current Use | Single Family |
| Ownership | Fee Simple |
| County | Elmore |
| New Construction | true |
| Property Type | Residential |
| Attached Garage | true |
| Subdivision Name | Greystone - Mtn Home |
| Garage Y/N | true |
| Status | Active |
| Directions | North on N 6th E. turn right onto Greystone. House on Left. |
| ModificationTimestamp | 2026-09-09T16:37:40.800Z |
| High School | Mountain Home |
| City | Mountain Home |
| High School District | Mountain Home School District #193 |
| Lot Size Units | Acres |
| Lot Size Square Feet | 15681.6 |
| Carport Y/N | false |
| Listing Terms | Cash |
| Elementary School | North - Mountain Home |
| Land Lease Y/N | false |
| Tax Annual Amount | 714.6 |
| Middle/Junior High School | Mtn Home |
| Building Area Units | Square Feet |
| Primary Bedroom Level | Main |
| Living Area Units | Square Feet |
| Standard Status | Active |
| Middle/Junior School District | Mountain Home School District #193 |
| Elementary School District | Mountain Home School District #193 |
| Legal Description | Lot 12 Blk 1 Greystone |
| LeasableAreaUnits | Square Feet |
| Freehold | IDX |
Interior Features
| Interior Amenities | Bath-Master |
|---|---|
| Fireplace Features | Gas |
| Kitchen Level | Main |
| Air Conditioning Y/N | true |
| Heating Y/N | true |
| Fireplace Y/N | true |
| Above Grade Finished Area | 2790 |
| Total Bedrooms | 4 |
| Living Room Level | Main |
| Main Level Bedrooms | 4 |
| Main Level Bathrooms | 2 |
| Below Grade Finished Area Unit Type | Square Feet |
| LivingAreaSource | Plans |
| Below Grade Finished Area Source | Plans |
| Above Grade Finished Area Source | Plans |
| Above Grade Finished Area Unit Type | Square Feet |
| Total Baths | 3 |
| Kitchen Area | 320 |
| Kitchen Length | 16 |
| Kitchen Width | 20 |
| Primary on Main | 210 |
| Second Bedroom Length | 15 |
| Second Bedroom Width | 14 |
| Bedroom 3 Area | 240 |
| Bedroom 3 Length | 15 |
| Bedroom 3 Width | 16 |
| Bedroom 4 Area | 156 |
| Bedroom 4 Length | 12 |
| Bedroom 4 Width | 13 |
| Living Room Area | 340 |
| Living Room Length | 17 |
| Living Room Width | 20 |
| Primary Bedroom Area | 323 |
| Primary Bedroom Length | 17 |
| Primary Bedroom Width | 19 |
| Bedroom 4 Level | Main |
| Bedroom 3 Level | Main |
| Second Bedroom Level | Main |
Exterior Features
| Parking Features | Attached |
|---|---|
| Lot Features | 10000 SF - .49 AC |
| Water Source | City Service |
| Total Parking | 4 |
| Lot Size Area | 0.36 |
| Foundation Details | Crawl Space |
| Building Area Total | 2790 |
| Lot Size Acres | 0.36 |
| Road Surface Type | Paved |
| Covered Spaces | 4 |
Amenities
- Foreclosure
- Views
- Short Sale
- New Construction
- Adult 55+
- Lease To Own
- No HOA Fees
- Furnished
- Primary On Main
- Air Conditioning
- Seller Finance
- Green
- Fixer Upper
- Horse
- Golf
- Fireplace
- Deck
- Garage
- Basement
- Pool
Property vs Single Family Average in 83647
Price
Taxes
Year Built

 The data relating to real estate for sale on this web site comes in part from the IDX Program of the Snake River Regional Multiple Listing Service © 2026.
Information provided is deemed reliable but not guaranteed. All properties are subject to prior sale, change or withdrawal. The information being provided is for consumers personal, non-commercial use and may not be used for any purpose other than to identify prospective properties consumers may be interested in purchasing.
This content
The data relating to real estate for sale on this web site comes in part from the IDX Program of the Snake River Regional Multiple Listing Service © 2026.
Information provided is deemed reliable but not guaranteed. All properties are subject to prior sale, change or withdrawal. The information being provided is for consumers personal, non-commercial use and may not be used for any purpose other than to identify prospective properties consumers may be interested in purchasing.
This content
