
Waterfront - Primary on Main - Seller Financing

Address
12930 Dawn Dr., Donnelly, ID
Price
$ 1,499,900
Property Attributes
- MLS#98977182
- TypeSingle Family
- Listing Status Active
- CountyValley
- CityDonnelly
- NeighborhoodDrewster
- Zip83615
- Style
- Year Built2025
- Taxes$ 1700
- Price$ 1,499,900
- Bedrooms5
- Full Bathrooms4
- Half Bathrooms0
- Sqr Footage2600
- Lot Size0.61 Acres
Data Source:
Intermountain MLS (IMLS)
Property Description
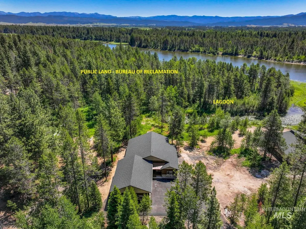
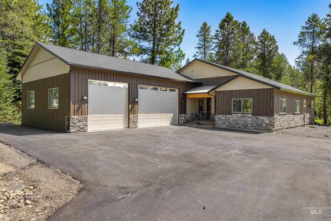
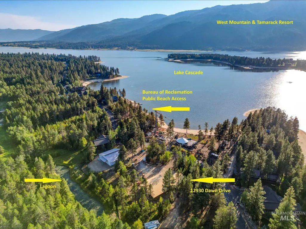
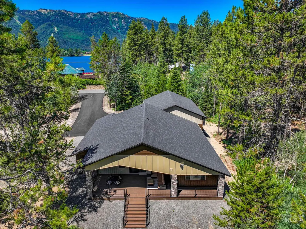
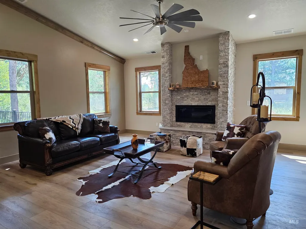
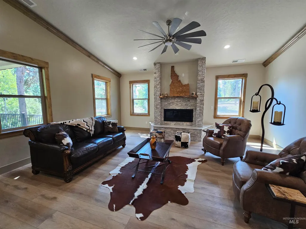
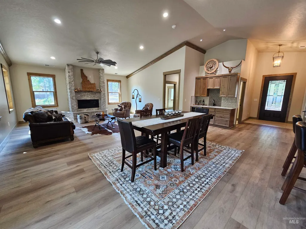
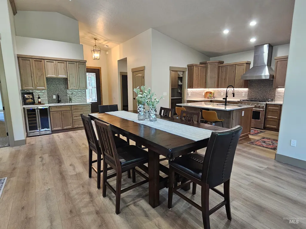
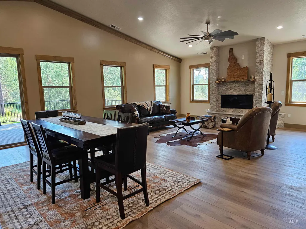
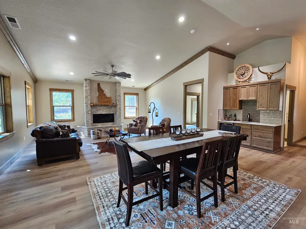
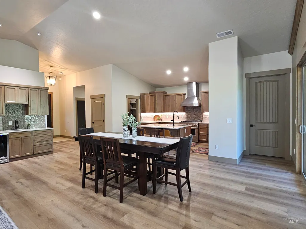
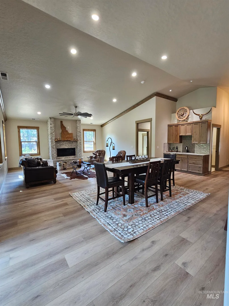
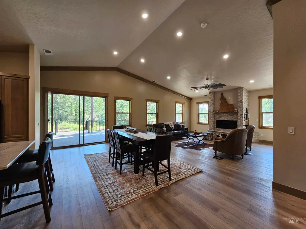
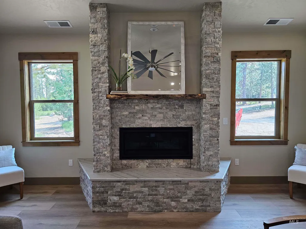
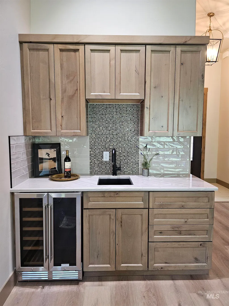
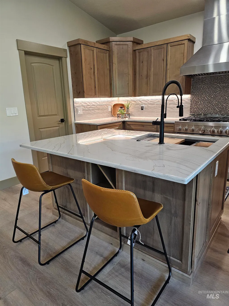
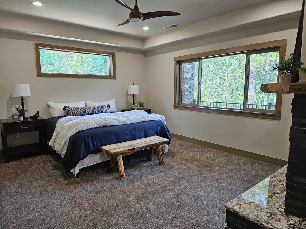
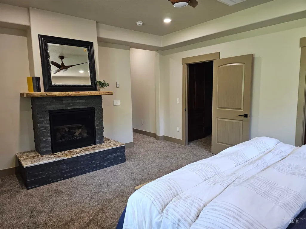
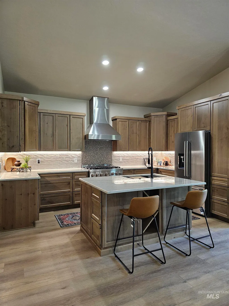
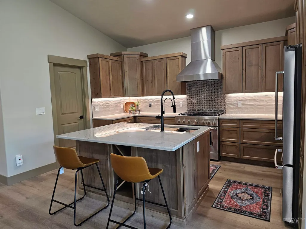
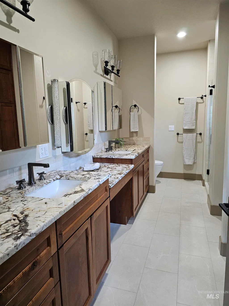
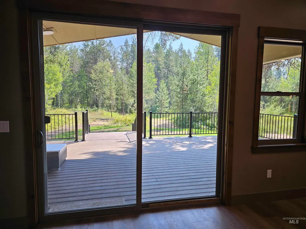
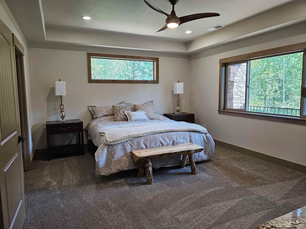
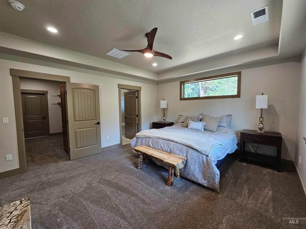
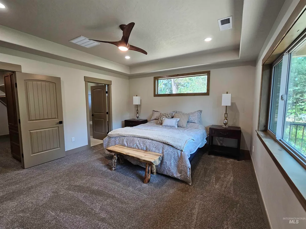
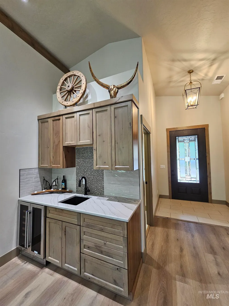
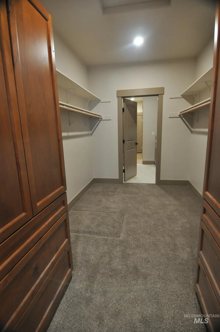
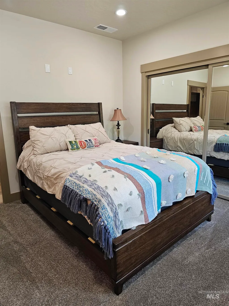
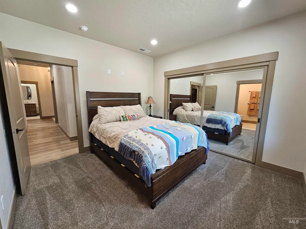
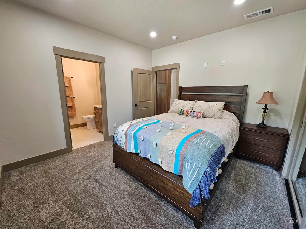
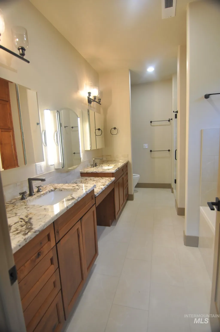
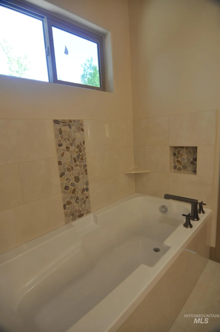
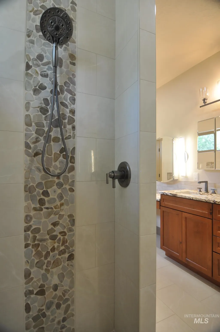
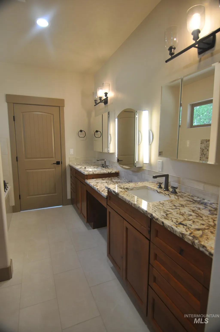
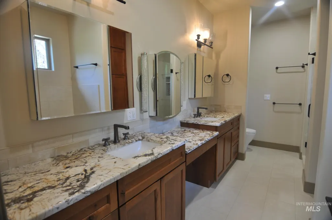
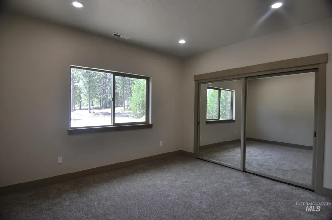
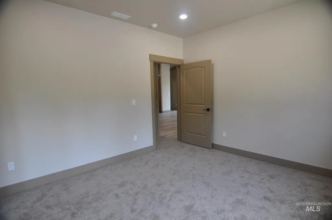
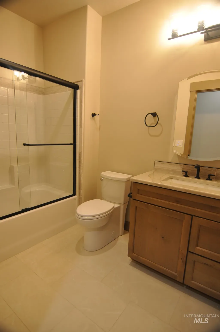
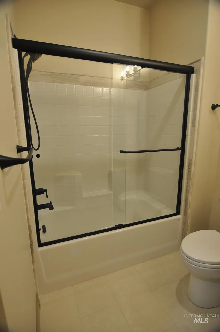
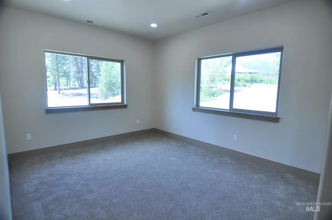
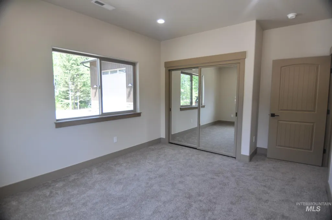
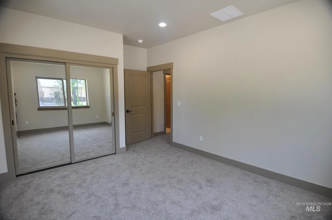
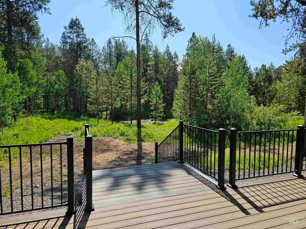
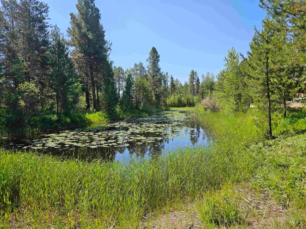
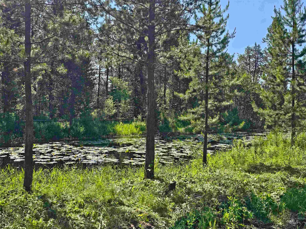
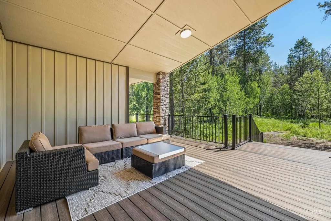
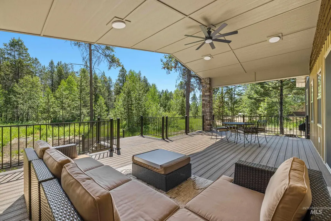
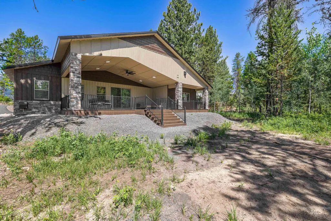
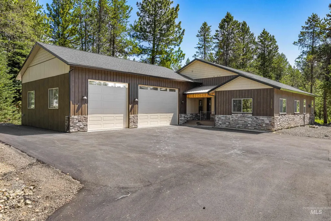
Brand new, custom home designed for this peaceful, wooded lot on the Dawn Drive peninsula on Lake Cascade. Perched above the adjacent lagoon, there's beach & lake access just a short walk away through the public land behind the house. This 2600 sq ft custom home features 5 beds/4baths, open concept living area & lots of windows for soaking in the wooded views and it's built to be low maintenance and for our climate with spray foam insulation, wood look metal siding and natural landscaping. Inside you'll find a large primary bedroom with a gas fireplace & a second bedroom w/ensuite bath. Alder cabinets, S/S appliances, butler's pantry. Loads of outdoor space on the covered back deck for summer entertaining with gas line plumbed for a firepit & BBQ. Almost 1600 sq ft of finished garage space with a dedicated mini split for heat. Large bays with 12' doors give you plenty of room to store your boat & toys...and you will want them all to explore the area. RV Hookup and parking next to the garage. Whether you want to snowmobile on the lake in winter (or over to Tamarack to ski!,) cast a line, hit the links, hit the trails or just head to the beach this home has access to it all. Boat ramp is just down the road for easy launching. Lot 3 on south side available for purchase as well and has power & well installed, roughed in driveway & a paid sewer hookup...build your family compound here!
| Elementary School | Middle School | High School |
|---|---|---|
| Donnelly Elementary School | McCall Donnelly Middle School | McCall Donnelly High School |
| Price History | |
|---|---|
| 3/6/2026 | Listed $1,575,000 |
| 6/11/2026 | 5$1,499,900 |
General Features
| Heating | Electric |
|---|---|
| Cooling | Central Air |
| Roof | Composition |
| Appliances | Electric Water Heater |
| Garage Spaces | 3 |
| Patio/Porch Features | Covered Patio/Deck |
| Construction Materials | Frame |
| Year Built | 2025 |
| Levels | One |
| Property Subtype | Single Family Residence |
| Tax Year | 2023 |
| Current Use | Single Family |
| Ownership | Fee Simple |
| Waterfront Features | Waterfront |
| County | Valley |
| Property Type | Residential |
| Attached Garage | true |
| Subdivision Name | Drewster |
| Garage Y/N | true |
| Status | Active |
| Directions | From Donnelly on Hwy 55, go West on Roseberry (Big Sinclair Gas Stn) to Dawn Dr (just BEFORE crossing Lake Cascade) Turn South (left) on Dawn Dr, 1.9 miles on the left. |
| ModificationTimestamp | 2026-07-13T17:09:48.300Z |
| High School | McCall Donnelly |
| City | Donnelly |
| High School District | McCall-Donnelly Joint District #421 |
| Lot Size Units | Acres |
| Lot Size Square Feet | 26571.6 |
| Carport Y/N | false |
| Listing Terms | Cash |
| Elementary School | Donnelly |
| Land Lease Y/N | false |
| Tax Annual Amount | 1700 |
| Middle/Junior High School | McCall Donnelly |
| Building Area Units | Square Feet |
| Primary Bedroom Level | Main |
| Living Area Units | Square Feet |
| Builder Name | JSE Enterprises, LLC. |
| Standard Status | Active |
| Middle/Junior School District | McCall-Donnelly Joint District #421 |
| Elementary School District | McCall-Donnelly Joint District #421 |
| Legal Description | Drewster Subdivision #1 LOT #2 (RP005030000030) with 2 pending easements or lot line adjustments to be completed. This Lot #2 will be ~.61 acres. Prop Taxes, of course, will be assessed after Cert. of Occupancy |
| LeasableAreaUnits | Square Feet |
| Freehold | IDX |
Interior Features
| Interior Amenities | Pantry |
|---|---|
| Total Fireplaces | 2 |
| Fireplace Features | Two |
| Air Conditioning Y/N | true |
| Heating Y/N | true |
| Fireplace Y/N | true |
| Above Grade Finished Area | 2600 |
| Total Bedrooms | 5 |
| Main Level Bedrooms | 5 |
| Main Level Bathrooms | 3 |
| Below Grade Finished Area Unit Type | Square Feet |
| LivingAreaSource | Plans |
| Below Grade Finished Area Source | Plans |
| Above Grade Finished Area Source | Plans |
| Above Grade Finished Area Unit Type | Square Feet |
| Total Baths | 4 |
| Kitchen Area | 140 |
| Kitchen Length | 14 |
| Kitchen Width | 10 |
| Primary on Main | 144 |
| Second Bedroom Length | 12 |
| Second Bedroom Width | 12 |
| Bedroom 3 Area | 144 |
| Bedroom 3 Length | 12 |
| Bedroom 3 Width | 12 |
| Bedroom 4 Area | 144 |
| Bedroom 4 Length | 12 |
| Bedroom 4 Width | 12 |
| Living Room Area | 340 |
| Living Room Length | 20 |
| Living Room Width | 17 |
| Primary Bedroom Area | 238 |
| Primary Bedroom Length | 17 |
| Primary Bedroom Width | 14 |
| Bedroom 5 Width | 10 |
| Bedroom 5 Level | Main |
| Bedroom 5 Length | 11 |
| Bedroom 5 Area | 110 |
| Bedroom 4 Level | Main |
| Bedroom 3 Level | Main |
| Second Bedroom Level | Main |
Exterior Features
| Parking Features | Attached |
|---|---|
| Lot Features | 1/2 - .99 AC |
| Water Source | City Service |
| Total Parking | 3 |
| Lot Size Area | 0.61 |
| Foundation Details | Crawl Space |
| Building Area Total | 2600 |
| Lot Dimensions | ~260'x98.5' |
| Lot Size Acres | 0.61 |
| Road Surface Type | Paved |
| Other Parking | Garage: 47x34,Garage Door: 18x12 |
| Waterfront Y/N | true |
| Covered Spaces | 3 |
Amenities
- Foreclosure
- Views
- Short Sale
- New Construction
- Adult 55+
- Lease To Own
- No HOA Fees
- Furnished
- Primary On Main
- Air Conditioning
- Seller Finance
- Green
- Fixer Upper
- Horse
- Golf
- Fireplace
- Deck
- Garage
- Basement
- Pool
Property vs Single Family Average in 83615
Price
Taxes
Year Built

 The data relating to real estate for sale on this web site comes in part from the IDX Program of the Snake River Regional Multiple Listing Service © 2026.
Information provided is deemed reliable but not guaranteed. All properties are subject to prior sale, change or withdrawal. The information being provided is for consumers personal, non-commercial use and may not be used for any purpose other than to identify prospective properties consumers may be interested in purchasing.
This content
The data relating to real estate for sale on this web site comes in part from the IDX Program of the Snake River Regional Multiple Listing Service © 2026.
Information provided is deemed reliable but not guaranteed. All properties are subject to prior sale, change or withdrawal. The information being provided is for consumers personal, non-commercial use and may not be used for any purpose other than to identify prospective properties consumers may be interested in purchasing.
This content
