
Primary on Main










Address
5138 Lakeview Drive, Island Park, ID
Price
$ 798,000
Property Attributes
- MLS#2189351
- TypeSingle Family
- Listing Status Active
- CountyFremont
- CityIsland Park
- NeighborhoodValley View Ranch-Fre
- Zip83429
- StyleTraditional
- Year Built1978
- Taxes$ 1350
- Price$ 798,000
- Bedrooms4
- Full Bathrooms3
- Half Bathrooms1
- Sqr Footage2480
- Lot Size0.88 Acres
Data Source:
Snake River MLS
Property Description
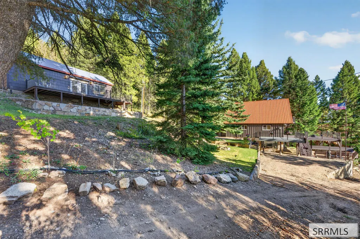
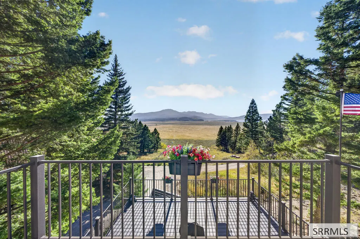
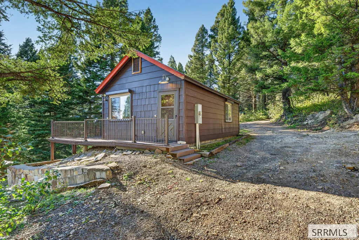
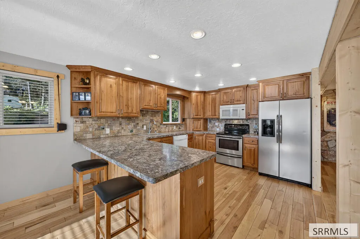
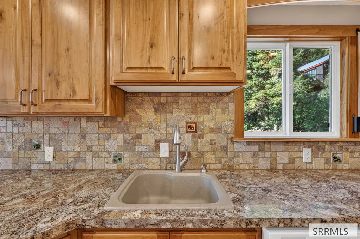
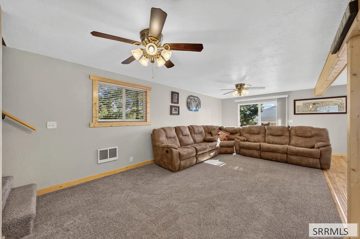
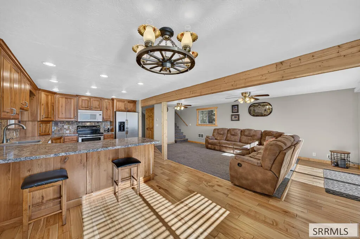
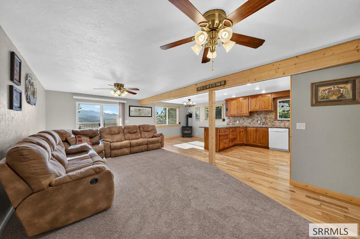
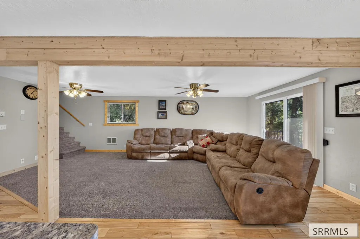
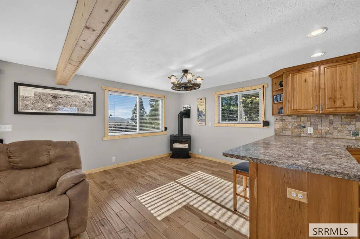
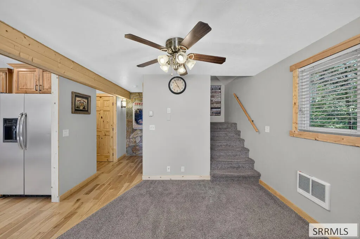
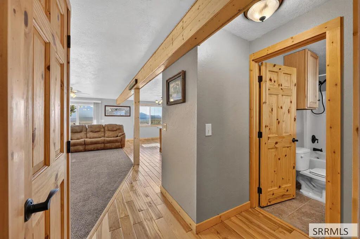
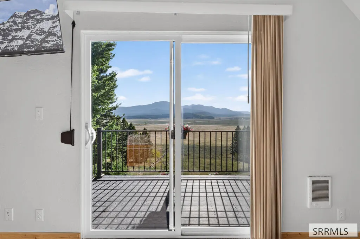
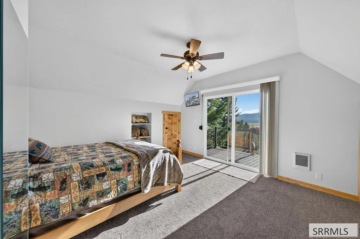
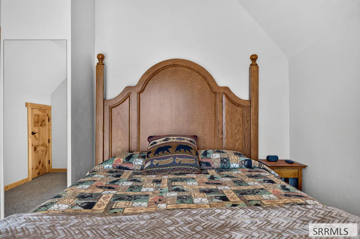
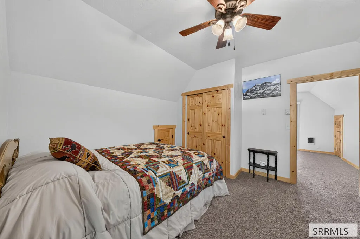
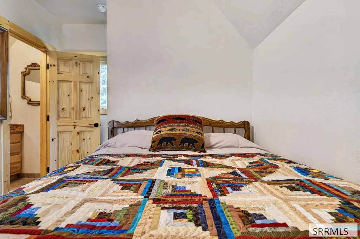
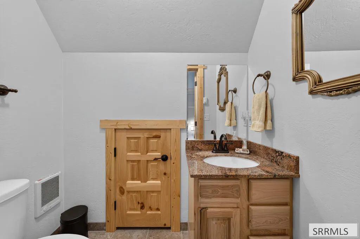
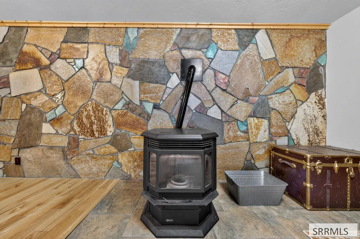
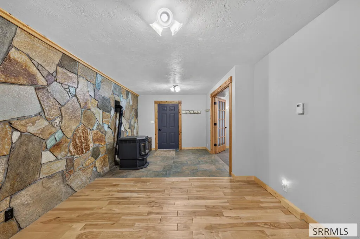
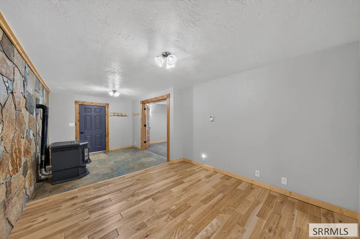
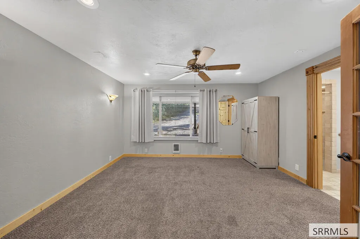
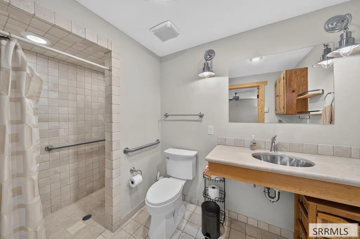
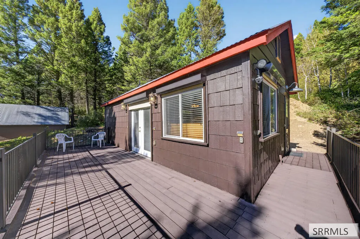
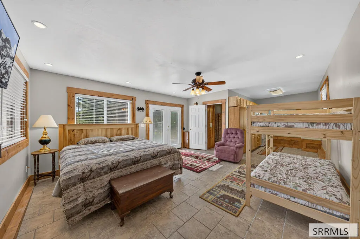
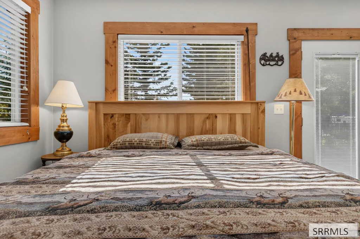
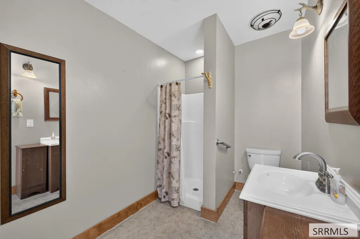
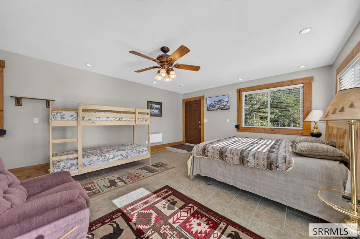
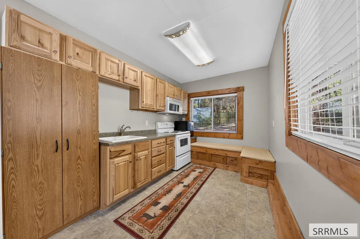
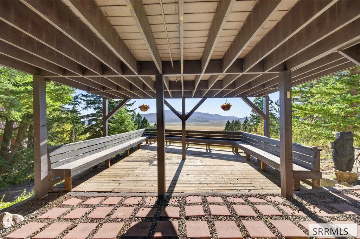
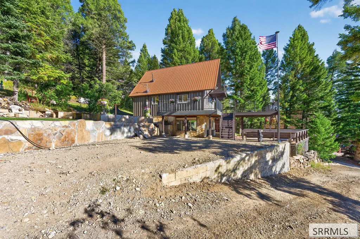
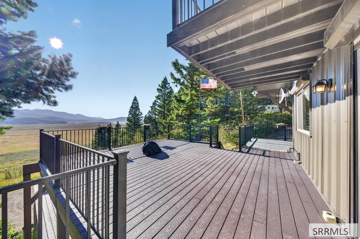
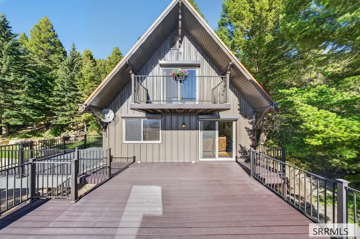
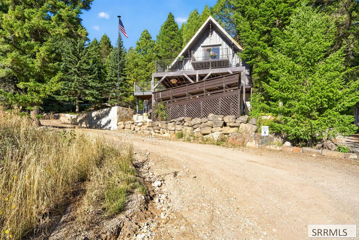
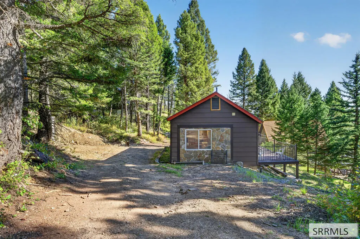
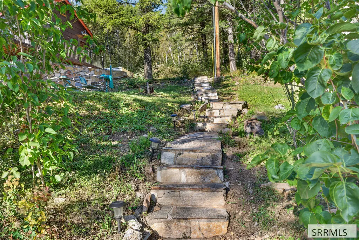
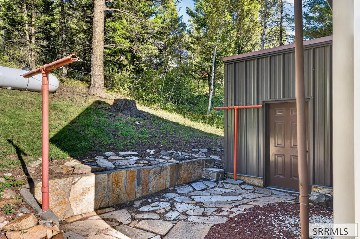
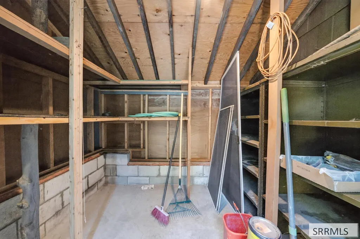
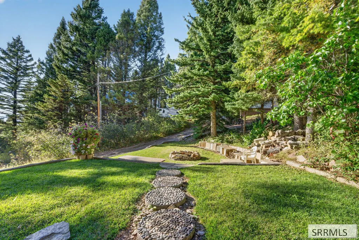
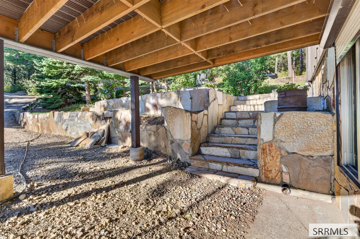
Perched above the trees in the quiet subdivision, this charming, well-maintained cabin captures breathtaking views of Henry's Lake and Sawtelle Mountain from all three levels. Each level opens onto a walkout deck, offering exceptional outdoor living and a front-row seat to the mountain scenery. Designed for gathering, the main level features an open kitchen, dining and living area with rich cherry cabinetry, hickory hardwood flooring and a cozy propane fireplace. The upper level includes two bedrooms and a half bath, while the lower level offers a private suite and family room with pellet stove, providing comfortable accommodations for family and guests. Recent improvements include new siding, a new roof, a new Trex deck, and a retaining wall that was stabilized and rebuilt this year. Situated on .88 wooded acres, the property also features a charming guest cottage complete with its own kitchen and bathroom—ideal for visitors. An impressive 864-square-foot detached garage provides generous room for vehicles, recreational equipment and storage. With flexible accommodations, expansive decks, a peaceful setting and truly unforgettable views, this mountain retreat offers outstanding vacation-rental potential. Seasonal access only. Call the listing agent today to view.
| Elementary School | Middle School | High School |
|---|---|---|
| Island Park Charter Elementary School | North Fremont A215JH Middle School | North Fremont A215HS High School |
| Price History | |
|---|---|
| 9/19/2026 | Listed $798,000 |
General Features
| Sewer | Private Sewer |
|---|---|
| Heating | Electric,Cadet Style |
| Cooling | None |
| Roof | Metal |
| Appliances | Dishwasher,Dryer,Microwave,Electric Range,Refrigerator,Washer,Electric Water Heater |
| Development Status | Existing |
| Garage Spaces | 2 |
| Gas Y/N | Propane-Leased |
| Patio/Porch Features | 3+,Covered,Deck,Patio |
| Architectural Style | Traditional |
| Construction Materials | Frame,Metal Siding |
| Exclusions | Container. |
| Year Built | 1978 |
| Electric | Fall River Power |
| View | Mountain(s),Valley,Water |
| Levels | Three Or More |
| Property Subtype | Single Family Residence |
| Tax Year | 2025 |
| County | Fremont |
| Property Type | Residential |
| HOA | false |
| Attached Garage | false |
| Subdivision Name | Valley View Ranch-Fre |
| Garage Y/N | true |
| Other Structures | Outbuilding,Shed(s) |
| Full Baths | 3 |
| Status | Active |
| Directions | From Highway 20, turn right onto Valley Drive, stay on the same road all the way up the hill, the cabin is located on the right and is right at the hair pin turn to the left. |
| High School | North Fremont A215HS |
| City | Island Park |
| Zoning Description | Fremont-Rural Conservation |
| Lot Size Units | Square Feet |
| Lot Size Square Feet | 38332.8 |
| Carport Y/N | false |
| Elementary School | Island Park Charter |
| Tax Annual Amount | 1350 |
| Middle/Junior High School | North Fremont A215JH |
| Virtual Tour | https://youtu.be/CELTjnzb5pw |
| Building Area Units | Square Feet |
| Living Area Units | Square Feet |
| Standard Status | Active |
| Lease Amount Frequency | Monthly |
| Legal Description | VALLEY VIEW SUB #1 LOT 82 BLK 9 & Lot 94 Blk 10 SEC 13 TWP 15 RGE 43 |
Interior Features
| Interior Amenities | 2nd Kitchen,Additional Dwelling Unit,Apartment,Main Floor Family Room,Master Downstairs,Master Bath,Mud Room,Storage,Workshop,Ceiling Fan(s) |
|---|---|
| Basement | Daylight,Egress Windows,Exterior Entry,Finished,Full,Walk-Out Access |
| Flooring | Carpet,Hardwood |
| Fireplace Features | 2,Pellet Stove,Propane |
| Air Conditioning Y/N | false |
| Heating Y/N | true |
| Fireplace Y/N | true |
| Above Grade Finished Area | 1760 |
| Half Baths | 1 |
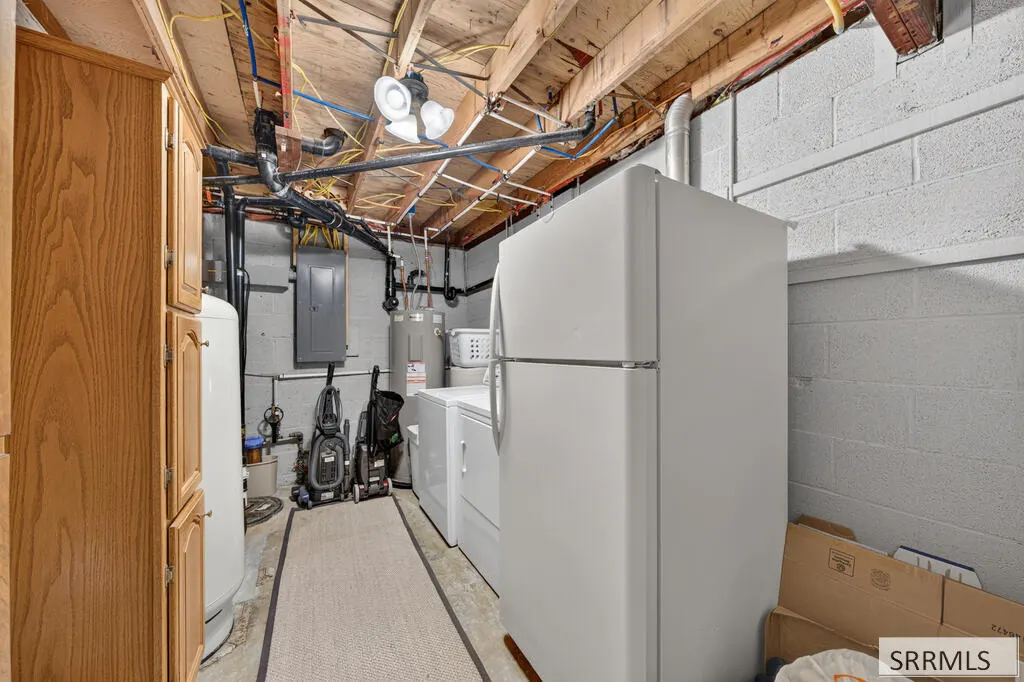
| Laundry Features | In Basement |
| Total Bedrooms | 4 |
| Below Grade Finished Area | 720 |
| Below Grade Finished Area Unit Type | Square Feet |
| Above Grade Finished Area Unit Type | Square Feet |
| Total Baths | 4 |
Exterior Features
| Fencing | None |
|---|---|
| Parking Features | 2 Stalls,Detached,Gravel |
| Lot Features | Established Lawn,Many Trees,Terraced,Rural,Sloped,Wooded,Near Lake |
| Water Source | Well |
| Total Parking | 2 |
| Inclusions | All Remaining Furniture, All Appliances. |
| Lot Size Area | 38332.8 |
| Foundation Details | Concrete Perimeter |
| Building Area Total | 2480 |
| Lot Size Acres | 0.88 |
| Covered Spaces | 2 |
Amenities
- Foreclosure
- Views
- Short Sale
- New Construction
- Adult 55+
- Lease To Own
- No HOA Fees
- Furnished
- Primary On Main
- Air Conditioning
- Seller Finance
- Green
- Fixer Upper
- Horse
- Golf
- Fireplace
- Deck
- Garage
- Basement
- Pool
Property vs Single Family Average in 83429
Price
Taxes
Year Built
 Information provided by Intermountain MLS (IMLS) is deemed reliable but not guaranteed.
The data relating to real estate for sale on this website comes in part from the Internet Data Exchange program of the Intermountain MLS system. Real estate listings held by brokerage firms other than Homes of Idaho are marked with the IDX icon.
IDX information is provided exclusively for consumer's personal, non-commercial use, that it may not be used for any purpose other than to identify prospective properties
Information provided by Intermountain MLS (IMLS) is deemed reliable but not guaranteed.
The data relating to real estate for sale on this website comes in part from the Internet Data Exchange program of the Intermountain MLS system. Real estate listings held by brokerage firms other than Homes of Idaho are marked with the IDX icon.
IDX information is provided exclusively for consumer's personal, non-commercial use, that it may not be used for any purpose other than to identify prospective properties
 The data relating to real estate for sale on this web site comes in part from the IDX Program of the Snake River Regional Multiple Listing Service © 2026.
Information provided is deemed reliable but not guaranteed. All properties are subject to prior sale, change or withdrawal. The information being provided is for consumers personal, non-commercial use and may not be used for any purpose other than to identify prospective properties consumers may be interested in purchasing.
This content
The data relating to real estate for sale on this web site comes in part from the IDX Program of the Snake River Regional Multiple Listing Service © 2026.
Information provided is deemed reliable but not guaranteed. All properties are subject to prior sale, change or withdrawal. The information being provided is for consumers personal, non-commercial use and may not be used for any purpose other than to identify prospective properties consumers may be interested in purchasing.
This content
