
Primary on Main
Address
2265 Malibu Drive, Idaho Falls, ID
Price
$ 399,500
Property Attributes
- MLS#2189213
- TypeSingle Family
- Listing Status Active
- CountyBonneville
- CityIdaho Falls
- NeighborhoodRose Nielsen-Bon
- Zip83404
- StyleRanch
- Year Built1974
- Taxes$ 1805
- Price$ 399,500
- Bedrooms3
- Full Bathrooms2
- Half Bathrooms0
- Sqr Footage2888
- Lot Size0.2244 Acres
Data Source:
Snake River MLS
Property Description
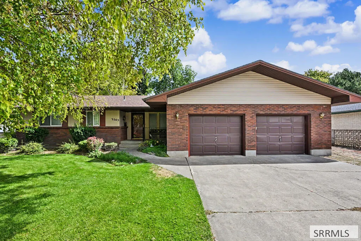
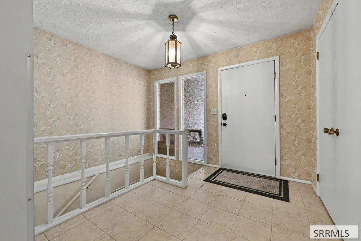
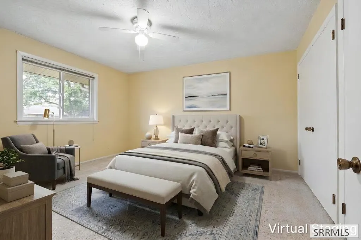
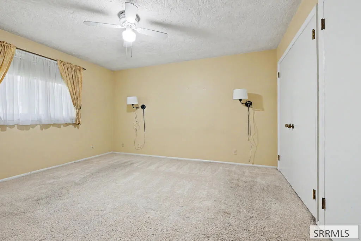
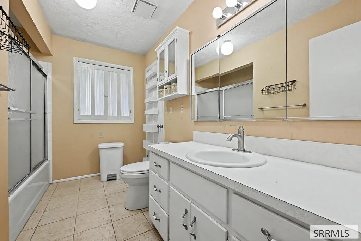
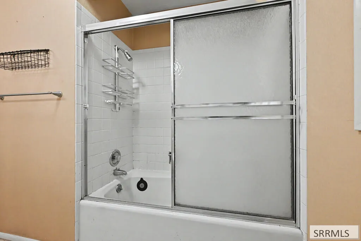
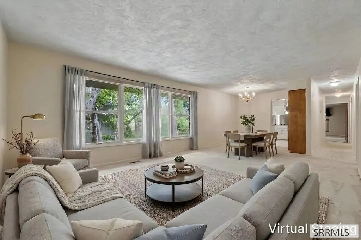
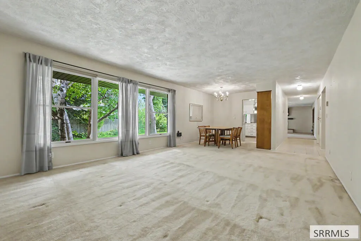
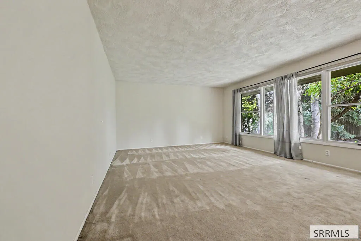
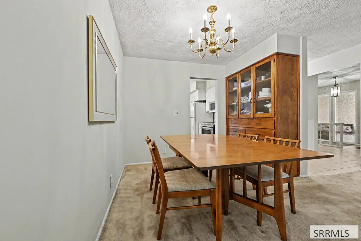
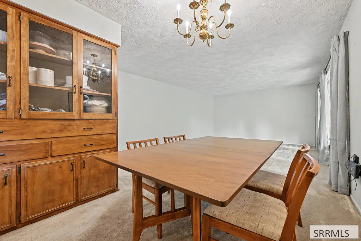
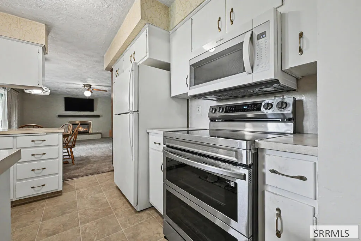
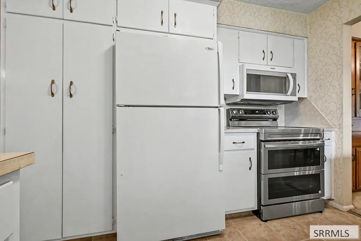
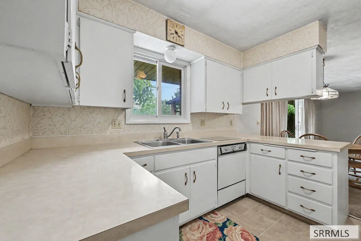
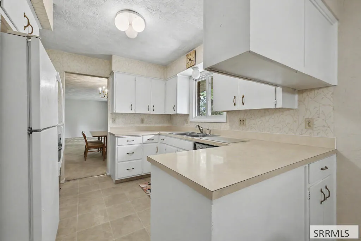
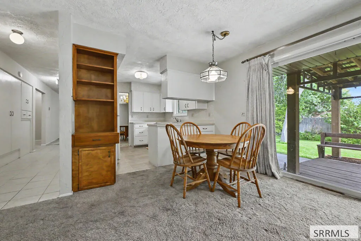
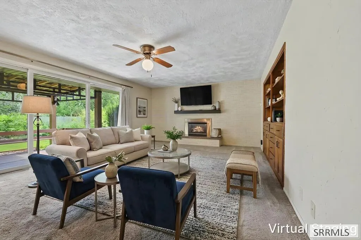
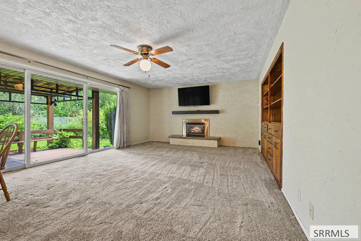
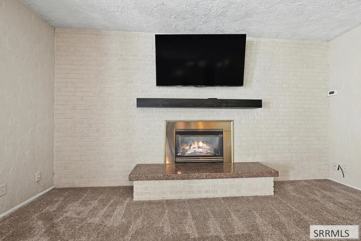
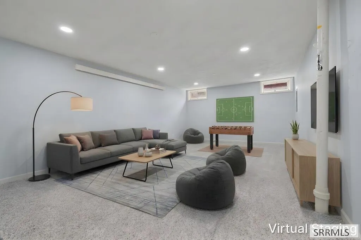
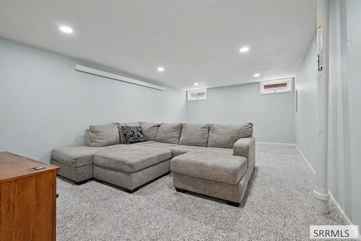
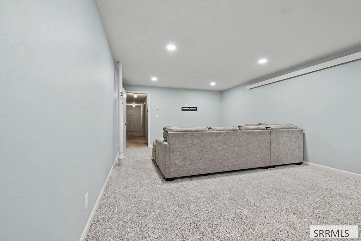
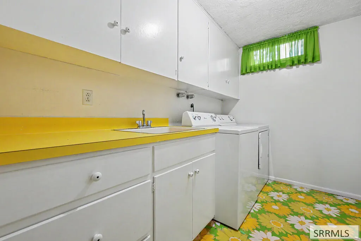
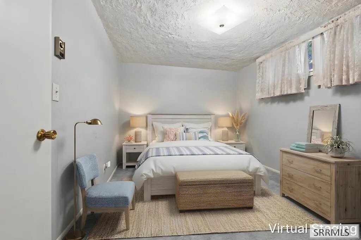
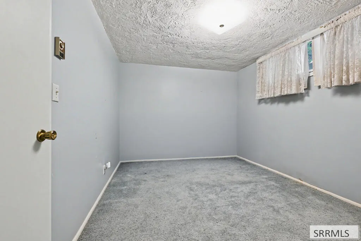
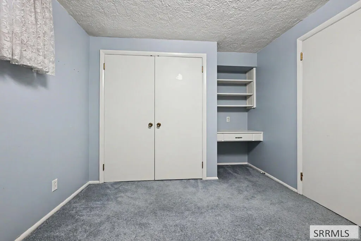
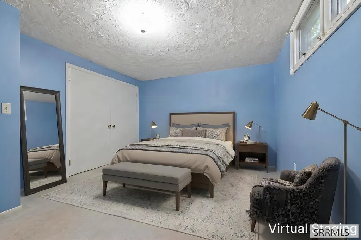
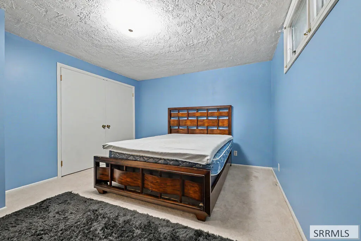
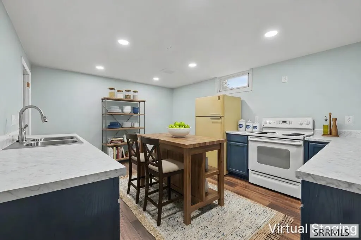
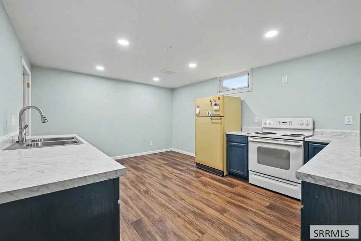
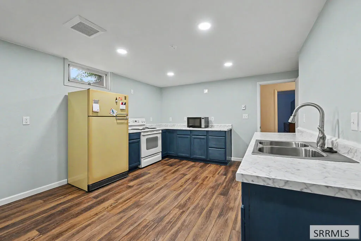
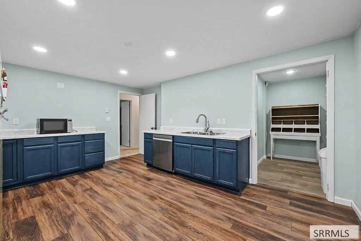
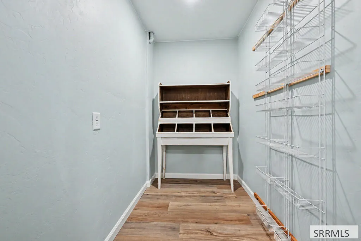
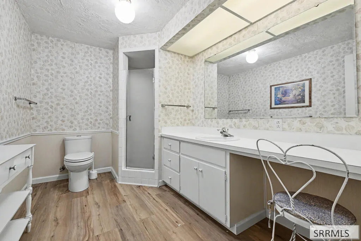
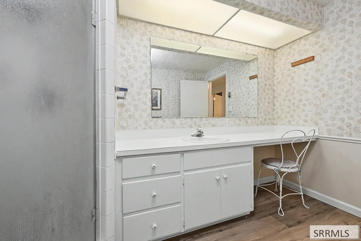
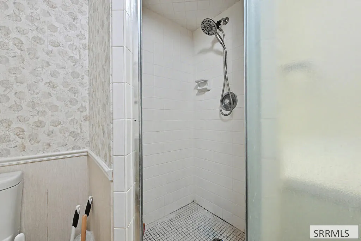
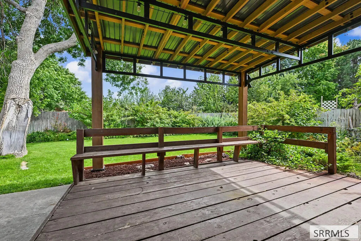
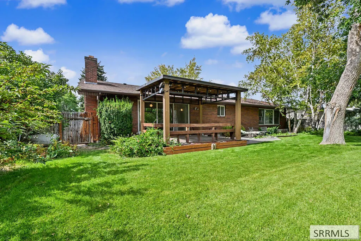
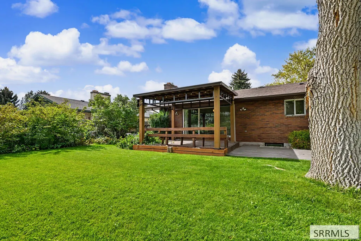
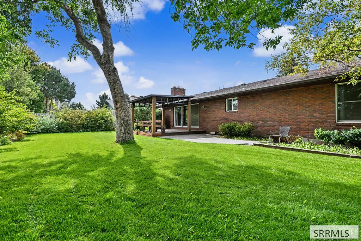
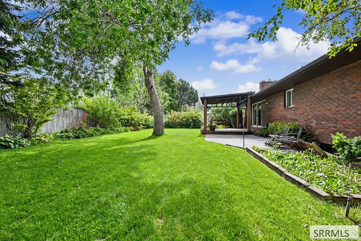
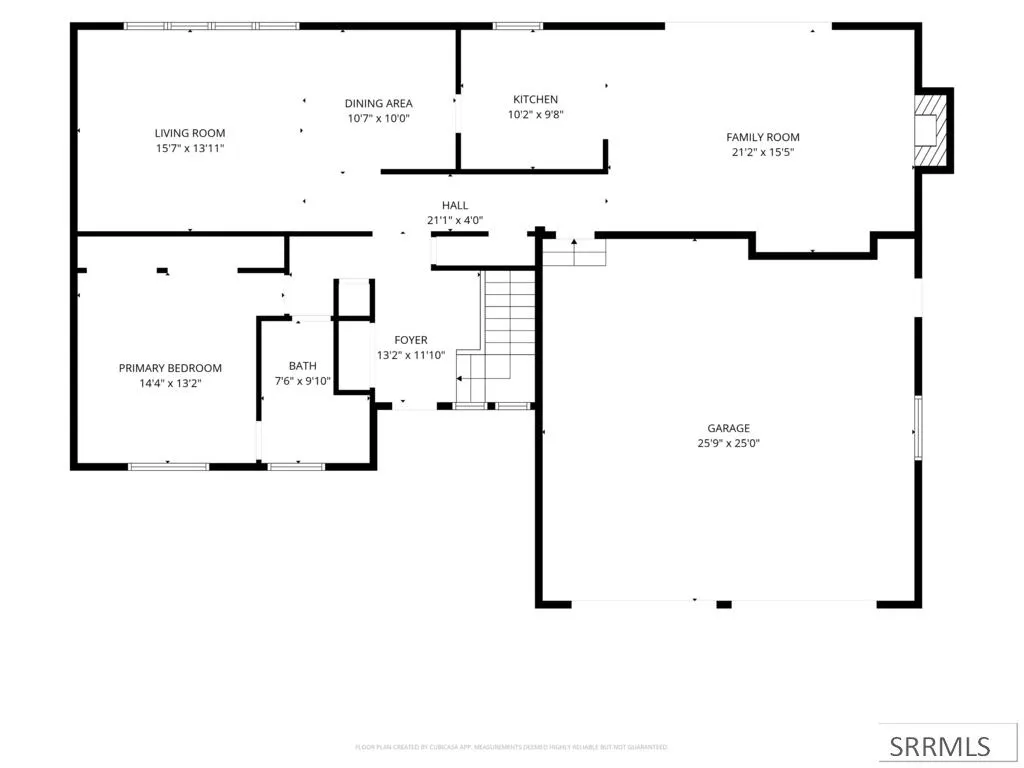
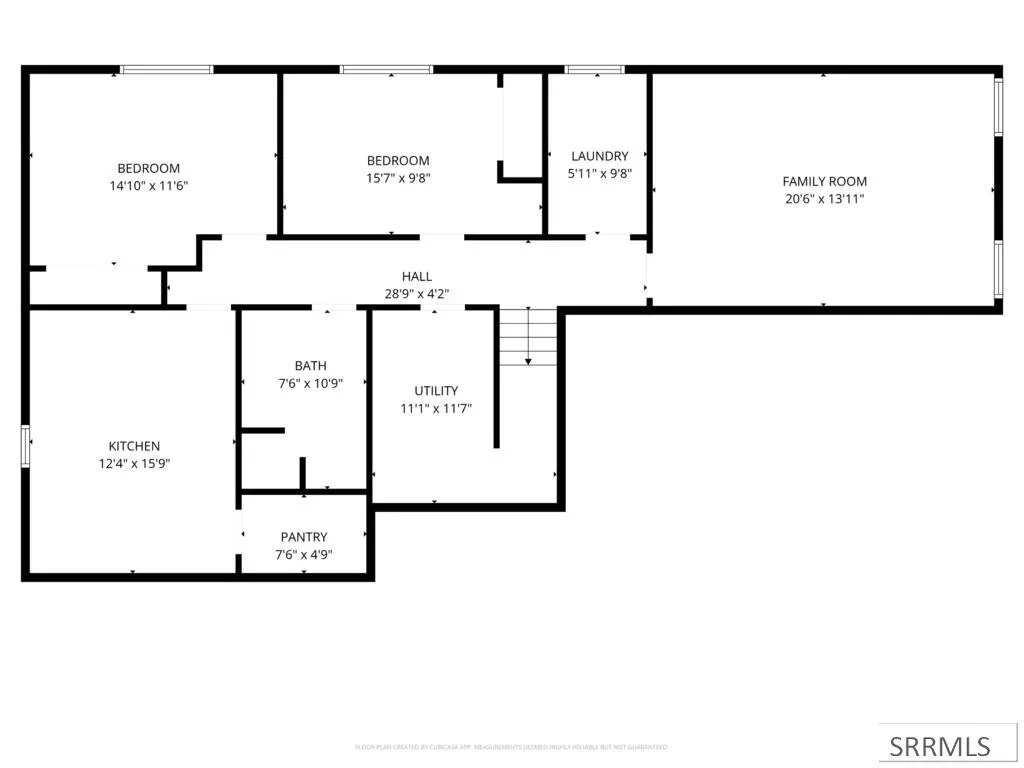
Situated right in the core of Idaho Falls, this well cared-for residence places you moments from key local retail hotspots like the Grand Teton Mall and nearby Ammon amenities. The main floor opens up into a bright, cohesive layout designed for effortless hosting, featuring a generous living room, a formal dining space, an equipped kitchen, and a comfortable family room complete with a warm fireplace. Also on this level, the primary bedroom serves as a quiet sanctuary with access to a dual-entry full bath. Head downstairs to find two fully finished bedrooms and a second large bathroom, ideal for hosting guests or supporting a full household. The basement also includes space currently set up as a family room, but adaptable to be another large bedroom with some quick updates, and a second kitchen, making the basement a great potential mother-in-law suite. Outside, the property shines with expansive yard space for gatherings, a covered deck and open patio area, and floral beds that enhance the home's curb appeal. Other features include being wired for a future mini-split system on each end of the home, the range in the main floor kitchen having a double oven, and much more! Drop by and see this great home for yourself!
| Elementary School | Middle School | High School |
|---|---|---|
| Edgemont 91EL Elementary School | Taylor View 91JH Middle School | Idaho Falls 91HS High School |
| Price History | |
|---|---|
| 9/14/2026 | Listed $399,500 |
General Features
| Sewer | Public Sewer |
|---|---|
| Heating | Electric,Ceiling |
| Cooling | None |
| Roof | Asphalt Shingle |
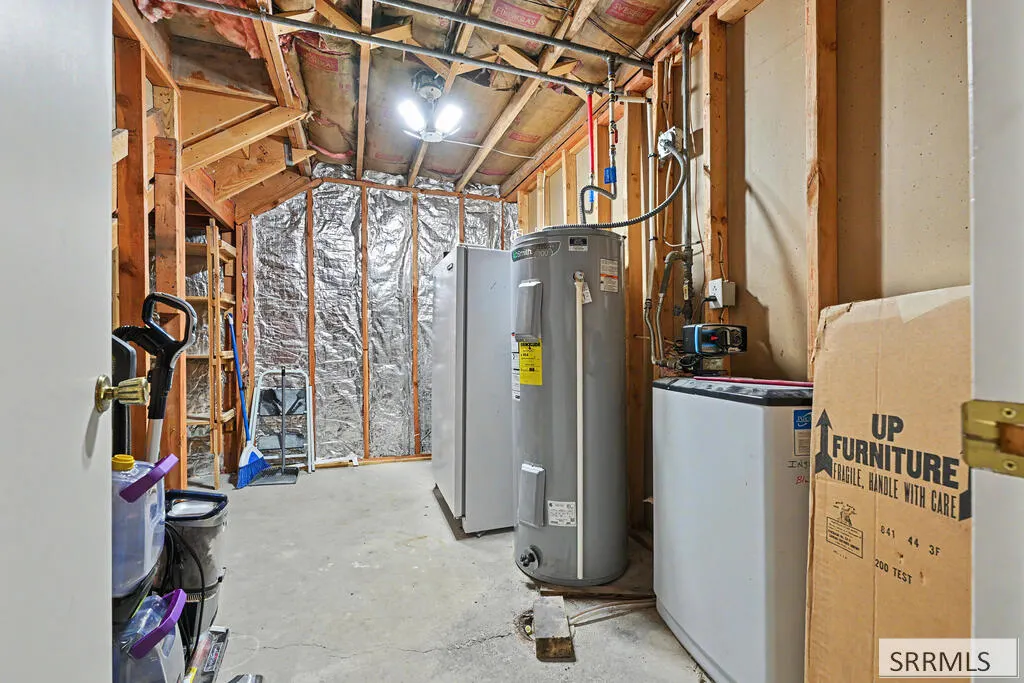
| Appliances | Dishwasher,Double Oven,Disposal,Microwave,Electric Range,Refrigerator,Electric Water Heater,Water Softener Owned |
| Development Status | Existing |
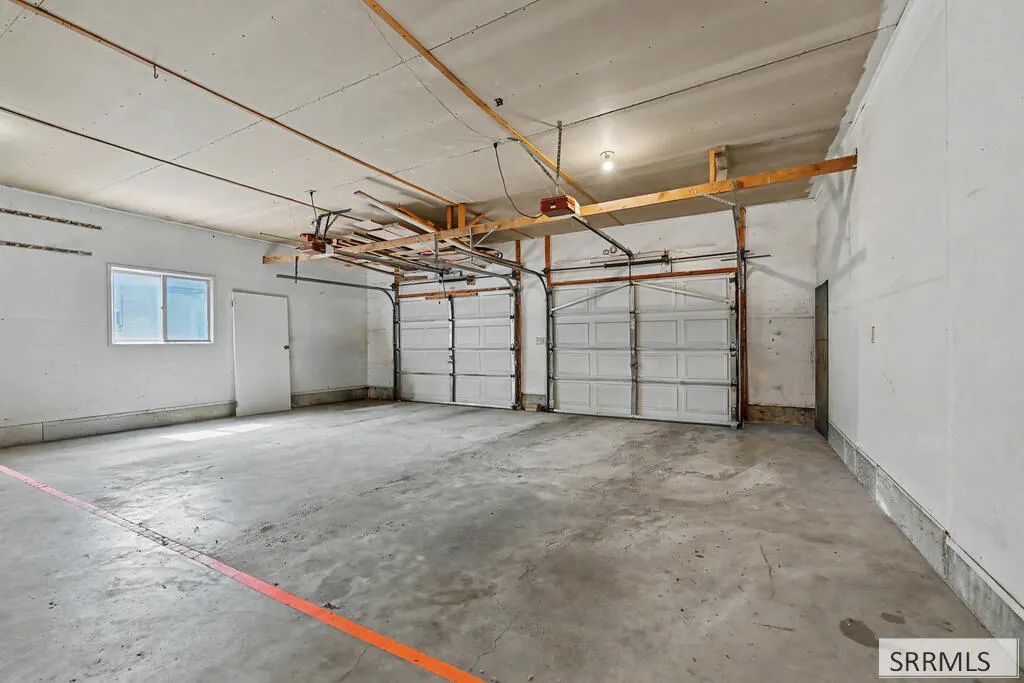
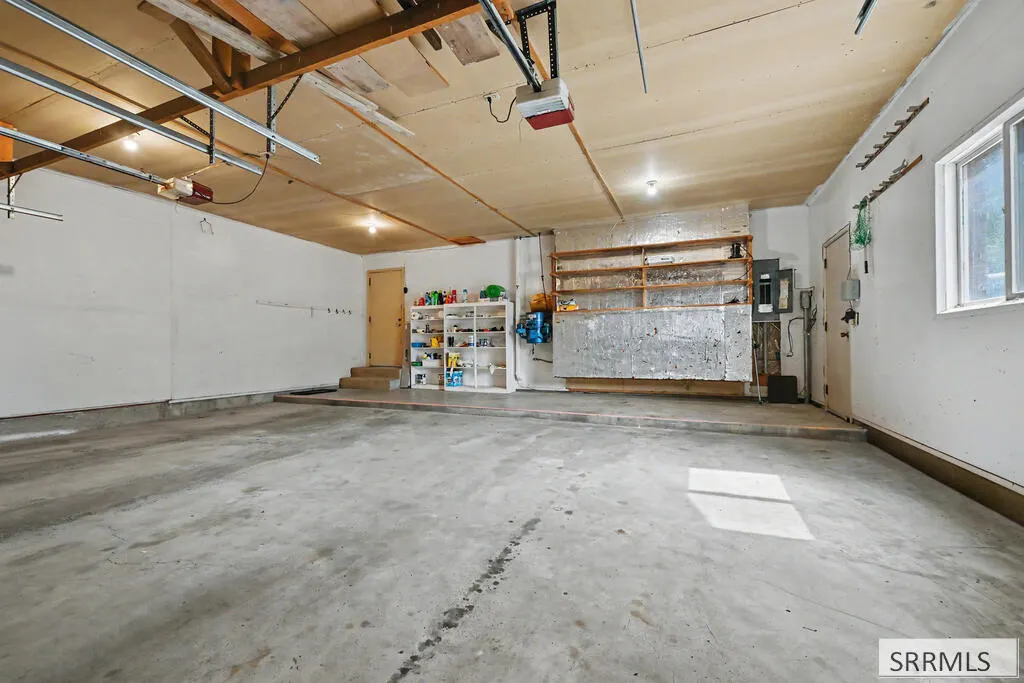
| Garage Spaces | 2 |
| Gas Y/N | Propane-Owned |
| Patio/Porch Features | Covered,Deck,Patio,Porch |
| Architectural Style | Ranch |
| Construction Materials | Frame,Brick |
| Exclusions | Seller's Personal Property |
| Year Built | 1974 |
| Electric | Idaho Falls Power |
| Levels | One |
| Property Subtype | Single Family Residence |
| Tax Year | 2025 |
| County | Bonneville |
| Property Type | Residential |
| HOA | false |
| Attached Garage | true |
| Subdivision Name | Rose Nielsen-Bon |
| Garage Y/N | true |
| Full Baths | 2 |
| Status | Active |
| Directions | From Woodruff and E 25th St turn East on E 25th St, then turn North on Balboa Dr, then East on Malibu drive and continue to address on East side of street. |
| High School | Idaho Falls 91HS |
| City | Idaho Falls |
| Zoning Description | Idaho Falls-Rp-Resident Park |
| Lot Size Units | Square Feet |
| Lot Size Square Feet | 9774.864 |
| Carport Y/N | false |
| Elementary School | Edgemont 91EL |
| Tax Annual Amount | 1805 |
| Middle/Junior High School | Taylor View 91JH |
| Building Area Units | Square Feet |
| Living Area Units | Square Feet |
| Standard Status | Active |
| Lease Amount Frequency | Monthly |
| Legal Description | LOT 3, BLOCK 9, ROSE NIELSEN #4 |
Interior Features
| Interior Amenities | Main Floor Family Room,Master Downstairs,Master Bath,Pantry,Ceiling Fan(s),Garage Door Opener,Plumbed For Central Vac |
|---|---|
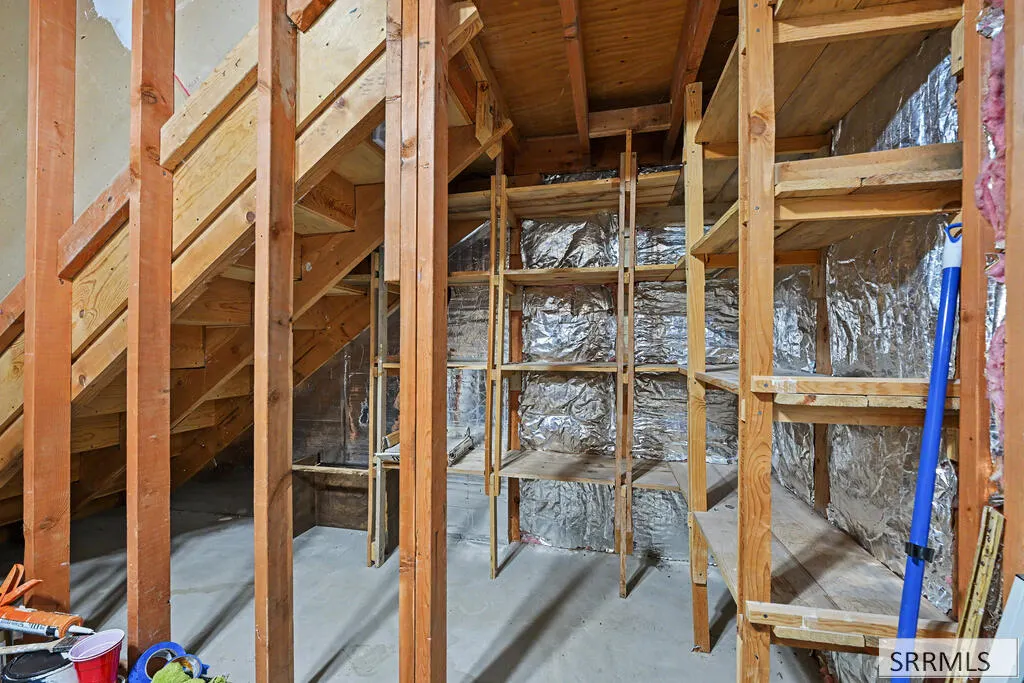
| Basement | Finished,Full |
| Flooring | Luxury Vinyl,Linoleum,Carpet,Plank,Tile |
| Fireplace Features | 1,Propane |
| Air Conditioning Y/N | false |
| Heating Y/N | true |
| Fireplace Y/N | true |
| Above Grade Finished Area | 1444 |
| Laundry Features | In Basement,Laundry Room |
| Total Bedrooms | 3 |
| Below Grade Finished Area | 1444 |
| Below Grade Finished Area Unit Type | Square Feet |
| Above Grade Finished Area Unit Type | Square Feet |
| Total Baths | 2 |
| RoomBasementArea | 1444 |
Exterior Features
| Fencing | Wood,Full |
|---|---|
| Parking Features | 2 Stalls,Attached,Garage Door Opener,Concrete |
| Lot Features | Established Lawn,Many Trees,Flower Beds,Sprinkler-Auto,Sprinkler System Full,Level,Low Traffic,Near Mall/Shop |
| Water Source | Public |
| Total Parking | 2 |
| Inclusions | Basement: Microwave, Oven/Range, Fridge, Dishwasher. Main Level: Range W/Double Oven, Dishwasher, Microwave, Central Vac (As-Is, Never Been Used) |
| Lot Size Area | 9774.864 |
| Foundation Details | Concrete Perimeter |
| Building Area Total | 2888 |
| Lot Size Acres | 0.2244 |
| Covered Spaces | 2 |
Amenities
- Foreclosure
- Views
- Short Sale
- New Construction
- Adult 55+
- Lease To Own
- No HOA Fees
- Furnished
- Primary On Main
- Air Conditioning
- Seller Finance
- Green
- Fixer Upper
- Horse
- Golf
- Fireplace
- Deck
- Garage
- Basement
- Pool
Property vs Single Family Average in 83404
Price
Taxes
Year Built
 Information provided by Intermountain MLS (IMLS) is deemed reliable but not guaranteed.
The data relating to real estate for sale on this website comes in part from the Internet Data Exchange program of the Intermountain MLS system. Real estate listings held by brokerage firms other than Homes of Idaho are marked with the IDX icon.
IDX information is provided exclusively for consumer's personal, non-commercial use, that it may not be used for any purpose other than to identify prospective properties
Information provided by Intermountain MLS (IMLS) is deemed reliable but not guaranteed.
The data relating to real estate for sale on this website comes in part from the Internet Data Exchange program of the Intermountain MLS system. Real estate listings held by brokerage firms other than Homes of Idaho are marked with the IDX icon.
IDX information is provided exclusively for consumer's personal, non-commercial use, that it may not be used for any purpose other than to identify prospective properties
 The data relating to real estate for sale on this web site comes in part from the IDX Program of the Snake River Regional Multiple Listing Service © 2026.
Information provided is deemed reliable but not guaranteed. All properties are subject to prior sale, change or withdrawal. The information being provided is for consumers personal, non-commercial use and may not be used for any purpose other than to identify prospective properties consumers may be interested in purchasing.
This content
The data relating to real estate for sale on this web site comes in part from the IDX Program of the Snake River Regional Multiple Listing Service © 2026.
Information provided is deemed reliable but not guaranteed. All properties are subject to prior sale, change or withdrawal. The information being provided is for consumers personal, non-commercial use and may not be used for any purpose other than to identify prospective properties consumers may be interested in purchasing.
This content
