
Primary on Main

Address
7753 S Packbridge Lane, Idaho Falls, ID
Price
$ 1,500,000
Property Attributes
- MLS#2188822
- TypeSingle Family
- Listing Status Active
- CountyBonneville
- CityIdaho Falls
- NeighborhoodComore Loma-Bon
- Zip83406
- StyleOther
- Year Built2023
- Taxes$ 5888
- Price$ 1,500,000
- Bedrooms5
- Full Bathrooms3
- Half Bathrooms1
- Sqr Footage6291
- Lot Size2.322 Acres
Data Source:
Snake River MLS
Property Description
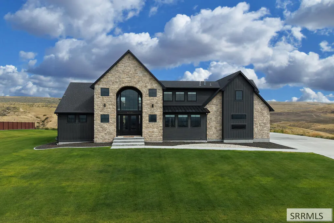
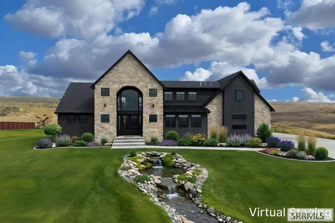
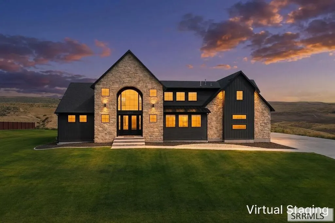
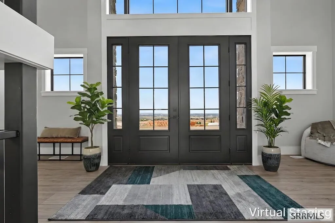
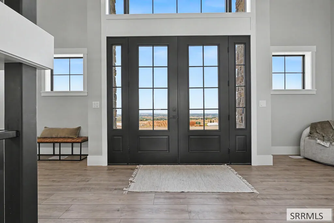
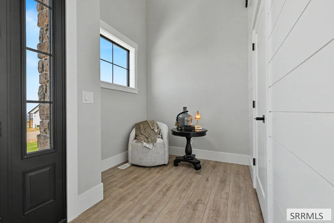
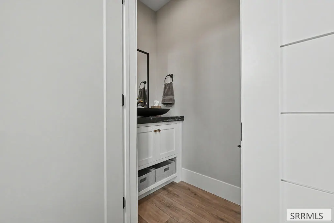
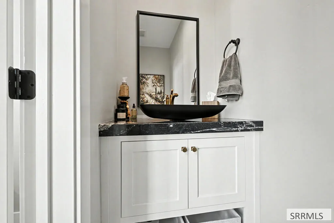
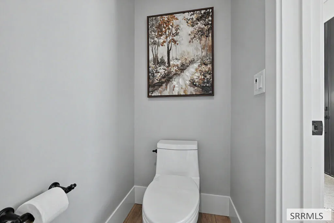
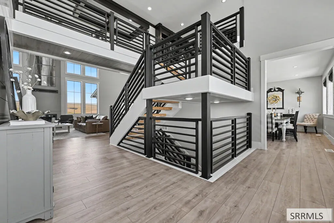
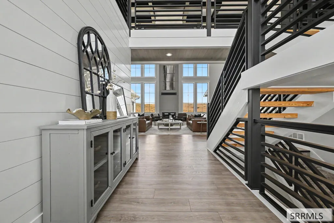
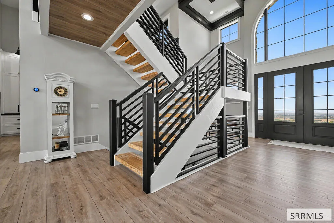
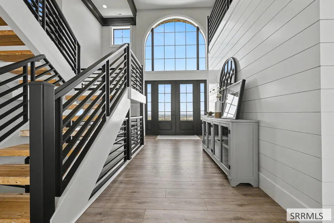
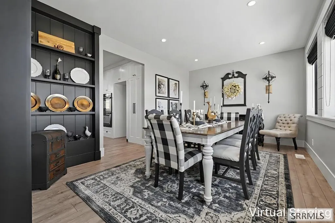
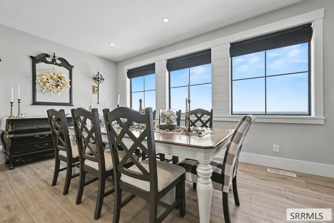
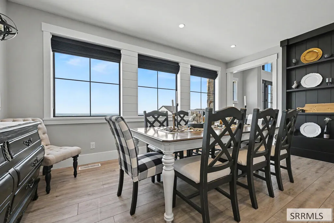
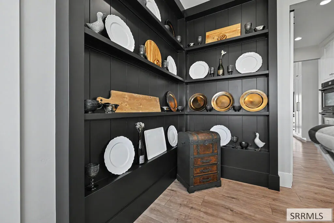
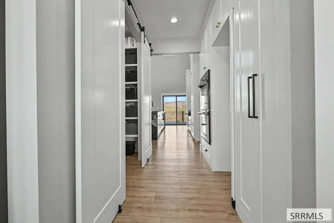
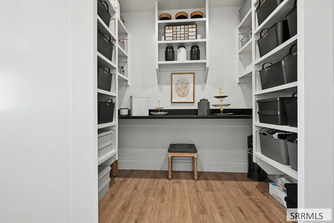
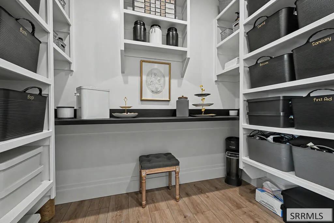
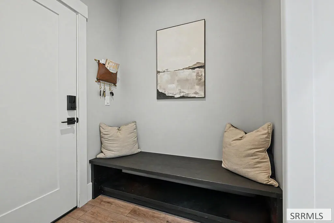
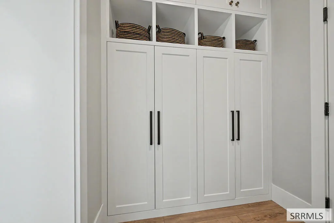
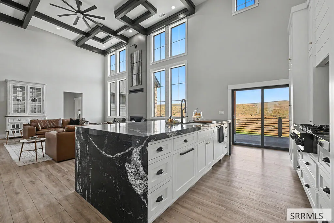
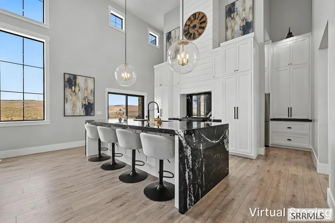
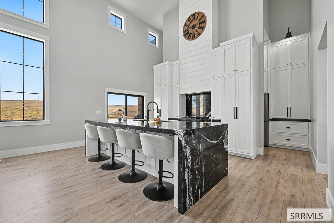
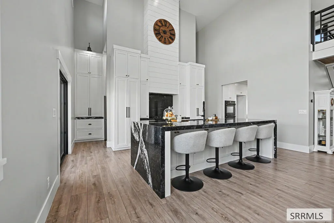
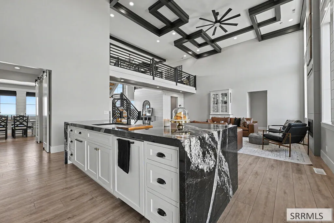
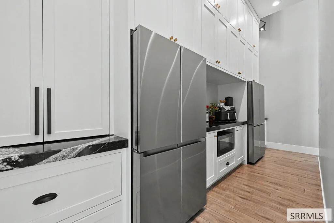
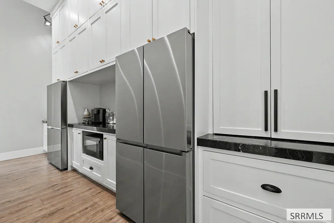
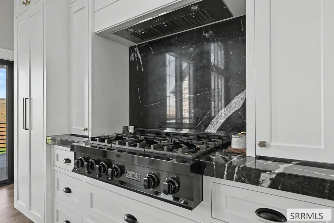
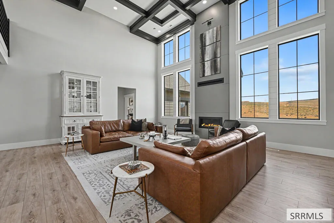
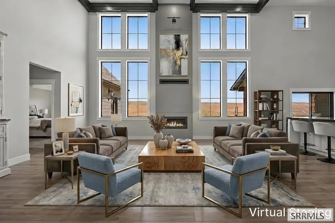
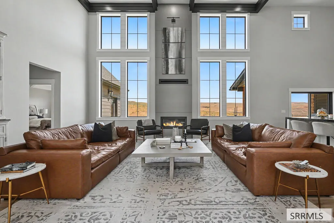
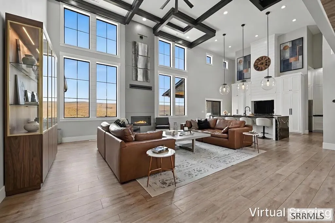
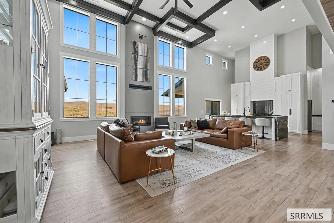
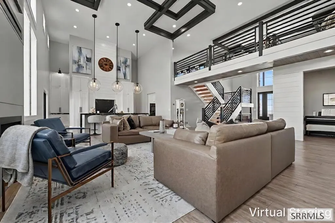
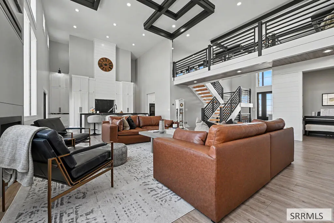
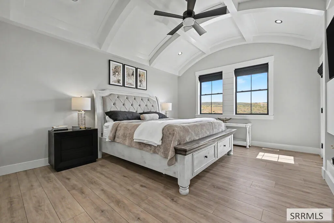
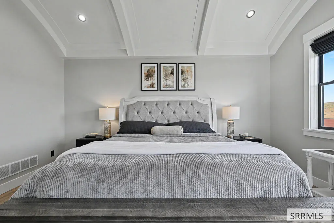
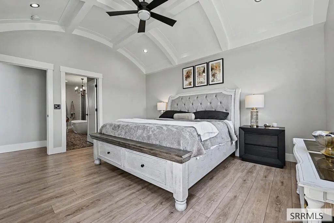
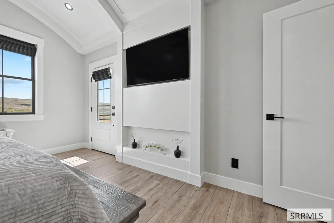
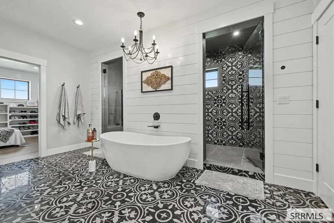
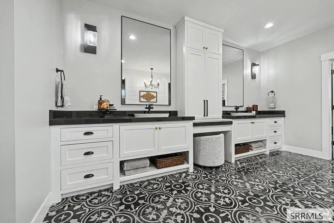
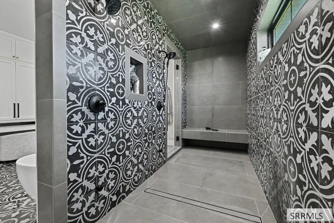
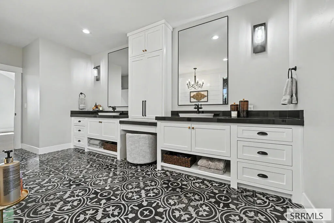
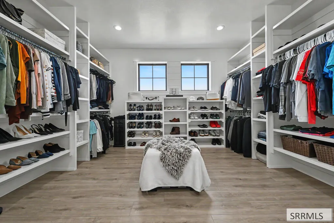
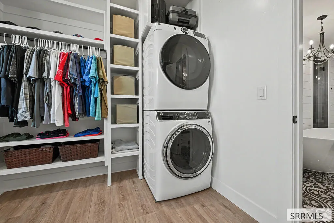
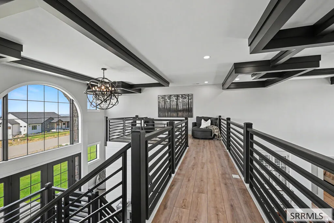
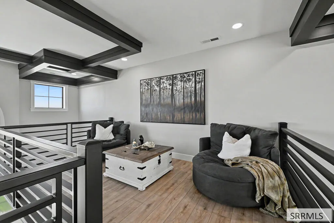
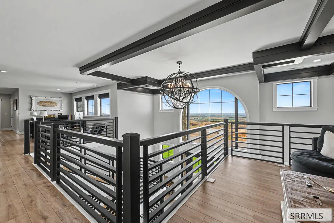
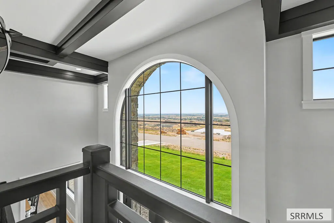
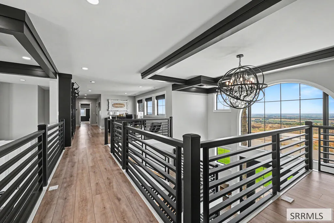
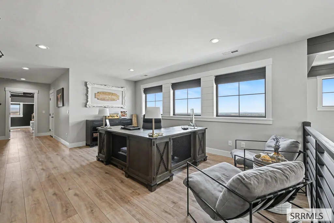
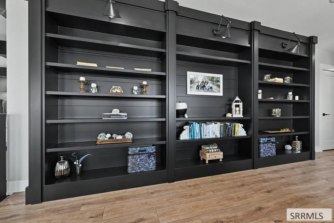
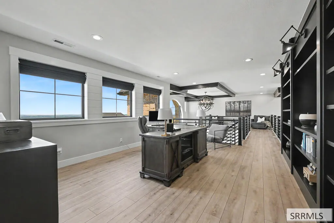
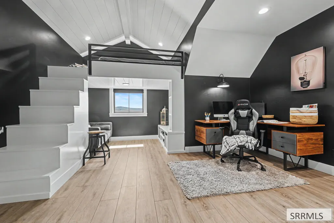
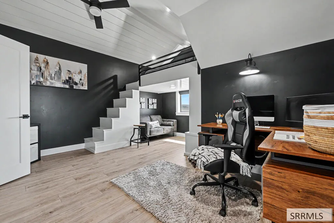
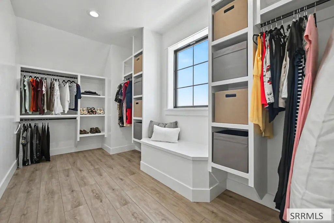
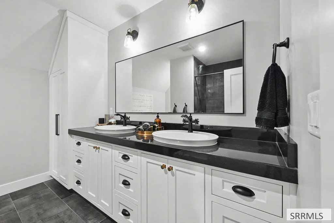
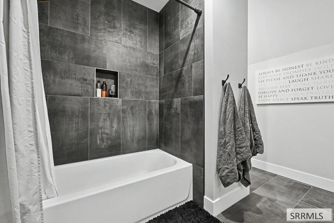
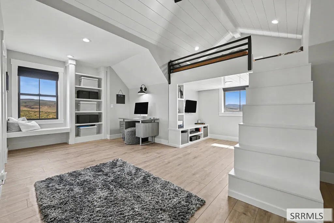
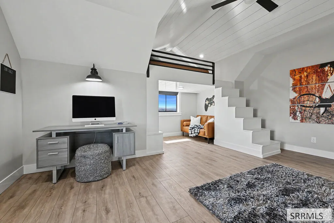
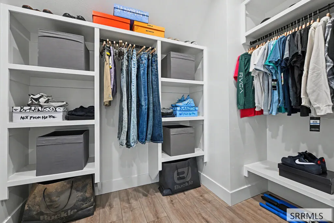
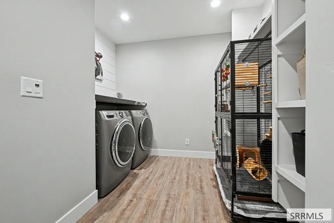
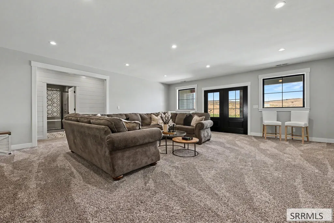
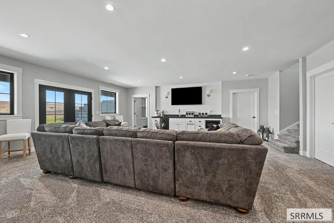
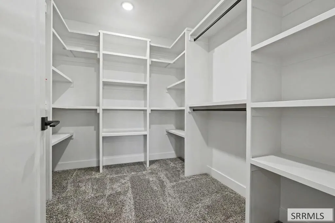
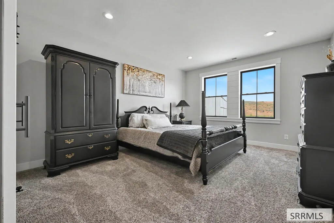
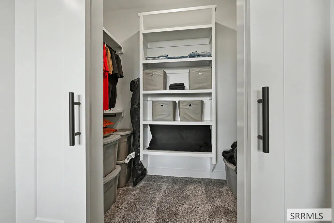
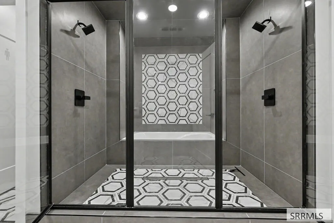
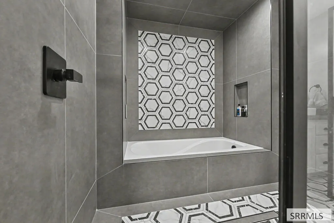
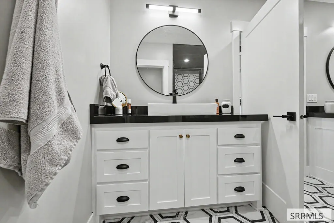
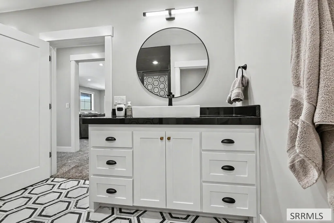
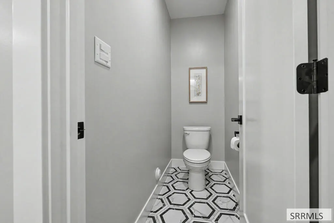
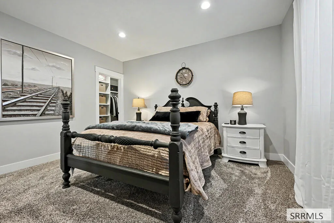
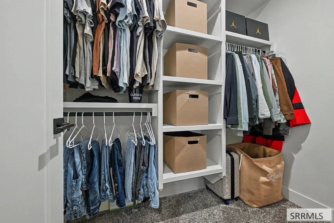
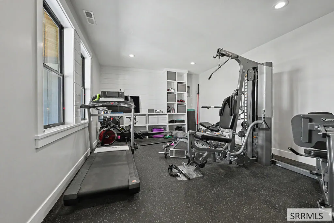
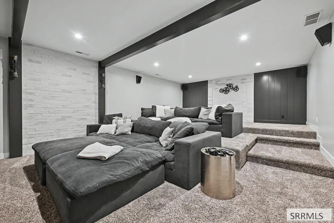
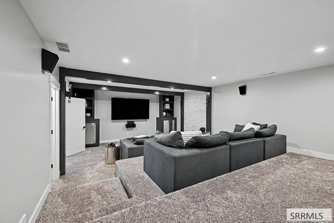
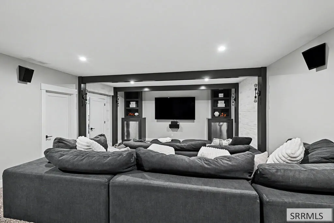
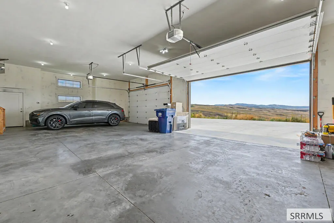
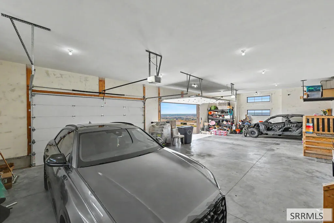
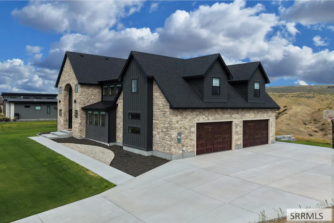
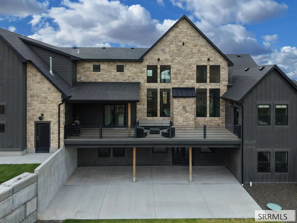
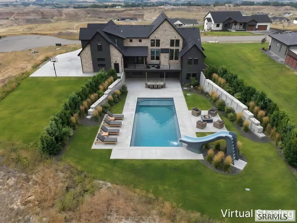
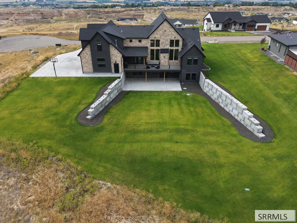
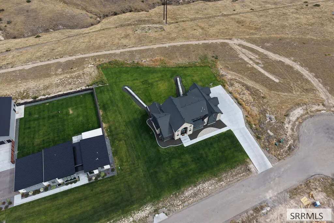
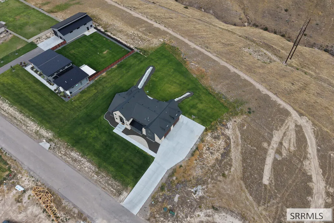
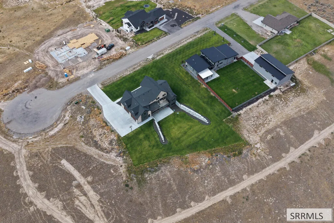
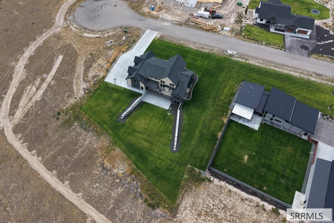
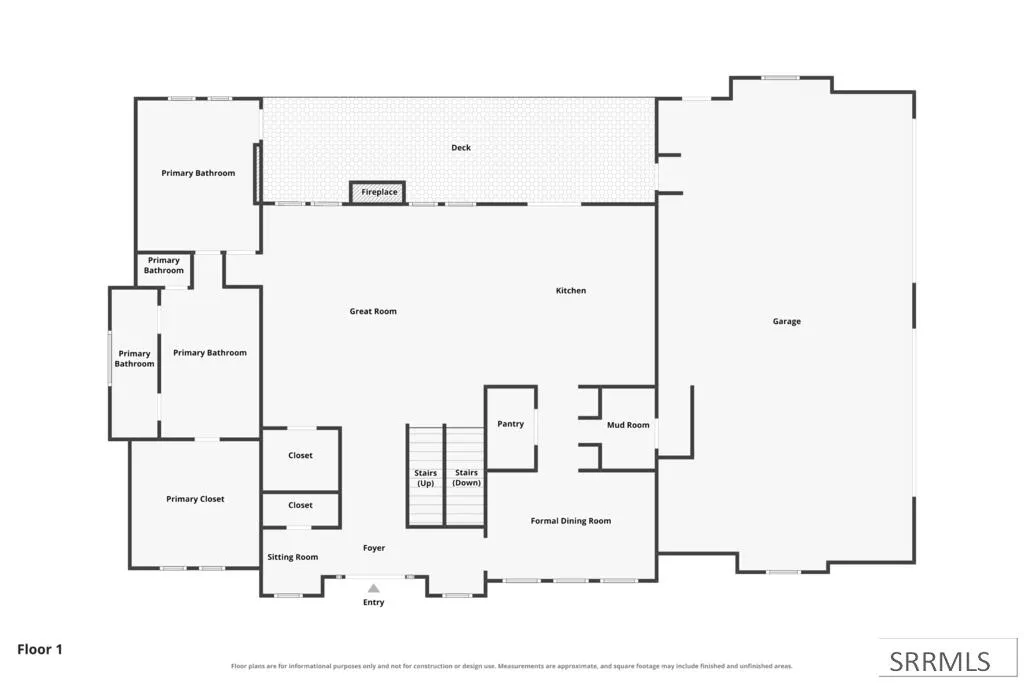
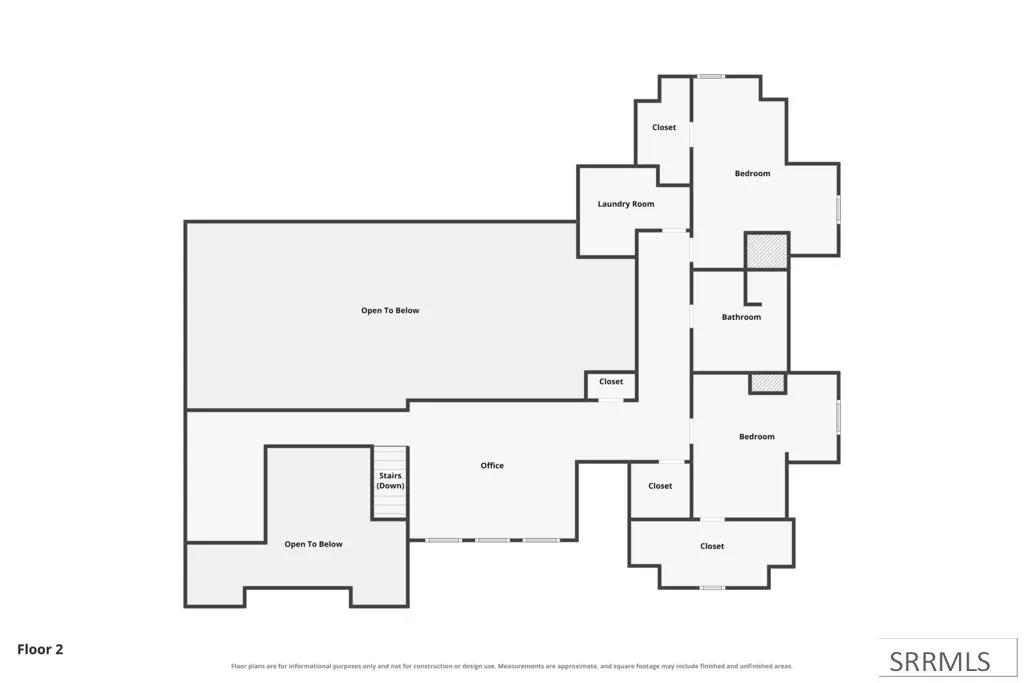
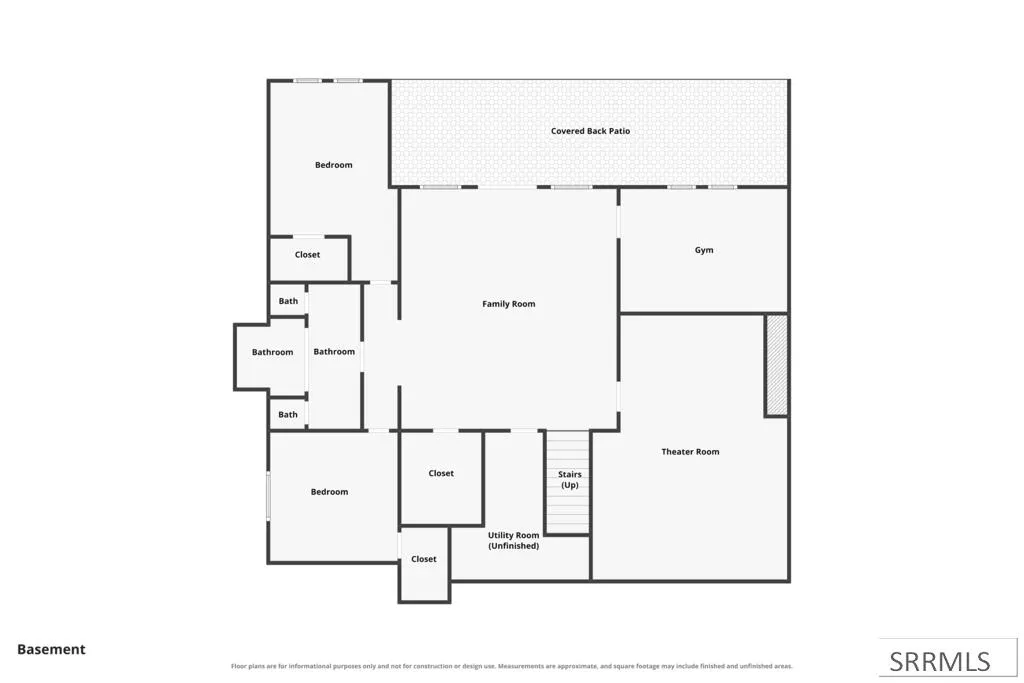
Perched on 2.3 acres at the end of a quiet cul-de-sac, this custom 6,000+ sq ft sanctuary turns everyday living into a resort-style experience. Designed around panoramic Idaho valley and hillside vistas, the layout balances grand entertainment zones with highly practical living features, including a heated 4-car garage and laundry facilities on all three floors. At the center of the main floor, a culinary powerhouse awaits with a granite waterfall island, commercial-grade gas range, dual ovens, and a dedicated butler's pantry. Just steps away, the primary wing serves as a personal sanctuary complete with a spa-like bath experience complete with a spacious walk-through steam shower and custom wardrobe. Upstairs, versatile loft areas and smart built-in storage frame the secondary bedrooms, while the walk-out basement operates as an ultimate leisure lounge—fully equipped with a media theater, wet bar, well appointed Jack-and-Jill bath, and a private fitness studio. Beyond the covered deck, the sprawling grounds offer immediate access to nearby riding trails along with a blank canvas for a future pool, shop, or pickleball court. It's an exceptional blend of modern elegance, space, and total freedom. Call and schedule a private showing of your dream home today!
| Elementary School | Middle School | High School |
|---|---|---|
| Woodland Hills Elementary School | Sandcreek 93JH Middle School | Hillcrest 93HS High School |
| Price History | |
|---|---|
| 8/27/2026 | Listed $1,500,000 |
General Features
| Sewer | Private Sewer |
|---|---|
| Heating | Natural Gas,Forced Air |
| Cooling | Central Air |
| Roof | Asphalt Shingle |
| Appliances | Dishwasher,Double Oven,Disposal,Microwave,Vented Exhaust Fan,Built-In Range,Gas Range,Refrigerator,Gas Water Heater,Water Softener Owned |
| Development Status | Existing |
| Garage Spaces | 4 |
| Gas Y/N | Natural Gas |
| Patio/Porch Features | Covered,Deck,Patio,Porch |
| Architectural Style | Other |
| Construction Materials | Frame,Hardboard/Composition,Stone |
| Exclusions | Seller's Personal Property |
| Year Built | 2023 |
| Electric | Rocky Mountain Power |
| View | Mountain(s),Valley |
| Levels | Two |
| Property Subtype | Single Family Residence |
| Tax Year | 2025 |
| County | Bonneville |
| Property Type | Residential |
| HOA | false |
| Attached Garage | true |
| Subdivision Name | Comore Loma-Bon |
| Garage Y/N | true |
| Full Baths | 3 |
| Status | Active |
| Directions | Travel East on 65th S until you reach the "T" intersection. Turn South on High Willow/S Packbridge Ln. Continue to address on the East side of road at end of street. |
| High School | Hillcrest 93HS |
| City | Idaho Falls |
| Zoning Description | Bonneville-Ra1-Resid/agricul |
| Lot Size Units | Acres |
| Lot Size Square Feet | 101146.32 |
| Carport Y/N | false |
| Elementary School | Woodland Hills |
| Tax Annual Amount | 5888 |
| Middle/Junior High School | Sandcreek 93JH |
| Building Area Units | Square Feet |
| Living Area Units | Square Feet |
| Standard Status | Active |
| Lease Amount Frequency | Monthly |
| Legal Description | LOT 10, BLOCK 19, COMORE LOMA #29 |
Interior Features
| Interior Amenities | Breakfast Bar,Den/Study,Formal Dining Room,Loft,Master Downstairs,Master Bath,Ceiling Fan(s),Garage Door Opener,Vaulted Ceiling(s),Walk-In Closet(s),Wet Bar |
|---|---|
| Basement | Egress Windows,Finished,Full,Walk-Out Access |
| Flooring | Luxury Vinyl,Carpet,Plank,Tile |
| Fireplace Features | 1,Gas |
| Air Conditioning Y/N | true |
| Heating Y/N | true |
| Fireplace Y/N | true |
| Above Grade Finished Area | 3888 |
| Half Baths | 1 |
| Laundry Features | In Basement,Main Level,Upper Level |
| Total Bedrooms | 5 |
| Below Grade Finished Area | 2403 |
| Below Grade Finished Area Unit Type | Square Feet |
| Above Grade Finished Area Unit Type | Square Feet |
| Total Baths | 4 |
| RoomBasementArea | 2403 |
Exterior Features
| Fencing | None |
|---|---|
| Parking Features | 4 Stalls,Attached,Garage Door Opener,Concrete |
| Lot Features | Established Lawn,Flower Beds,Sprinkler-Auto,Sprinkler System Full,Cul-De-Sac,Low Traffic |
| Water Source | Community Well (5+) |
| Total Parking | 4 |
| Inclusions | 2 Fridges, Double Oven, Gas Range, Dishwasher, Wet Bar Mini Fridge, Theater Equipment |
| Lot Size Area | 2.322 |
| Foundation Details | Concrete Perimeter |
| Building Area Total | 6291 |
| Lot Size Acres | 2.322 |
| Covered Spaces | 4 |
Amenities
- Foreclosure
- Views
- Short Sale
- New Construction
- Adult 55+
- Lease To Own
- No HOA Fees
- Furnished
- Primary On Main
- Air Conditioning
- Seller Finance
- Green
- Fixer Upper
- Horse
- Golf
- Fireplace
- Deck
- Garage
- Basement
- Pool
Property vs Single Family Average in 83406
Price
Taxes
Year Built
 Information provided by Intermountain MLS (IMLS) is deemed reliable but not guaranteed.
The data relating to real estate for sale on this website comes in part from the Internet Data Exchange program of the Intermountain MLS system. Real estate listings held by brokerage firms other than Homes of Idaho are marked with the IDX icon.
IDX information is provided exclusively for consumer's personal, non-commercial use, that it may not be used for any purpose other than to identify prospective properties
Information provided by Intermountain MLS (IMLS) is deemed reliable but not guaranteed.
The data relating to real estate for sale on this website comes in part from the Internet Data Exchange program of the Intermountain MLS system. Real estate listings held by brokerage firms other than Homes of Idaho are marked with the IDX icon.
IDX information is provided exclusively for consumer's personal, non-commercial use, that it may not be used for any purpose other than to identify prospective properties
 The data relating to real estate for sale on this web site comes in part from the IDX Program of the Snake River Regional Multiple Listing Service © 2026.
Information provided is deemed reliable but not guaranteed. All properties are subject to prior sale, change or withdrawal. The information being provided is for consumers personal, non-commercial use and may not be used for any purpose other than to identify prospective properties consumers may be interested in purchasing.
This content
The data relating to real estate for sale on this web site comes in part from the IDX Program of the Snake River Regional Multiple Listing Service © 2026.
Information provided is deemed reliable but not guaranteed. All properties are subject to prior sale, change or withdrawal. The information being provided is for consumers personal, non-commercial use and may not be used for any purpose other than to identify prospective properties consumers may be interested in purchasing.
This content
