
Price Reduction - Primary on Main
Address
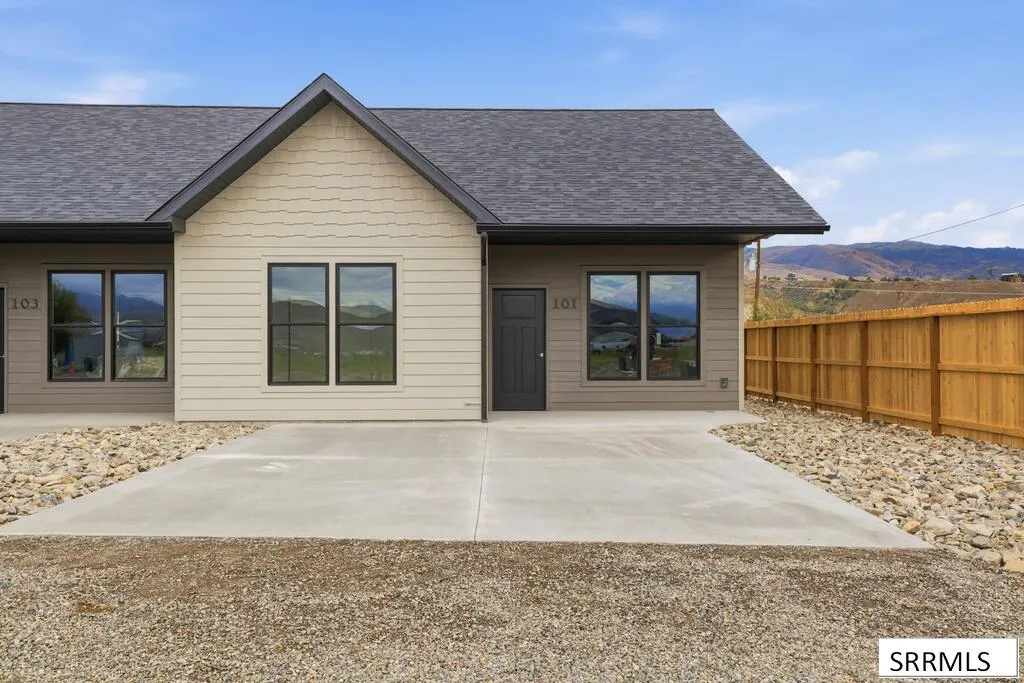
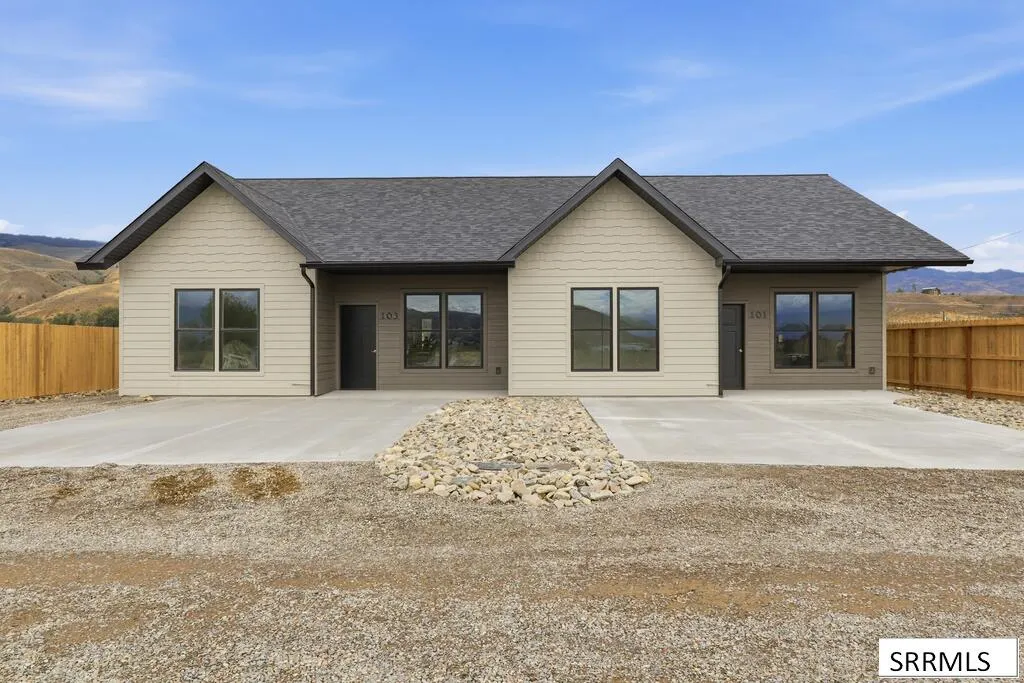
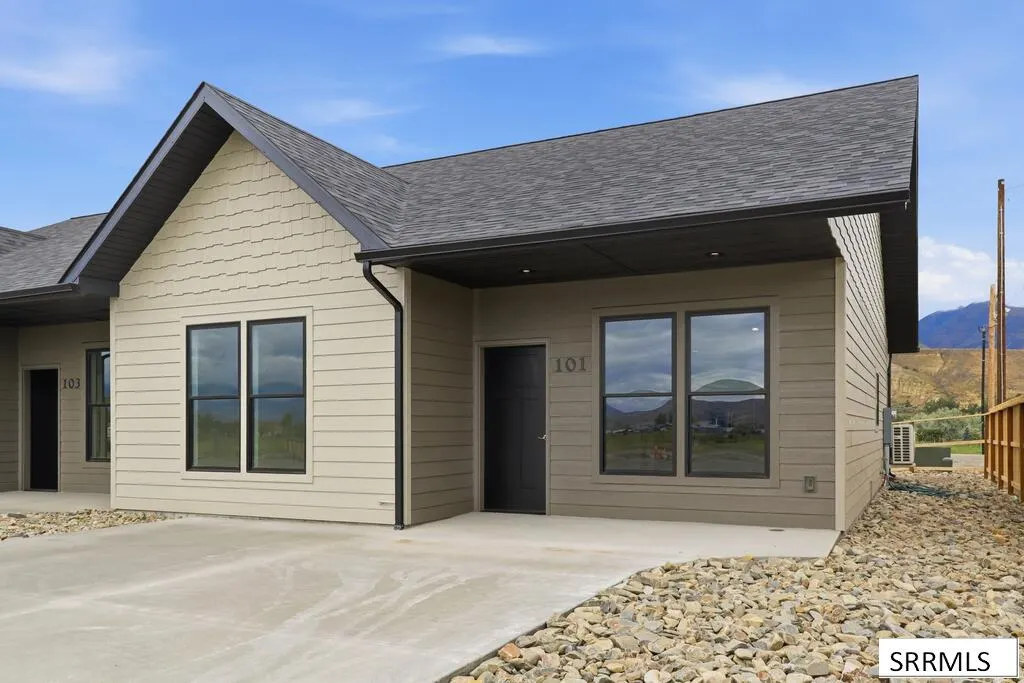
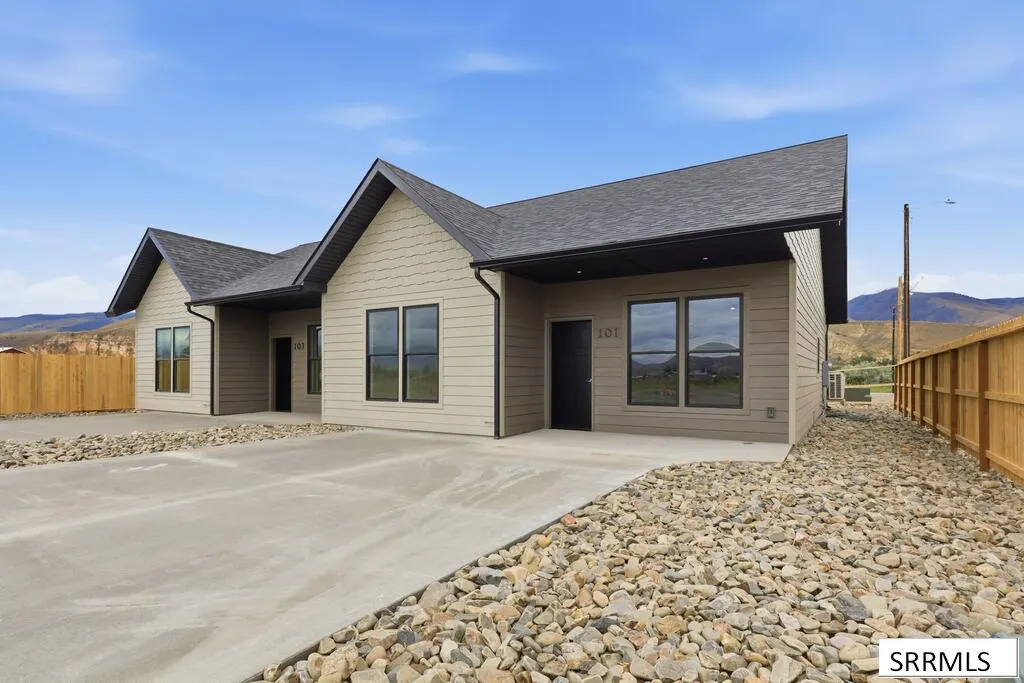
101 & 103 Everly Street, Salmon, ID
Price
$ 550,000
Property Attributes
- MLS#2188467
- TypeSingle Family
- Listing Status Active
- CountyLemhi
- CitySalmon
- NeighborhoodThe Tracy Subdivision
- Zip83467
- StyleOther
- Year Built2026
- Taxes$ 233
- Price$ 550,000
- Bedrooms4
- Full Bathrooms4
- Half Bathrooms0
- Sqr Footage2010
- Lot Size0.17 Acres
Data Source:
Snake River MLS
Property Description
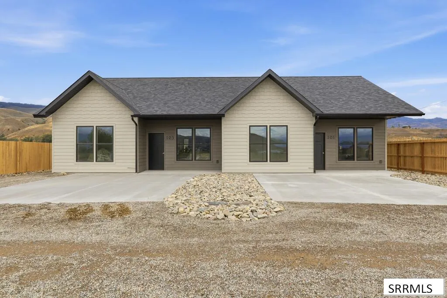
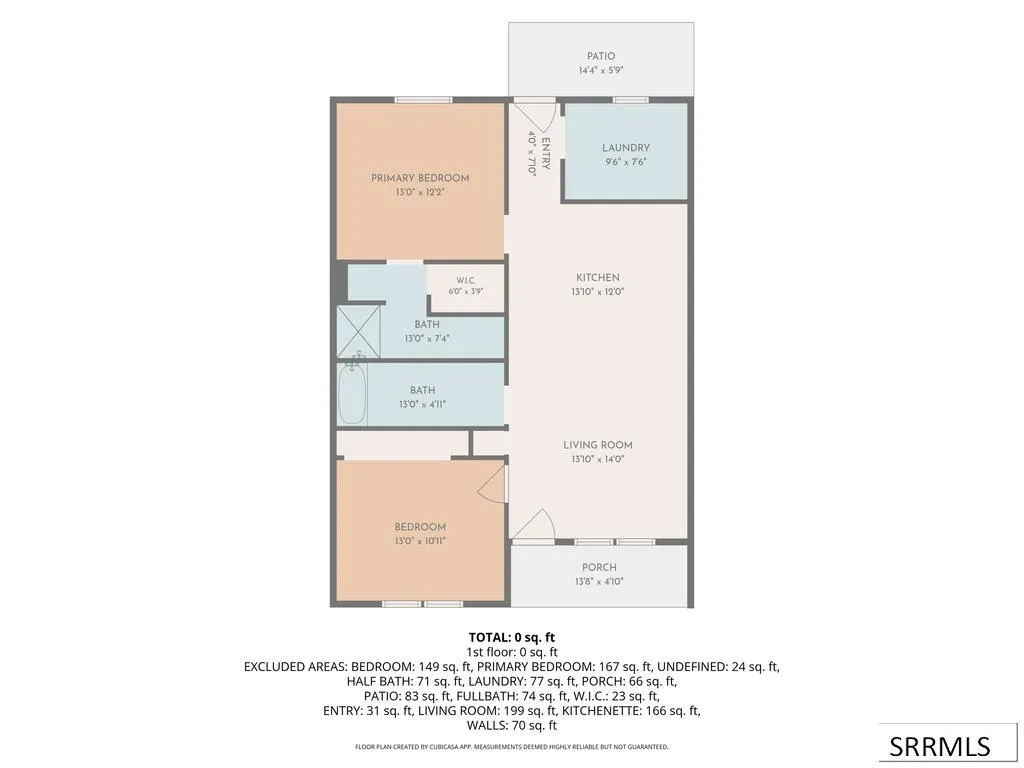
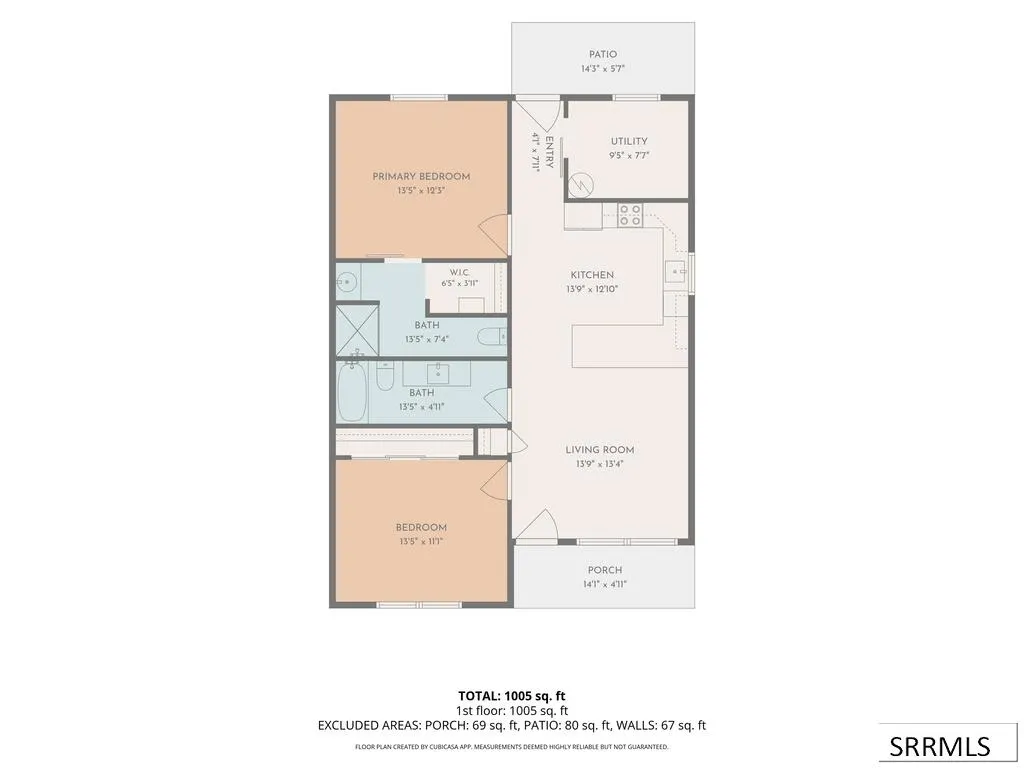
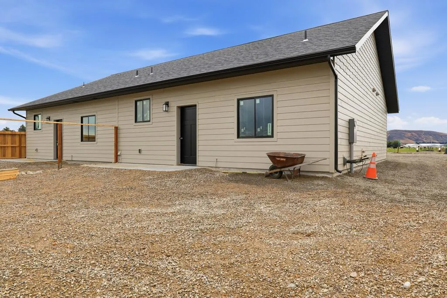
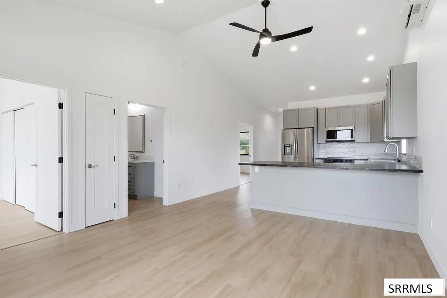
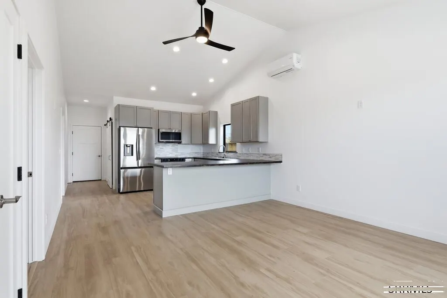
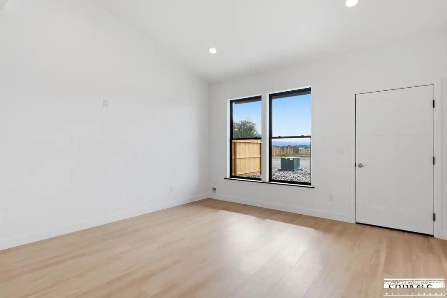
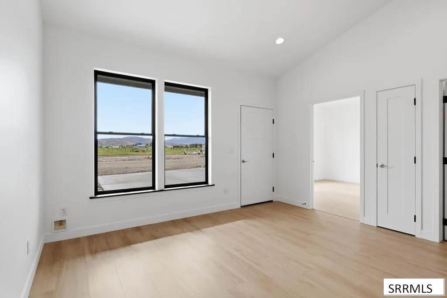
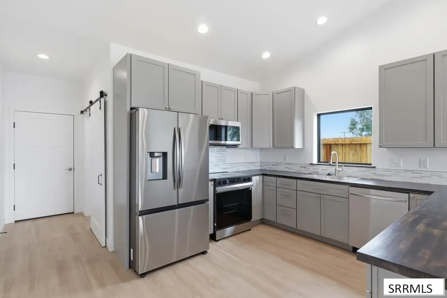
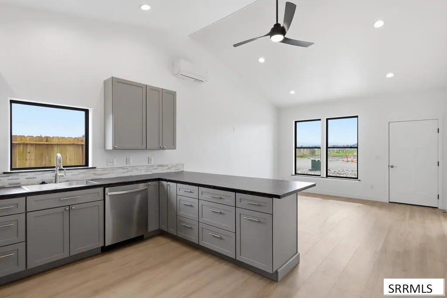
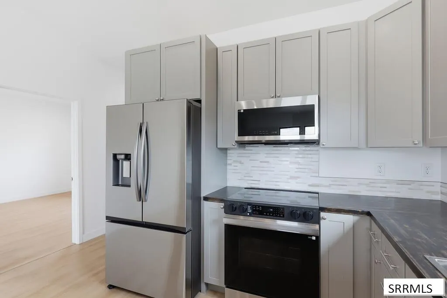
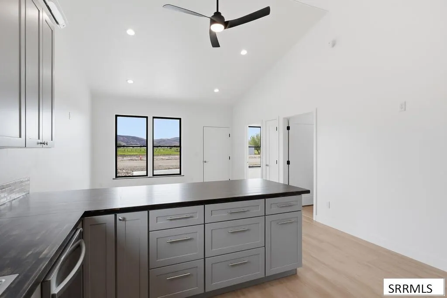
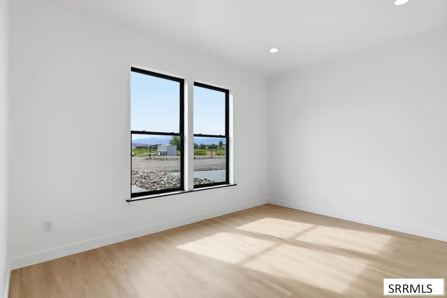
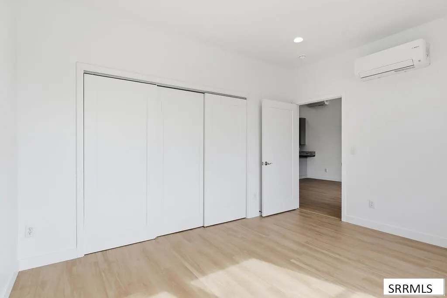
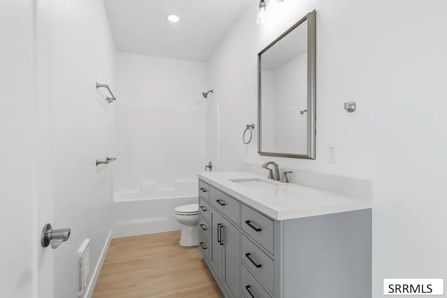
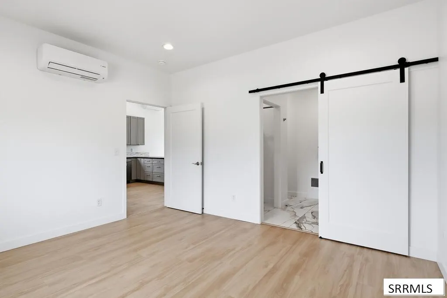
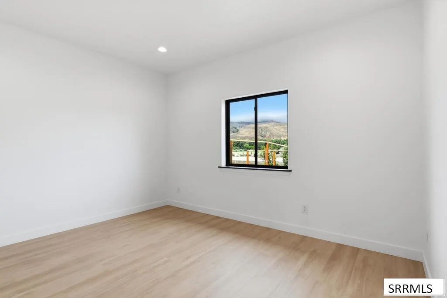
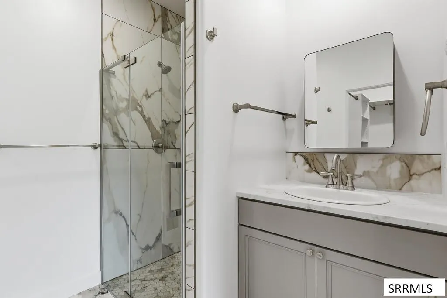
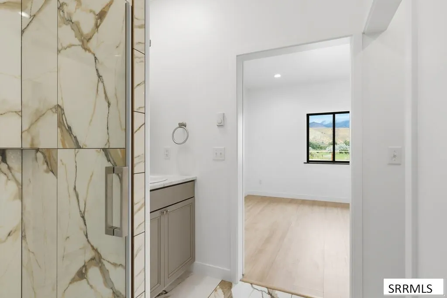
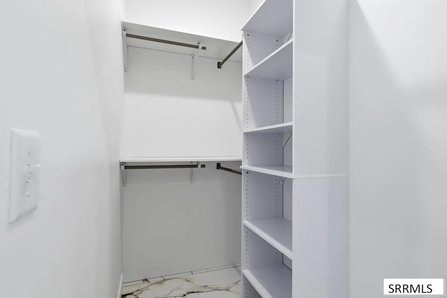
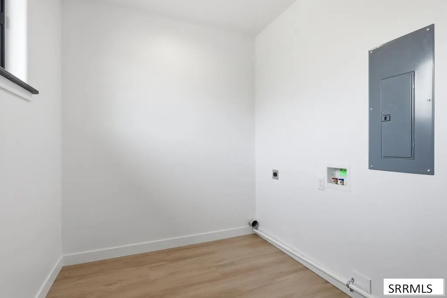
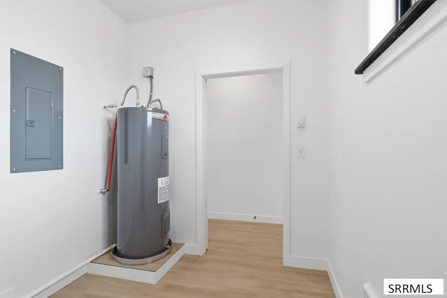
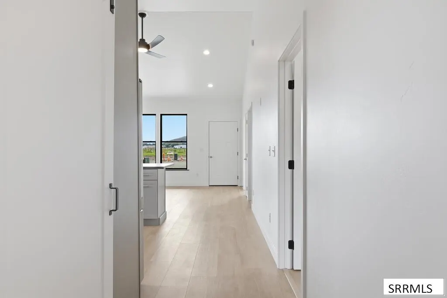
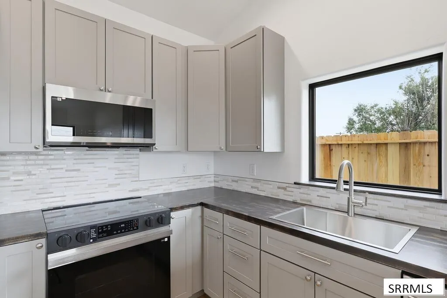
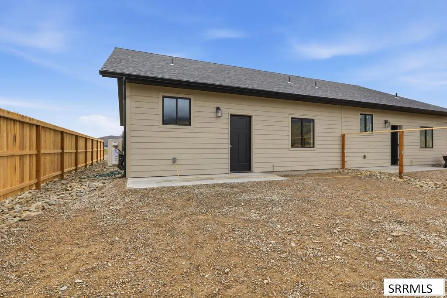
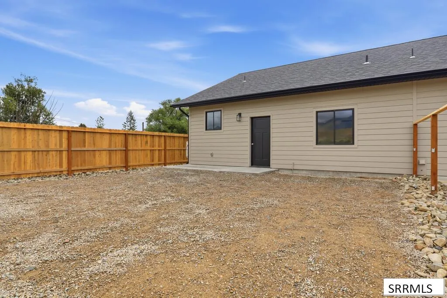
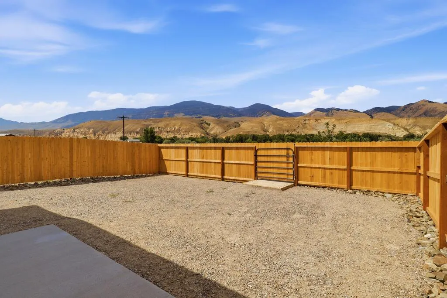
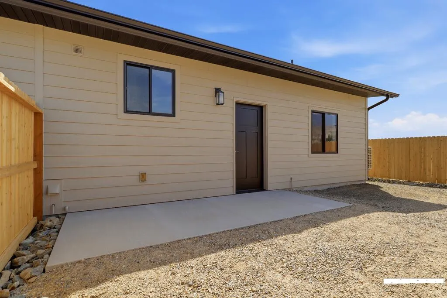
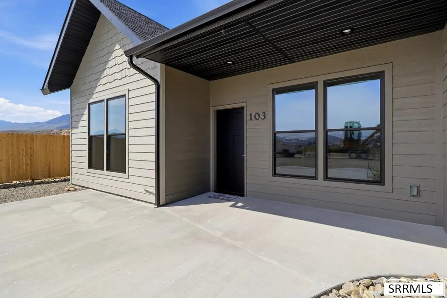
2 Homes. 2 Parcels. 1 Investment Opportunity. Take advantage of a unique opportunity to purchase 2 brand-new twin homes, each on its own separate parcel. Built in 2026, 101 & 103 Everly St offer the flexibility of owning 2 individual properties while enjoying the convenience of having them side-by-side. Each 2-bed, 2-bath home features vaulted ceilings, and quality finishes throughout. The U-shaped kitchens include stained wood countertops, tile backsplashes, SS appliances, generous prep space and breakfast bars. Primary suites feature walk-in closets, quartz countertops and porcelain tile, while durable LVP flooring extends throughout the remainder of each home. Built with efficiency and privacy in mind, each home includes 3 mini-split heads for customized heating and cooling, spray foam insulation, premium foam flooring underlayment and a solid concrete wall between the homes. Propane is stubbed for a future fireplace and kitchen range. Front and rear concrete patios, privacy fencing and low-maintenance rock landscaping complete the exterior. Both properties are offered together for a discounted price. Each home is located on its own separate parcel and must be purchased with its own loan. 2 homes. 2 parcels. Multiple ways to make the investment work for you.
| Elementary School | Middle School | High School |
|---|---|---|
| Salmon 291EL Elementary School | Salmon 291 JH Middle School | Salmon 291HS High School |
| Price History | |
|---|---|
| 8/11/2026 | Listed $570,000 |
| 9/8/2026 | 4$550,000 |
General Features
| Sewer | Public Sewer |
|---|---|
| Heating | Mini Split |
| Cooling | Mini Split |
| Roof | Asphalt Shingle |
| Appliances | Dishwasher,Microwave,Electric Range,Refrigerator |
| Development Status | Completed |
| Gas Y/N | Not Applicable |
| Patio/Porch Features | 2,Covered |
| Architectural Style | Other |
| Construction Materials | Frame,Hardboard/Composition |
| Exclusions | Seller's Personal Property |
| Year Built | 2026 |
| Electric | Idaho Power |
| View | Mountain(s) |
| Levels | One |
| Property Subtype | Single Family Residence |
| Tax Year | 2025 |
| Accessibility | Handicap Access |
| County | Lemhi |
| Property Type | Residential |
| Association Amenities | None |
| HOA | false |
| Attached Garage | false |
| Subdivision Name | The Tracy Subdivision |
| Garage Y/N | false |
| Full Baths | 4 |
| Status | Active |
| Directions | From Salmon, proceed south on S St Charles St for appoximately 3/4 of a mile. The property is on the left, look for MWRE signs. |
| High School | Salmon 291HS |
| City | Salmon |
| Zoning Description | Lemhi-Residential |
| Lot Size Units | Square Feet |
| Lot Size Square Feet | 7405.2 |
| Carport Y/N | false |
| Elementary School | Salmon 291EL |
| Tax Annual Amount | 233 |
| Middle/Junior High School | Salmon 291 JH |
| Virtual Tour | https://www.zillow.com/view-3d-home/14eec087-aa8b-4895-9e21-660f568c35cf/?utm_source=captureapp |
| Building Area Units | Square Feet |
| Living Area Units | Square Feet |
| Standard Status | Active |
| Lease Amount Frequency | Monthly |
| Legal Description | Tracy Subdivision No 1 Lots 1 & 2 Block 1 |
Interior Features
| Interior Amenities | Breakfast Bar,Main Floor Family Room,Master Downstairs,Ceiling Fan(s),New Paint-Full,Vaulted Ceiling(s),Walk-In Closet(s) |
|---|---|
| Basement | None |
| Flooring | Luxury Vinyl,Plank,Tile |
| Fireplace Features | None |
| Air Conditioning Y/N | true |
| Heating Y/N | true |
| Fireplace Y/N | false |
| Above Grade Finished Area | 2010 |
| Laundry Features | Main Level,Laundry Room |
| Total Bedrooms | 4 |
| Below Grade Finished Area Unit Type | Square Feet |
| Above Grade Finished Area Unit Type | Square Feet |
| Total Baths | 4 |
Exterior Features
| Exterior Amenities | Lighting |
|---|---|
| Fencing | Wood,Privacy |
| Parking Features | No Garage,Concrete |
| Lot Features | Level,Near Schools,Near Stream/River |
| Water Source | Public |
| Inclusions | Stove (2), Microwave (2), Refrigerator (2), Mini Split (6), Hot Water Heater (Electric) (2), Dishwasher (2), Garbage Disposal (2) |
| Lot Size Area | 7405.2 |
| Foundation Details | Slab |
| Building Area Total | 2010 |
| Lot Size Acres | 0.17 |
Amenities
- Foreclosure
- Views
- Short Sale
- New Construction
- Adult 55+
- Lease To Own
- No HOA Fees
- Furnished
- Primary On Main
- Air Conditioning
- Seller Finance
- Green
- Fixer Upper
- Horse
- Golf
- Fireplace
- Deck
- Garage
- Basement
- Pool
Property vs Single Family Average in 83467
Price
Taxes
Year Built
 Information provided by Intermountain MLS (IMLS) is deemed reliable but not guaranteed.
The data relating to real estate for sale on this website comes in part from the Internet Data Exchange program of the Intermountain MLS system. Real estate listings held by brokerage firms other than Homes of Idaho are marked with the IDX icon.
IDX information is provided exclusively for consumer's personal, non-commercial use, that it may not be used for any purpose other than to identify prospective properties
Information provided by Intermountain MLS (IMLS) is deemed reliable but not guaranteed.
The data relating to real estate for sale on this website comes in part from the Internet Data Exchange program of the Intermountain MLS system. Real estate listings held by brokerage firms other than Homes of Idaho are marked with the IDX icon.
IDX information is provided exclusively for consumer's personal, non-commercial use, that it may not be used for any purpose other than to identify prospective properties
 The data relating to real estate for sale on this web site comes in part from the IDX Program of the Snake River Regional Multiple Listing Service © 2026.
Information provided is deemed reliable but not guaranteed. All properties are subject to prior sale, change or withdrawal. The information being provided is for consumers personal, non-commercial use and may not be used for any purpose other than to identify prospective properties consumers may be interested in purchasing.
This content
The data relating to real estate for sale on this web site comes in part from the IDX Program of the Snake River Regional Multiple Listing Service © 2026.
Information provided is deemed reliable but not guaranteed. All properties are subject to prior sale, change or withdrawal. The information being provided is for consumers personal, non-commercial use and may not be used for any purpose other than to identify prospective properties consumers may be interested in purchasing.
This content
