
Price Reduction - Primary on Main
Address
609 S Hidden Valley Road, Rexburg, ID
Price
$ 755,000
Property Attributes
- MLS#2186864
- TypeSingle Family
- Listing Status Active
- CountyMadison
- CityRexburg
- NeighborhoodHarvest Heights-Mad
- Zip83440
- StyleTraditional
- Year Built2017
- Taxes$ 3696
- Price$ 755,000
- Bedrooms5
- Full Bathrooms3
- Half Bathrooms0
- Sqr Footage4002
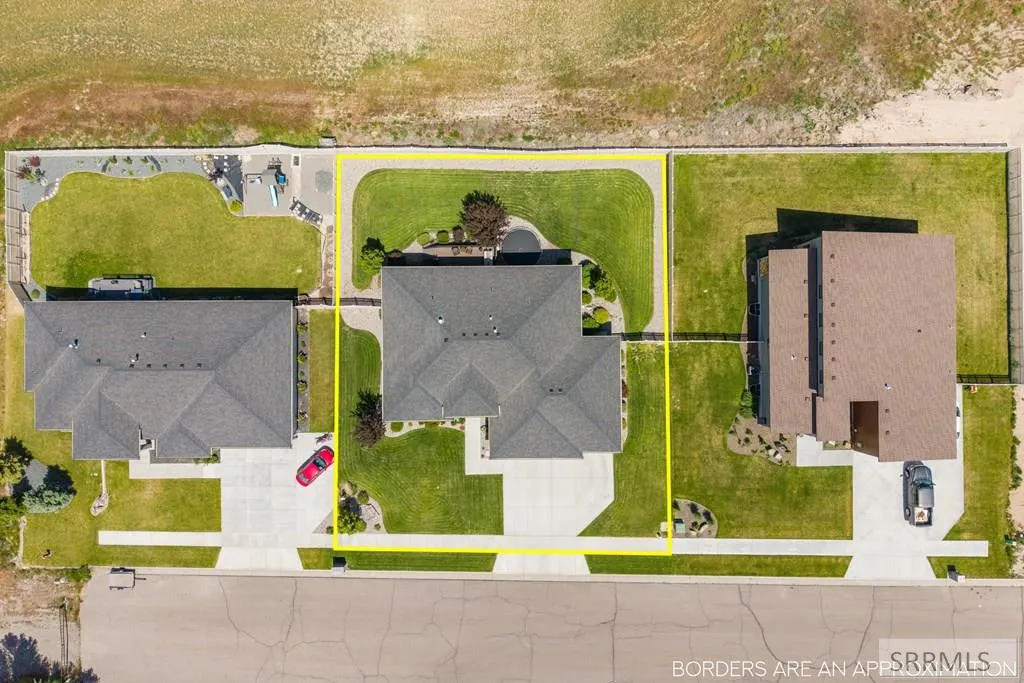
- Lot Size0.31 Acres
Data Source:
Snake River MLS
Property Description
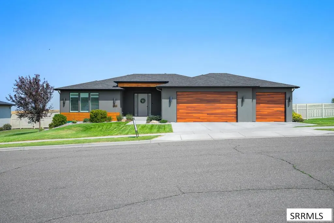
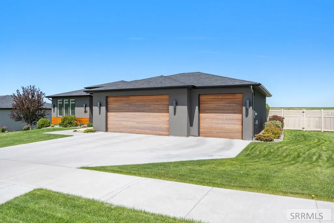
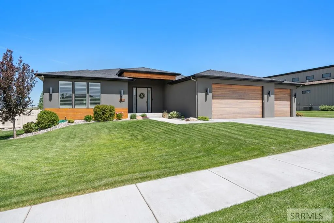
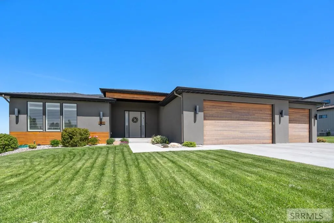
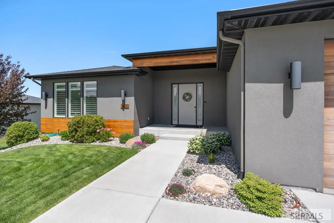
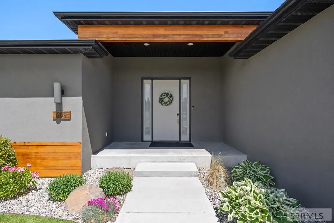
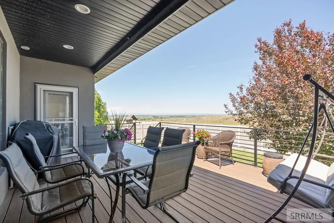
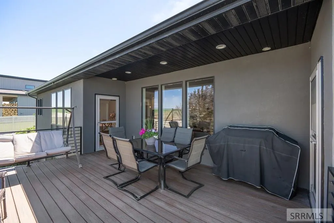
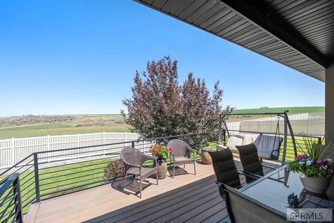
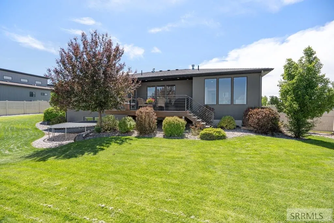
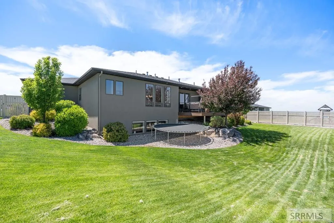
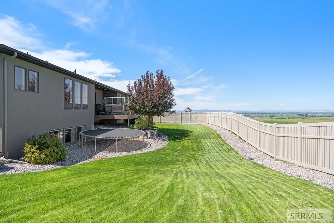
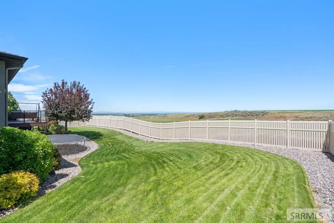
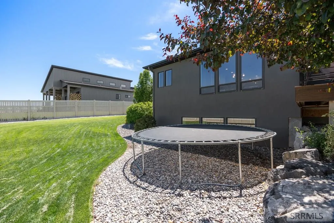
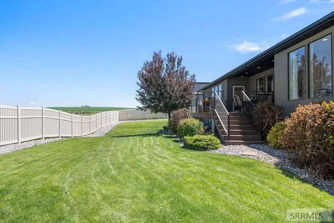
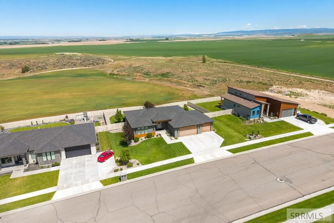
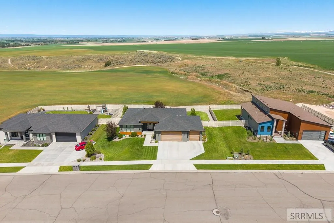
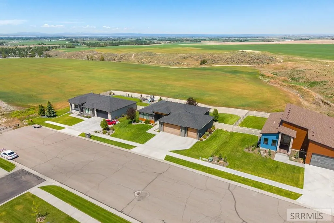
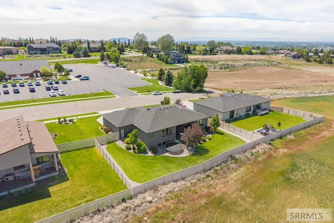
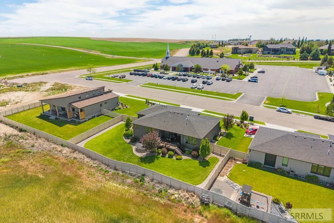
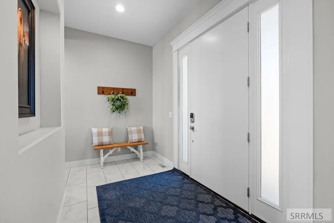
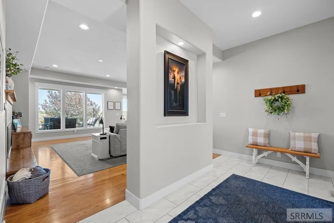
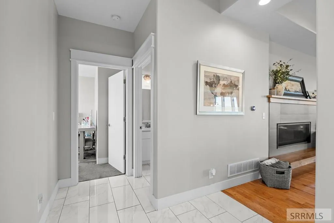
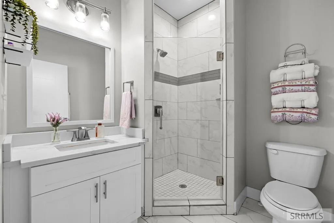
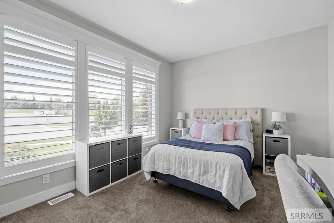
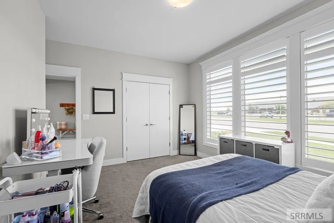
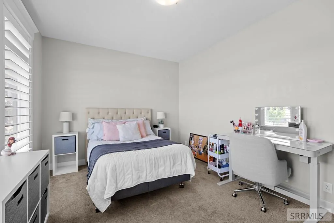
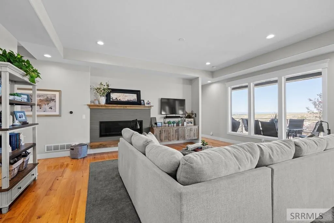
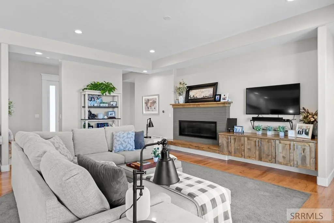
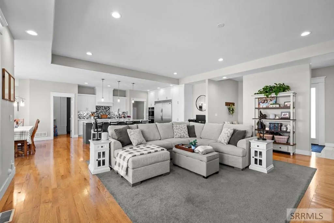
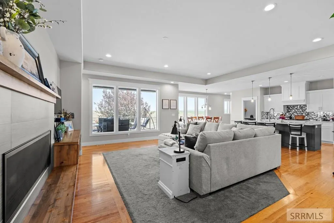
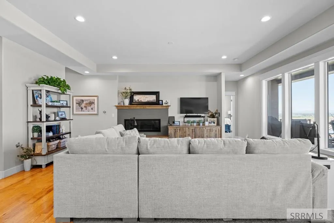
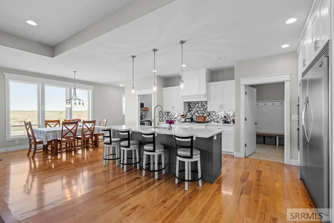
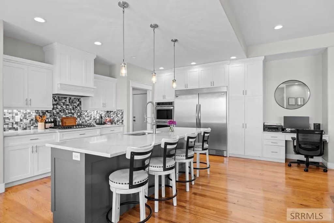
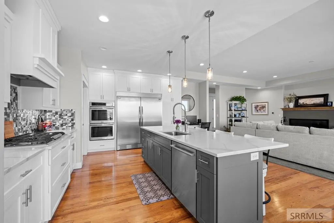
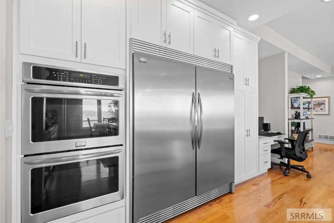
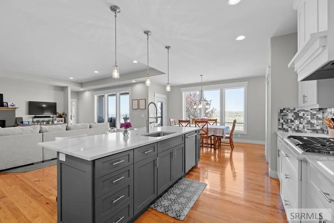
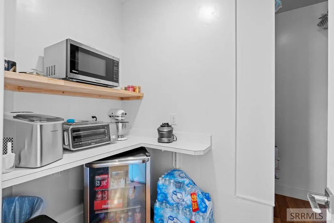
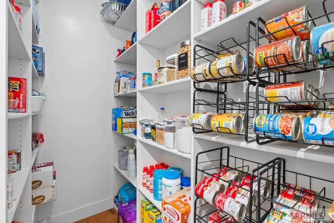
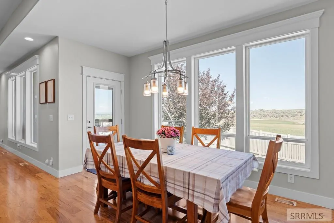
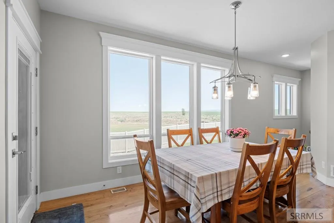
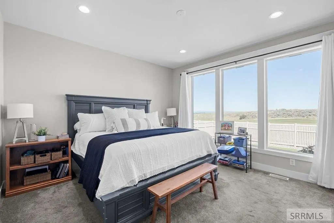
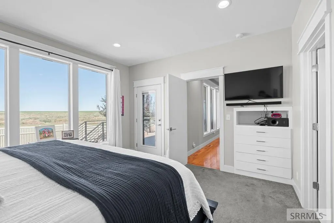
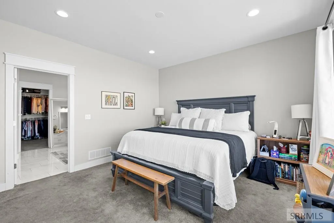
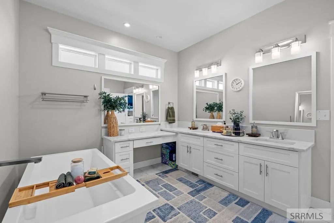
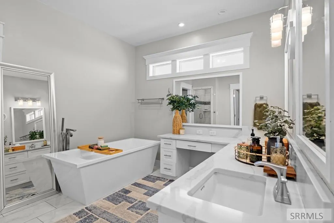
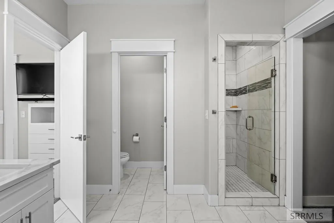
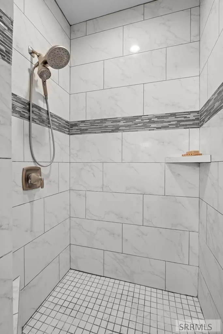
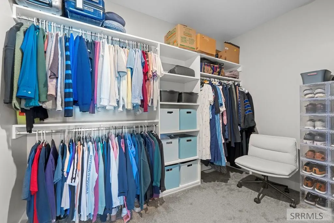
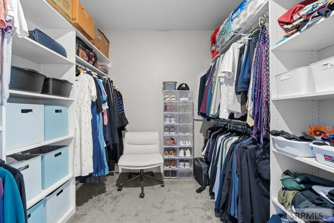
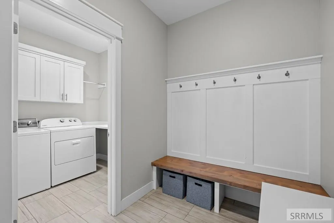
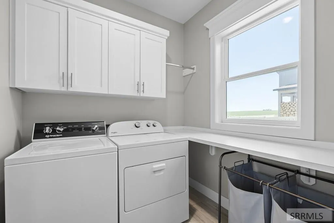
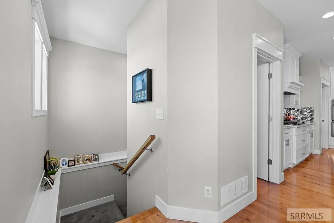
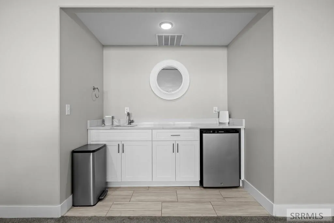
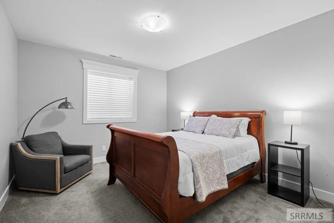
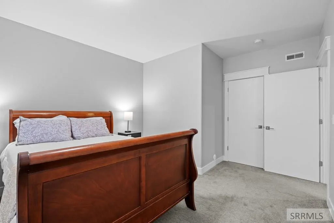
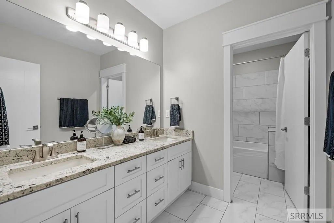
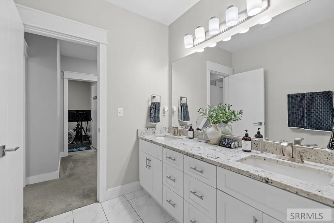
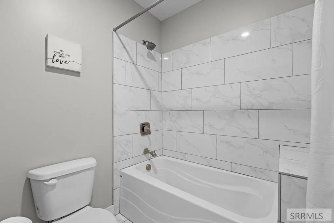
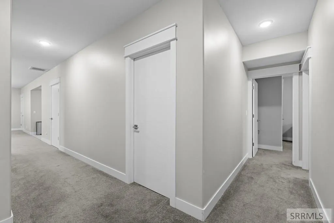
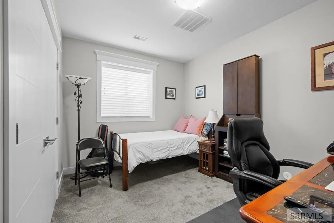
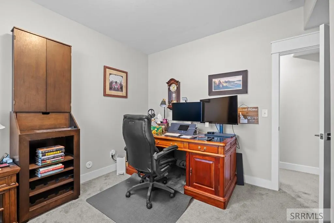
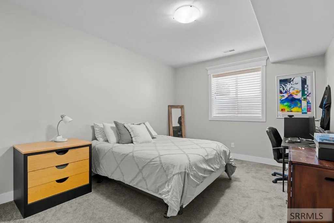
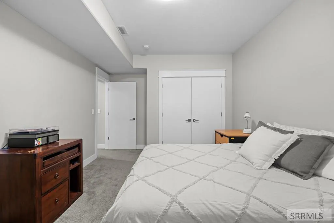
Modern Luxury Meets Comfort and Privacy! Built in 2017, this stunning 5 bedroom, 3 bathroom home offers the perfect blend of modern design, functionality, and warmth. flooded with natural light from oversized windows throughout, every space feels bright, open, and inviting. The heart of the home is the beautifully designed gourmet kitchen featuring quartz countertops, a commercial-sized Frigidaire Gallery refrigerator, double ovens, gas cooktop, farmhouse sink, and an impressive Butler's pantry—perfect for entertaining and everyday living. A spacious laundry room is conveniently located on the main level. The luxurious primary suite is a true retreat, complete with large windows, private deck access, and a spa-inspired ensuite featuring dual vanities, a dedicated makeup station, custom tile shower, freestanding soaking tub, and an expansive walk-in closet. The main living area showcases rich hardwood floors, a tiled entryway, custom built-ins, and a cozy gas fireplace with a modern mantle, creating an elegant yet comfortable gathering space. Additional highlights include a spacious 3-car garage and exceptional indoor-outdoor living. The beautifully landscaped yard features lush lawn, colorful flower beds, and a private setting tucked away offering peace and privacy.
| Elementary School | Middle School | High School |
|---|---|---|
| Lincoln 321EL Elementary School | Madison 321JH Middle School | Madison 321HS High School |
| Price History | |
|---|---|
| 6/5/2026 | Listed $765,000 |
| 9/14/2026 | 1$755,000 |
General Features
| Sewer | Public Sewer |
|---|---|
| Heating | Natural Gas,Forced Air |
| Cooling | Central Air |
| Roof | Asphalt Shingle |
| Appliances | Dishwasher,Double Oven,Disposal,Microwave,Refrigerator,Gas Water Heater |
| Development Status | Existing |
| Garage Spaces | 3 |
| Gas Y/N | Natural Gas |
| Patio/Porch Features | 1,Deck |
| Architectural Style | Traditional |
| Construction Materials | Frame,Stucco,Wood Siding |
| Exclusions | Sellers Personal Property |
| Year Built | 2017 |
| Electric | Rocky Mountain Power |
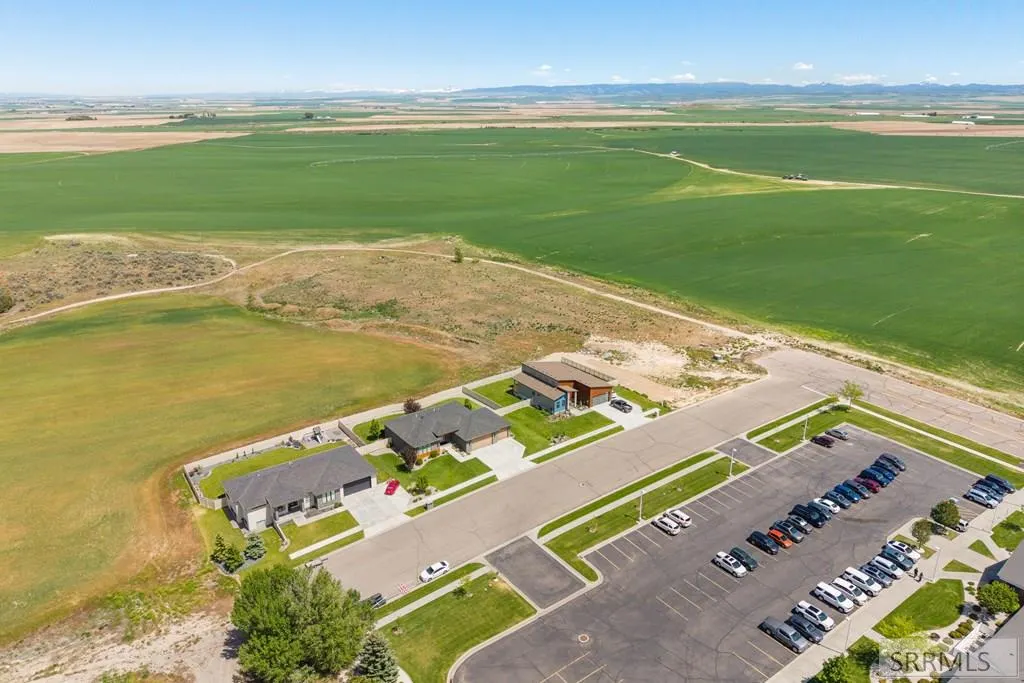
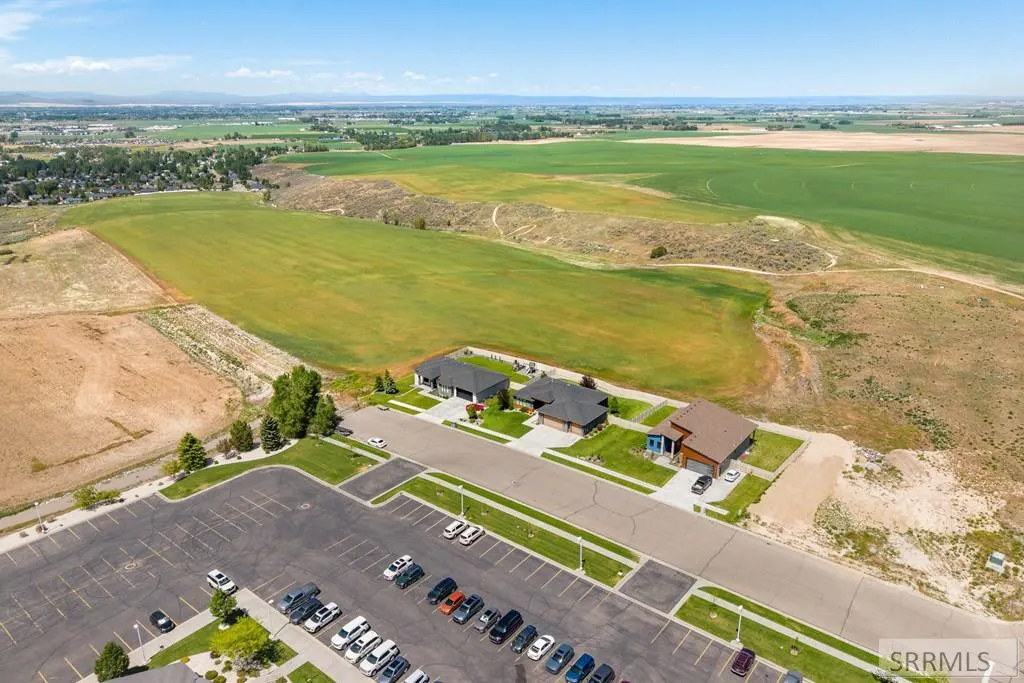
| View | Mountain(s),Valley |
| Levels | One |
| Property Subtype | Single Family Residence |
| Tax Year | 2025 |
| Assoc Fee Paid Per | N/A |
| County | Madison |
| Property Type | Residential |
| HOA | false |
| Attached Garage | false |
| Subdivision Name | Harvest Heights-Mad |
| Garage Y/N | true |
| Full Baths | 3 |
| Status | Active |
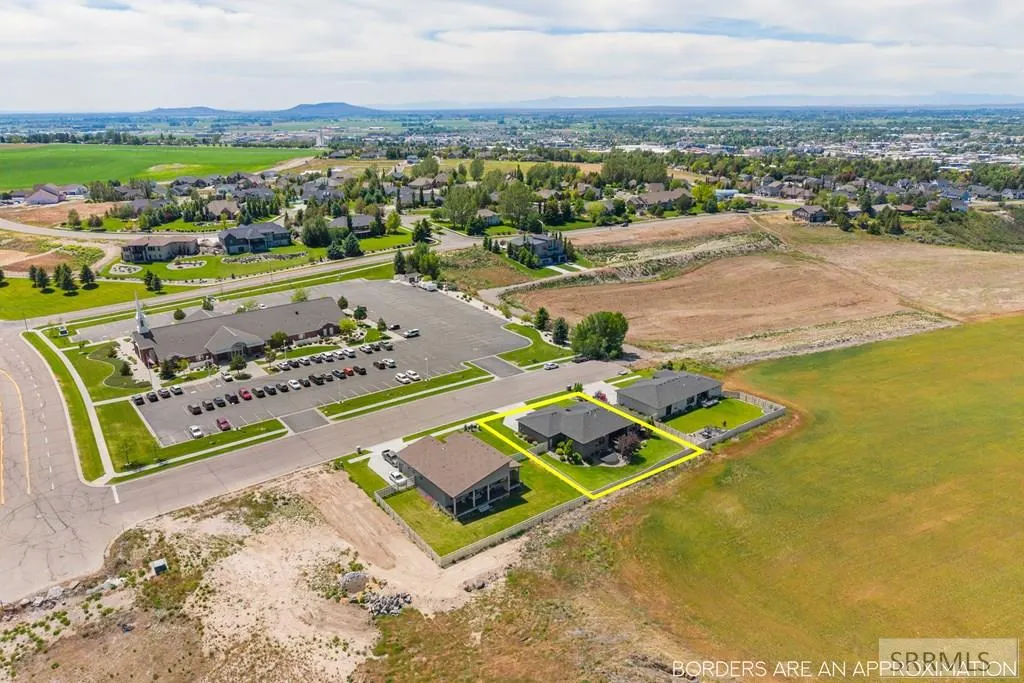
| Directions | Beginning at the Rexburg Temple head East on 7th S. Continue until the road Dead Ends and take a left. Home is Located on your right hand side. |
| High School | Madison 321HS |
| City | Rexburg |
| Zoning Description | Rexburg-Low Density Resident 1 |
| Lot Size Units | Square Feet |
| Lot Size Square Feet | 13503.6 |
| Carport Y/N | false |
| Spa Features | Above Ground |
| Elementary School | Lincoln 321EL |
| Tax Annual Amount | 3696 |
| Middle/Junior High School | Madison 321JH |
| Virtual Tour | https://tour.idahomlsphotos.com/order/d965d3c3-6fe5-4598-c49a-08debd6f59f0?branding=false |
| Building Area Units | Square Feet |
| Living Area Units | Square Feet |
| Standard Status | Active |
| Lease Amount Frequency | Monthly |
| Legal Description | Lot 3 Blk 1 Harvest heights Sub Div No.4 |
Interior Features
| Interior Amenities | Breakfast Bar,Master Downstairs,Master Bath,Pantry,Ceiling Fan(s),Garage Door Opener,Walk-In Closet(s) |
|---|---|
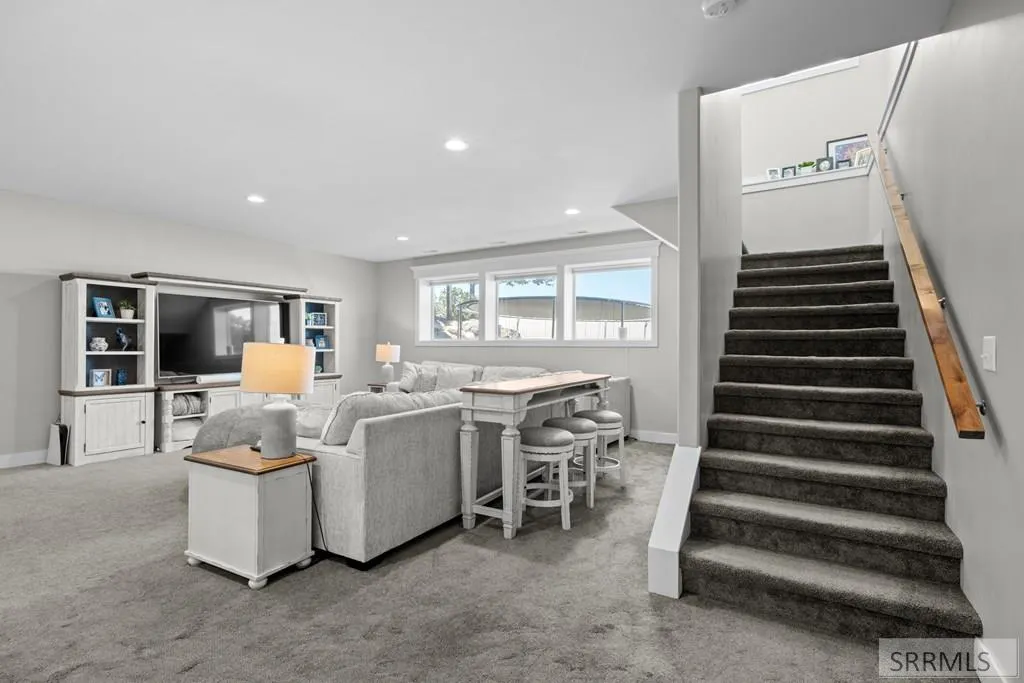
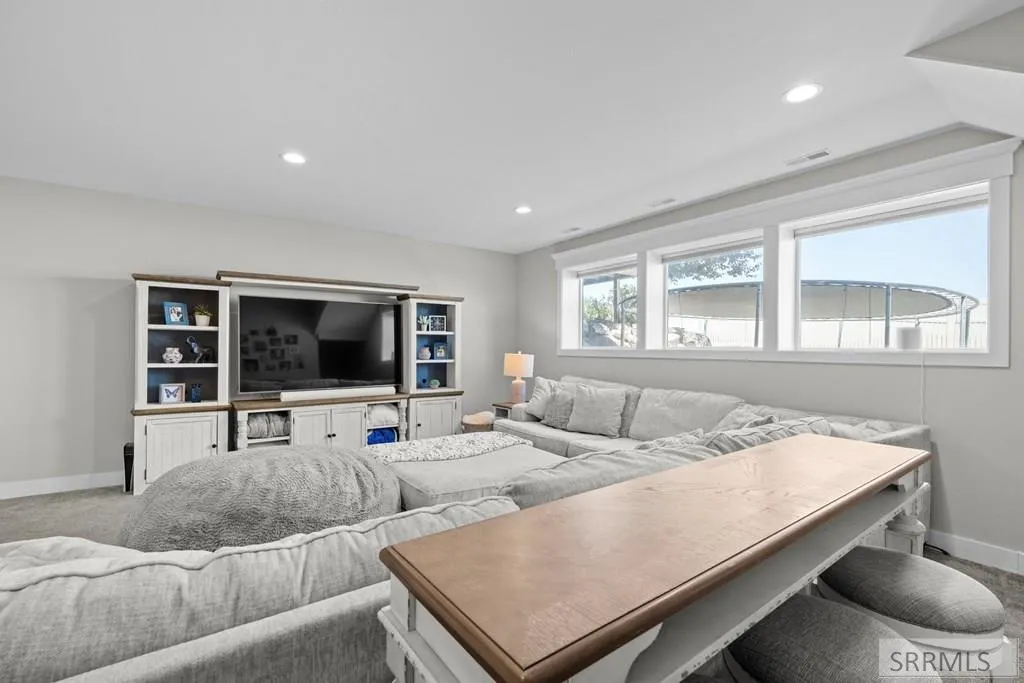
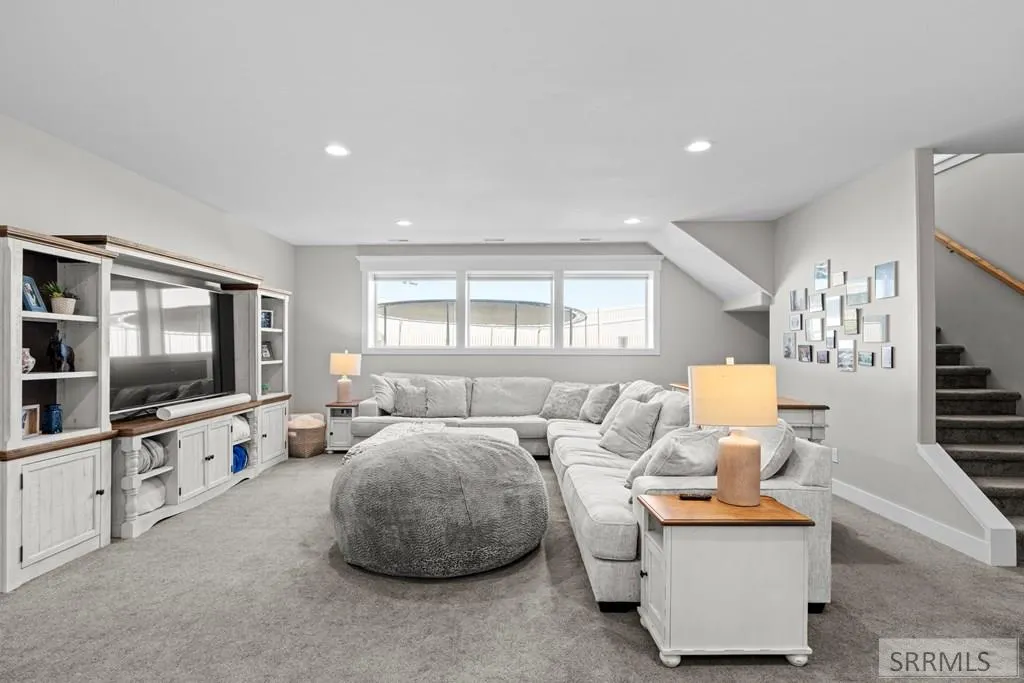
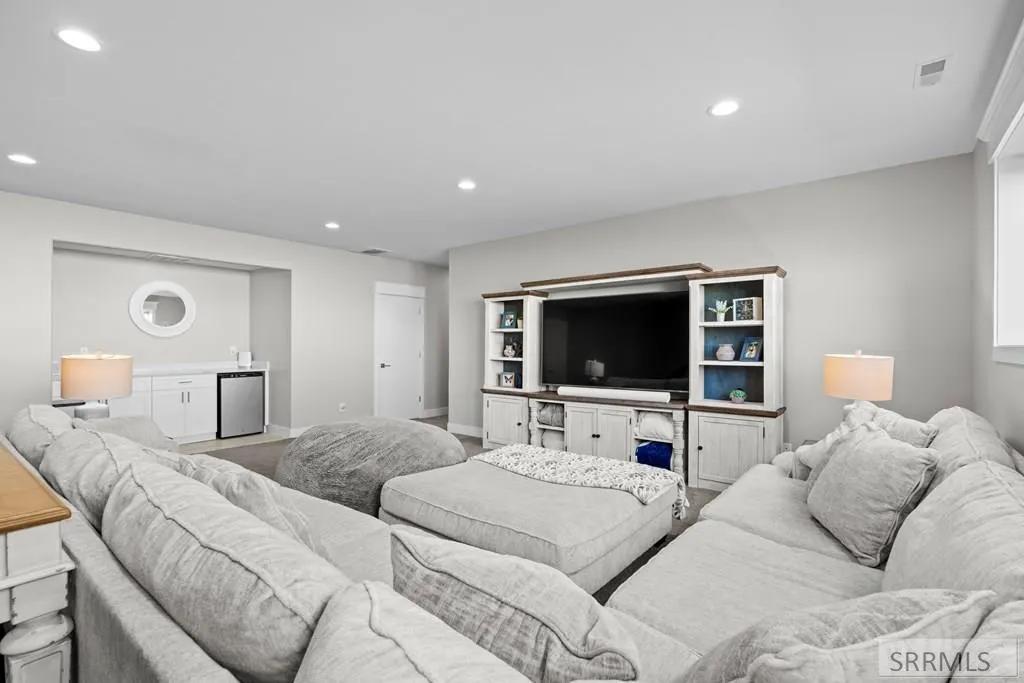
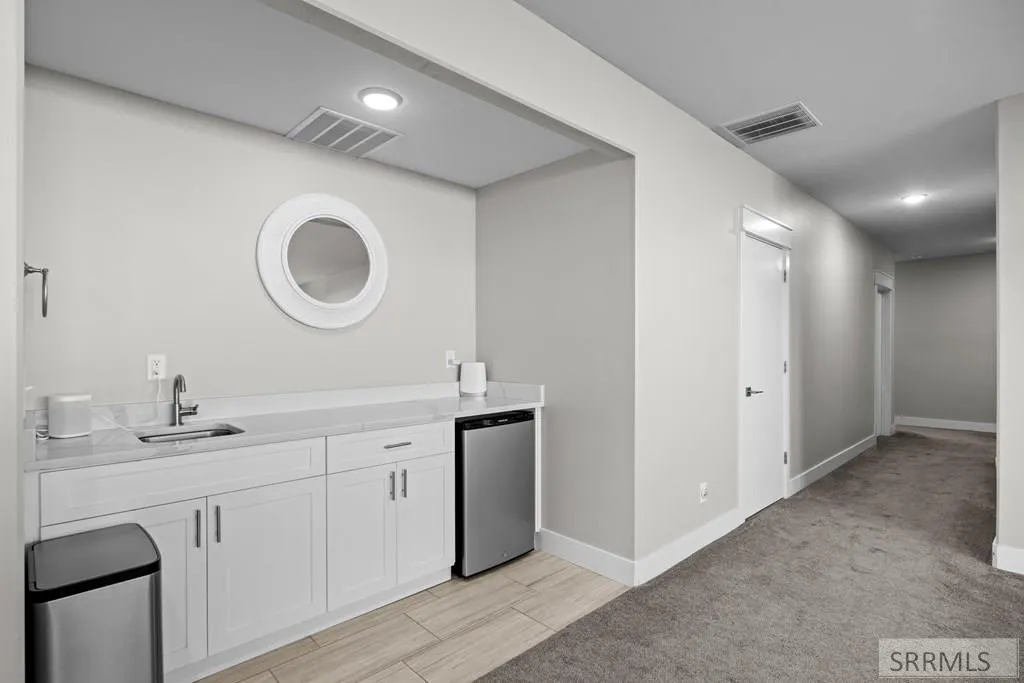
| Basement | Daylight |
| Flooring | Carpet,Hardwood,Tile |
| Fireplace Features | 1,Insert |
| Air Conditioning Y/N | true |
| Heating Y/N | true |
| Fireplace Y/N | true |
| Above Grade Finished Area | 1973 |
| Laundry Features | Main Level |
| Total Bedrooms | 5 |
| Below Grade Finished Area | 2029 |
| Below Grade Finished Area Unit Type | Square Feet |
| Above Grade Finished Area Unit Type | Square Feet |
| Total Baths | 3 |
| RoomBasementArea | 2029 |
Exterior Features
| Fencing | Vinyl |
|---|---|
| Parking Features | 3 Stalls,Garage Door Opener,Concrete |
| Lot Features | Established Lawn,Many Trees,Flower Beds,Sprinkler-Auto,Sprinkler System Full,Near Mall/Shop,Near Park,Near Schools,Near University/College |
| Water Source | Public |
| Total Parking | 3 |
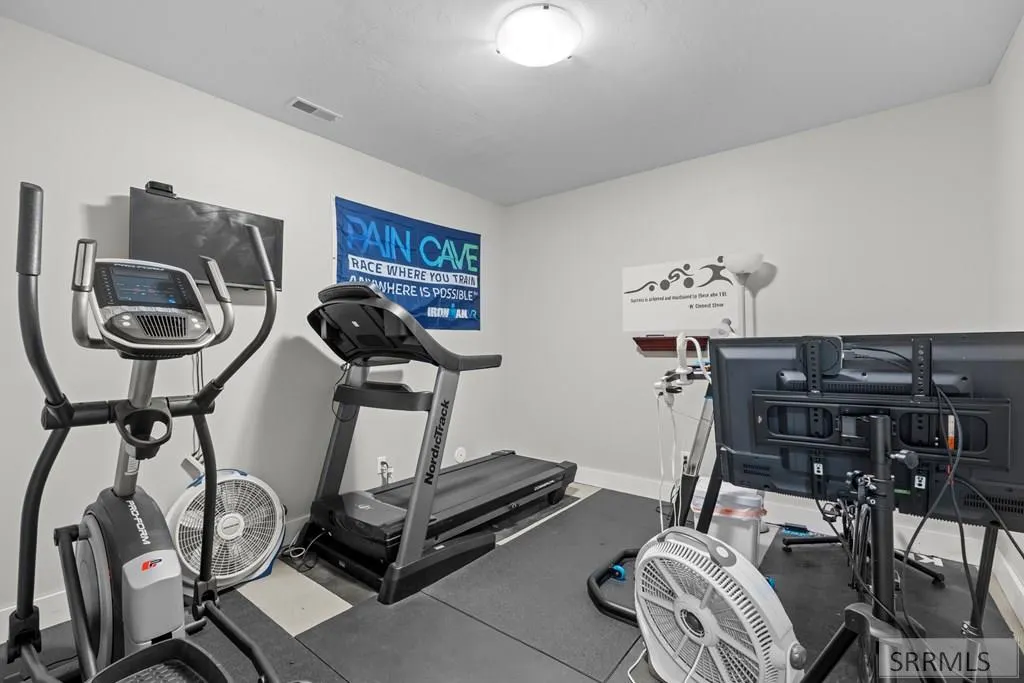
| Inclusions | Refrigerator, Gas Stove Top, Double Ovens, Microwave, Hot Tub, Exercise Equipment ( Treadmill, Eliptical, Trampoline. |
| Lot Size Area | 13503.6 |
| Foundation Details | Concrete Perimeter |
| Spa | true |
| Building Area Total | 4002 |
| Lot Size Acres | 0.31 |
| Covered Spaces | 3 |
Amenities
- Foreclosure
- Views
- Short Sale
- New Construction
- Adult 55+
- Lease To Own
- No HOA Fees
- Furnished
- Primary On Main
- Air Conditioning
- Seller Finance
- Green
- Fixer Upper
- Horse
- Golf
- Fireplace
- Deck
- Garage
- Basement
- Pool
Property vs Single Family Average in 83440
Price
Taxes
Year Built
 Information provided by Intermountain MLS (IMLS) is deemed reliable but not guaranteed.
The data relating to real estate for sale on this website comes in part from the Internet Data Exchange program of the Intermountain MLS system. Real estate listings held by brokerage firms other than Homes of Idaho are marked with the IDX icon.
IDX information is provided exclusively for consumer's personal, non-commercial use, that it may not be used for any purpose other than to identify prospective properties
Information provided by Intermountain MLS (IMLS) is deemed reliable but not guaranteed.
The data relating to real estate for sale on this website comes in part from the Internet Data Exchange program of the Intermountain MLS system. Real estate listings held by brokerage firms other than Homes of Idaho are marked with the IDX icon.
IDX information is provided exclusively for consumer's personal, non-commercial use, that it may not be used for any purpose other than to identify prospective properties
 The data relating to real estate for sale on this web site comes in part from the IDX Program of the Snake River Regional Multiple Listing Service © 2026.
Information provided is deemed reliable but not guaranteed. All properties are subject to prior sale, change or withdrawal. The information being provided is for consumers personal, non-commercial use and may not be used for any purpose other than to identify prospective properties consumers may be interested in purchasing.
This content
The data relating to real estate for sale on this web site comes in part from the IDX Program of the Snake River Regional Multiple Listing Service © 2026.
Information provided is deemed reliable but not guaranteed. All properties are subject to prior sale, change or withdrawal. The information being provided is for consumers personal, non-commercial use and may not be used for any purpose other than to identify prospective properties consumers may be interested in purchasing.
This content
