
Price Reduction

Address
4230 Rockingham Circle, Idaho Falls, ID
Price
$ 519,900
Property Attributes
- MLS#2186333
- TypeSingle Family
- Listing Status Active
- CountyBonneville
- CityIdaho Falls
- NeighborhoodBristol Heights-Bon
- Zip83404
- StyleTraditional
- Year Built2014
- Taxes$ 5103
- Price$ 519,900
- Bedrooms4
- Full Bathrooms3
- Half Bathrooms1
- Sqr Footage3410
- Lot Size0.26 Acres
Data Source:
Snake River MLS
Property Description
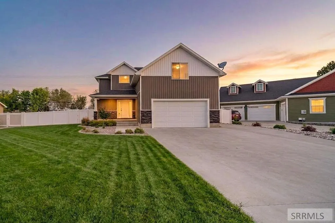
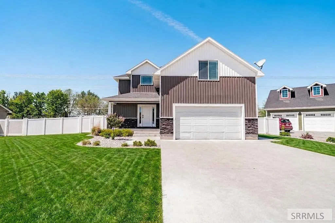
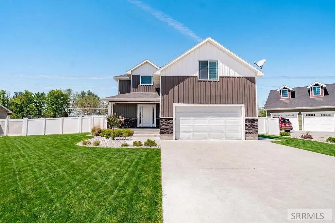
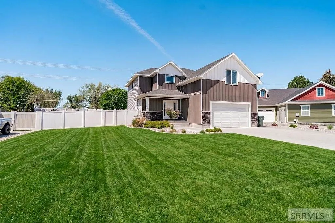
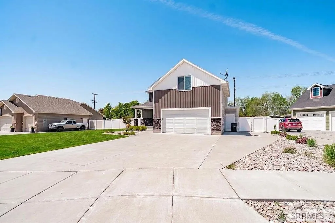
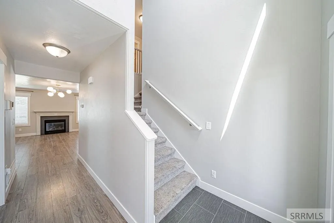
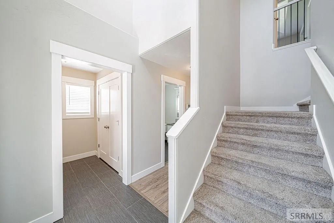
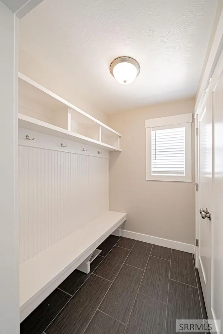
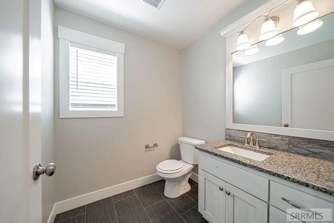
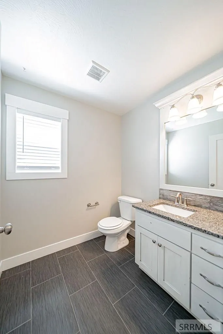
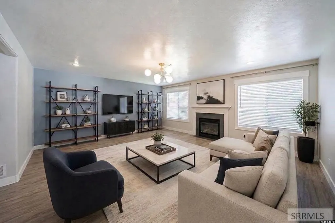
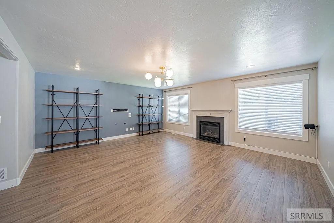
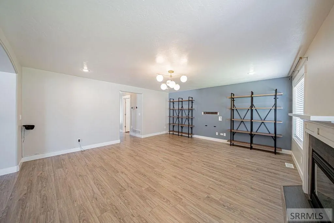
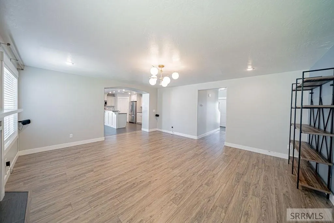
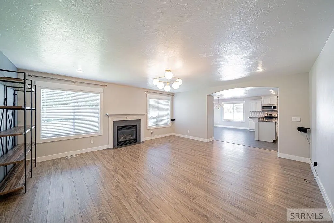
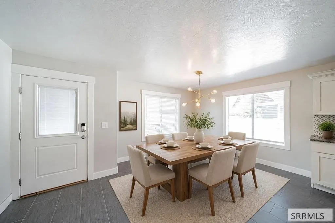
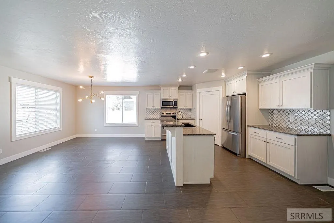
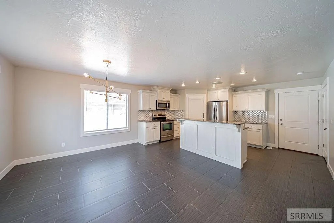
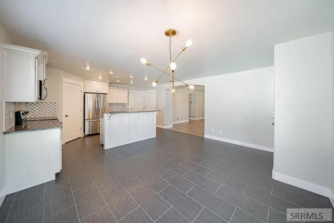
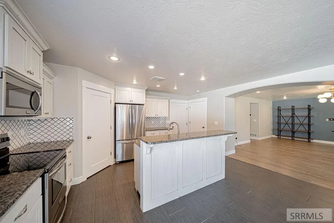
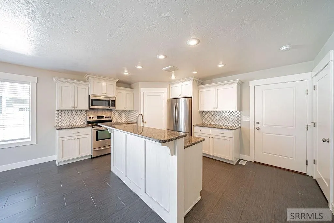
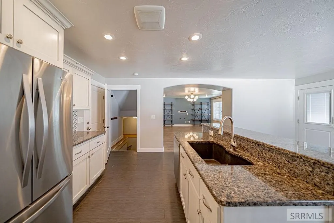
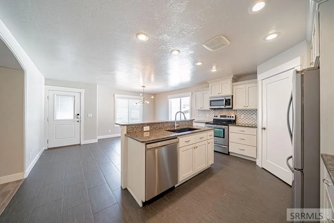
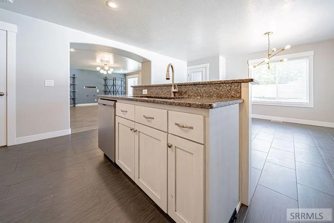
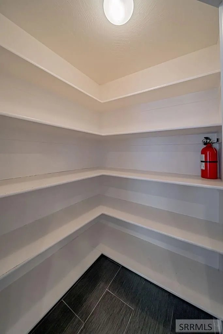
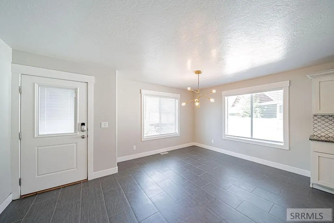
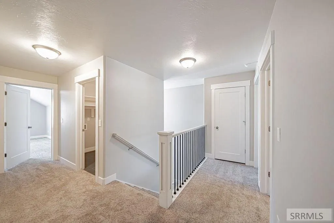
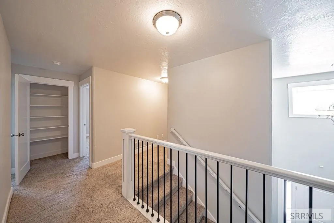
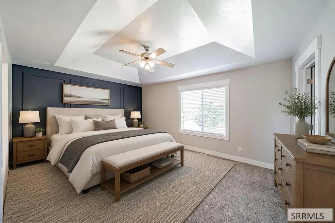
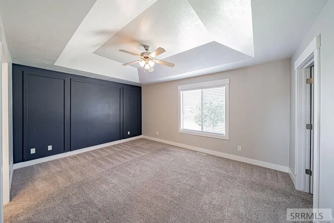
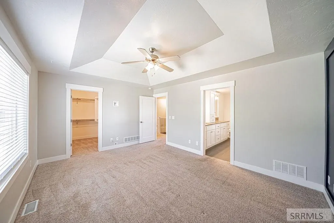
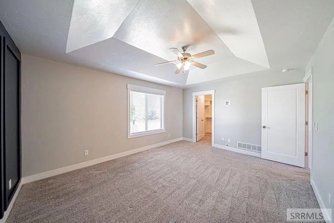
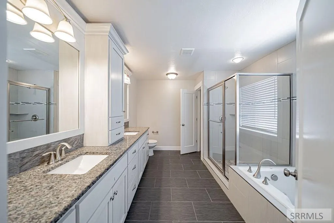
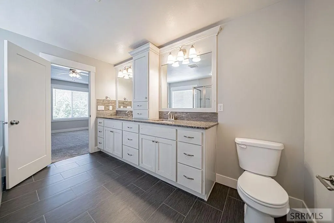
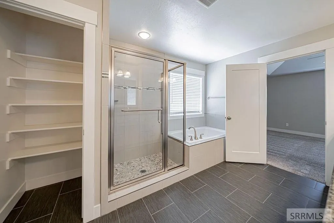
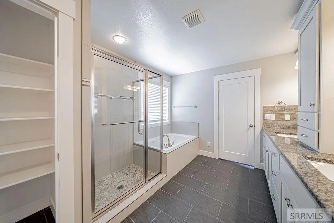
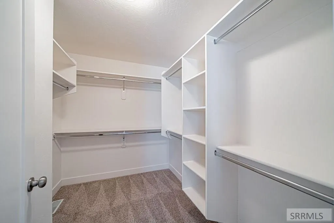
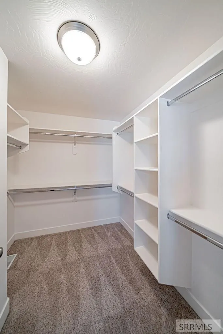
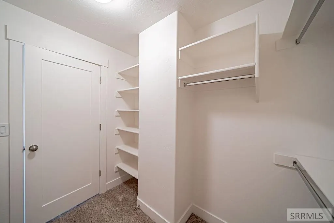
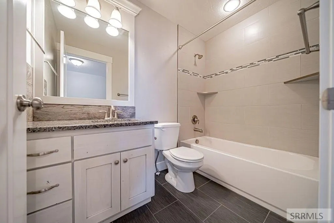
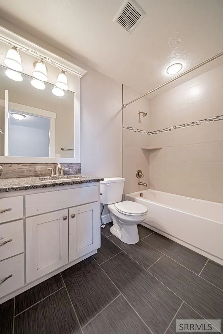
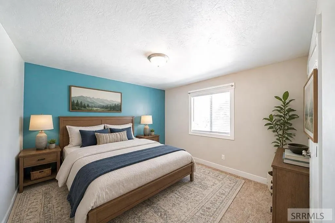
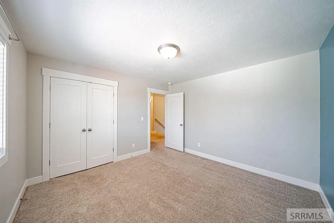
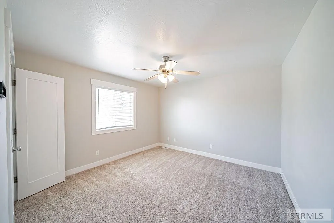
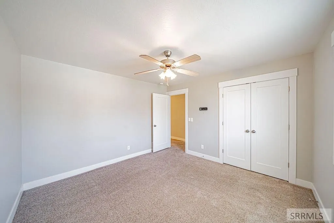
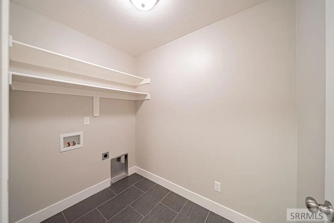
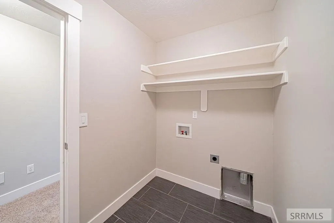
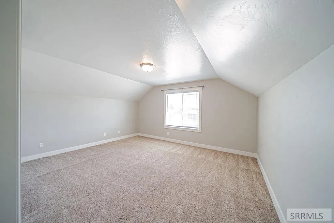
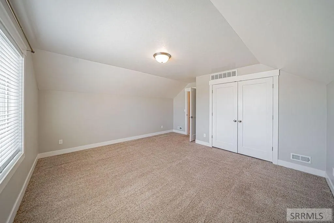
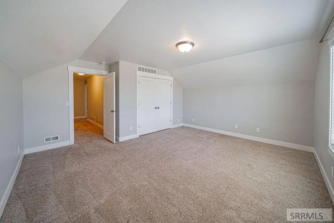
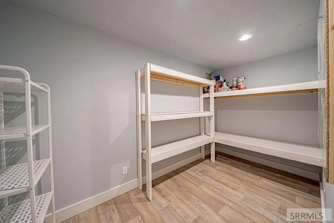
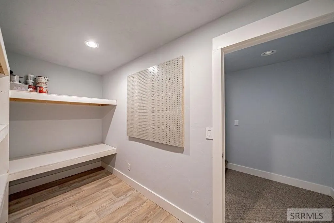
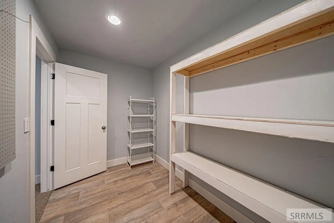
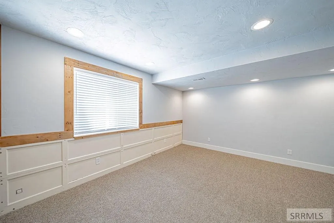
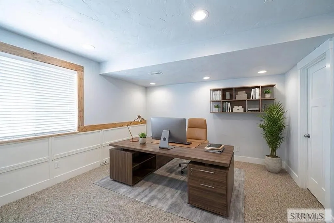
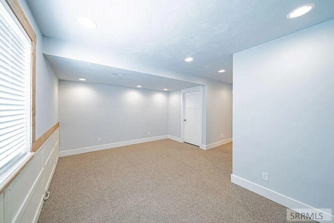
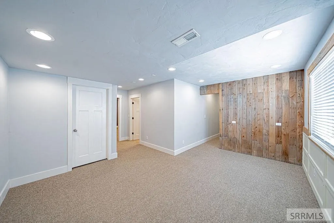
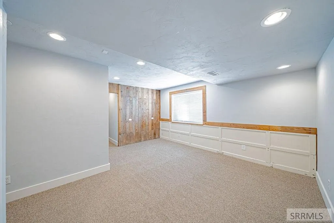
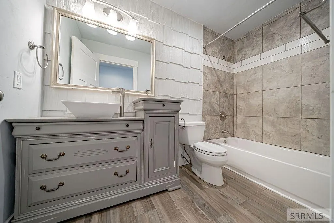
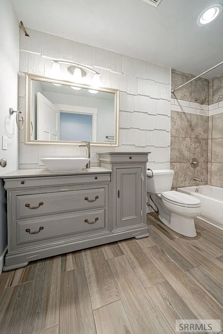
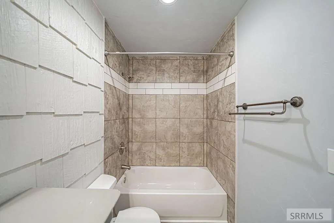
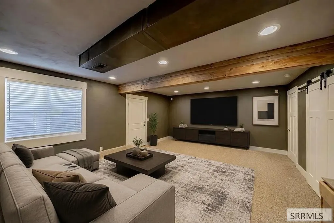
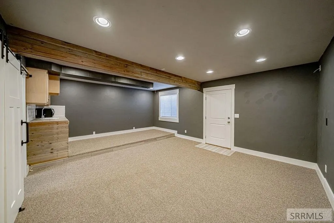
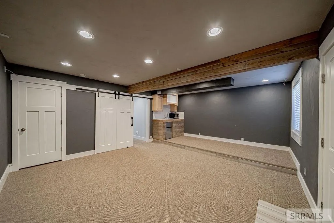
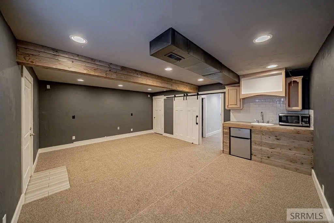
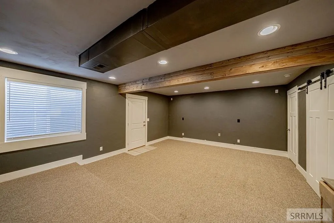
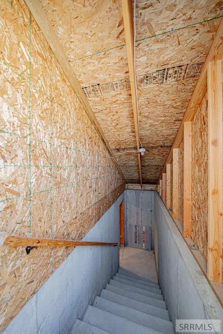
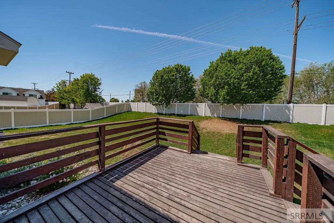
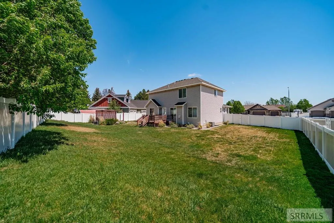
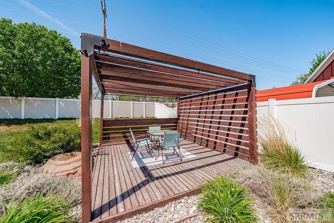
Wow check out the new price on this beautifully maintained 2-story home nestled in a quiet cul-de-sac! Featuring 4 spacious bedrooms and 3.5 bathrooms, this home offers the perfect blend of comfort, functionality, and style. The main floor boasts an open-concept layout with a warm and inviting living room complete with a gas fireplace insert, seamlessly flowing into the kitchen and dining area—perfect for entertaining. The kitchen features granite countertops, a large corner pantry, all appliances included. Upstairs, you'll find all four bedrooms, including a gorgeous primary suite with a walk-in closet and a spacious ensuite bathroom featuring a jetted tub and separate shower. Convenient upper-level laundry makes everyday living easy and efficient. The fully finished basement with its eclectic design is set up for fun and relaxation with a versatile multimedia/game room as well as a theater room complete with wet bar, microwave, mini fridge. There is also an exterior access that could make this great opportunity for an Airbnb or an apartment set up with some modifications for additional income potential. A fully fenced backyard featuring a beautiful patio and step down deck is a bonus. This home has everything you've been looking for space, style, and an unbeatable location!
| Elementary School | Middle School | High School |
|---|---|---|
| Sunnyside 91EL Elementary School | Taylor View 91JH Middle School | Idaho Falls 91HS High School |
| Price History | |
|---|---|
| 5/15/2026 | Listed $546,000 |
| 6/15/2026 | 1$539,000 |
| 8/4/2026 | 2$529,900 |
| 8/17/2026 | 2$519,900 |
General Features
| Sewer | Public Sewer |
|---|---|
| Heating | Natural Gas,Forced Air |
| Cooling | Central Air |
| Roof | Asphalt Shingle |
| Appliances | Plumbed For Water Softener,Dishwasher,Microwave,Electric Range,Refrigerator,Water Softener Owned |
| Development Status | Existing |
| HOA Fee | 180 |
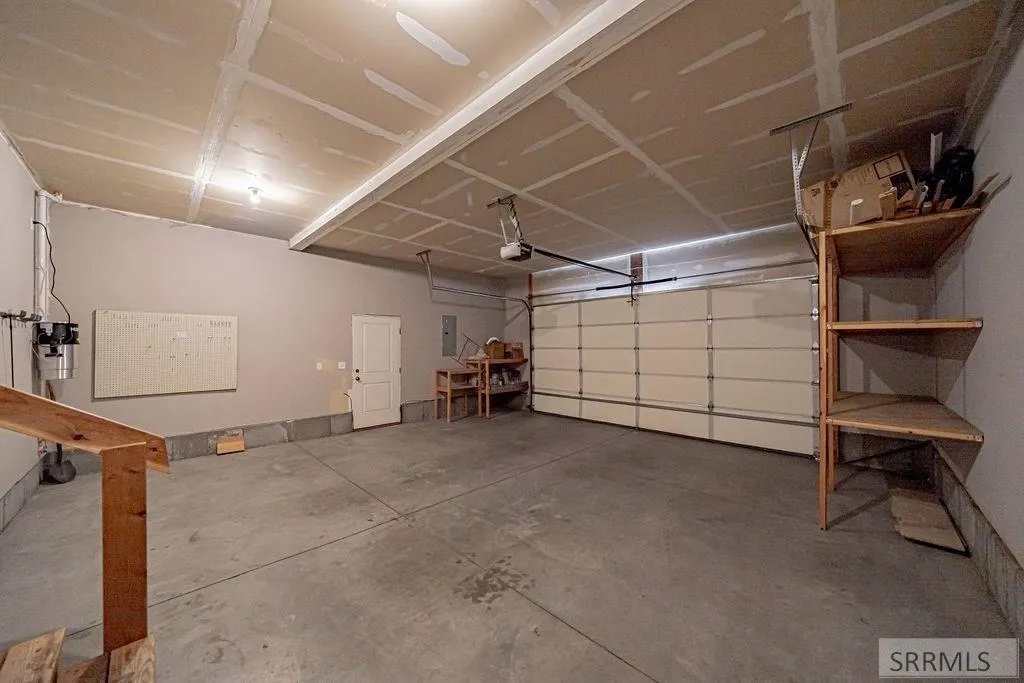
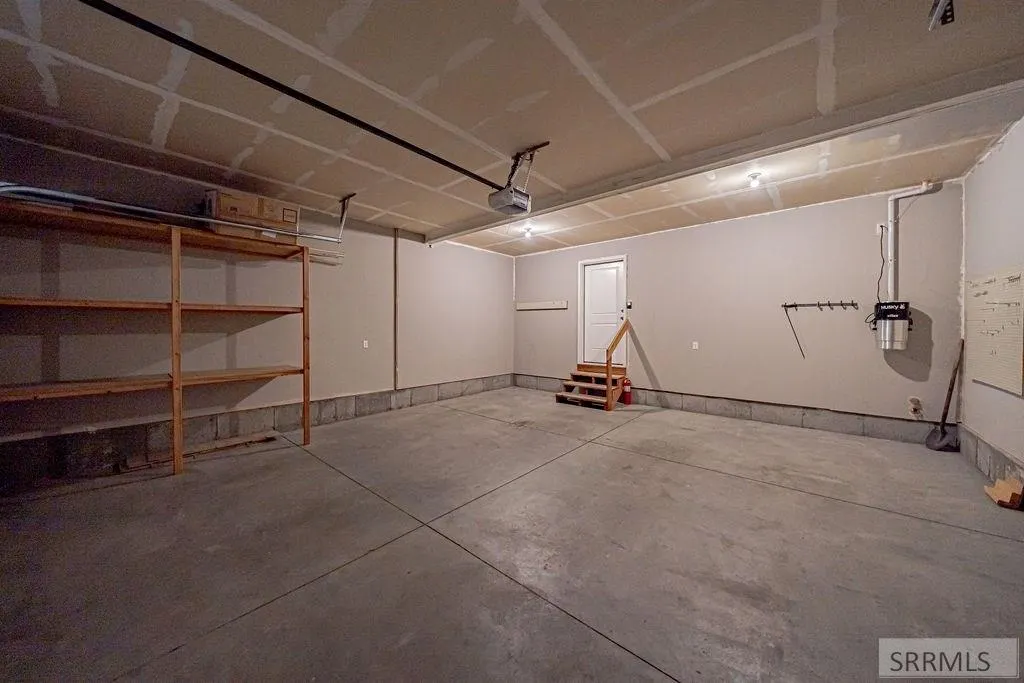
| Garage Spaces | 2 |
| Gas Y/N | Not Applicable |
| Patio/Porch Features | 2,Deck,Patio,Porch |
| Architectural Style | Traditional |
| Security Features | Security System |
| Construction Materials | Frame,Stone,Vinyl Siding |
| Exclusions | Sellers Personal Property |
| Year Built | 2014 |
| Electric | Idaho Falls Power |
| Levels | Two |
| Property Subtype | Single Family Residence |
| Tax Year | 2025 |
| Assoc Fee Paid Per | Annually |
| County | Bonneville |
| Property Type | Residential |
| Association Amenities | Common Area |
| HOA | true |
| Attached Garage | true |
| Subdivision Name | Bristol Heights-Bon |
| Garage Y/N | true |
| Full Baths | 3 |
| Status | Active |
| Directions | From Sunnyside and 5th West head South on 5th West to (Left) on Dayton and then Left on Rokingham Circle home is at the end of the cul de sac on the Left side. |
| High School | Idaho Falls 91HS |
| City | Idaho Falls |
| Zoning Description | Idaho Falls-R1-Single Dwel Res |
| Lot Size Units | Square Feet |
| Lot Size Square Feet | 11325.6 |
| Carport Y/N | false |
| Spa Features | Bath |
| Elementary School | Sunnyside 91EL |
| Tax Annual Amount | 5103.2 |
| Middle/Junior High School | Taylor View 91JH |
| Building Area Units | Square Feet |
| Living Area Units | Square Feet |
| Standard Status | Active |
| Lease Amount Frequency | Monthly |
| Legal Description | LOT 30, BLOCK 3, BRISTOL HEIGHTS # 3 SW1/4, SEC 31, T 2N, R 38 |
Interior Features
| Interior Amenities | Game Room,Master Bath,Pantry,Theater Room,Ceiling Fan(s),Garage Door Opener,Plumbed For Central Vac,Walk-In Closet(s),Wet Bar,Central Vacuum |
|---|---|
| Basement | Egress Windows,Finished |
| Flooring | Carpet,Plank |
| Fireplace Features | 1,Gas,Insert |
| Air Conditioning Y/N | true |
| Heating Y/N | true |
| Fireplace Y/N | true |
| Above Grade Finished Area | 2495 |
| Half Baths | 1 |
| Laundry Features | Upper Level |
| Total Bedrooms | 4 |
| Below Grade Finished Area | 915 |
| Below Grade Finished Area Unit Type | Square Feet |
| Above Grade Finished Area Unit Type | Square Feet |
| Total Baths | 4 |
| RoomBasementArea | 915 |
Exterior Features
| Fencing | Vinyl,Full |
|---|---|
| Parking Features | 2 Stalls,Attached,Garage Door Opener,RV Carport,Concrete |
| Lot Features | Concrete Curbing,Established Lawn,Flower Beds,Sprinkler-Auto,Cul-De-Sac,Low Traffic,Near Schools |
| Water Source | Public |
| Total Parking | 2 |
| Inclusions | Range/Oven Electric, Microwave, Fridge, Dishwasher, Shelves In Main Floor Living Room. |
| Lot Size Area | 11325.6 |
| Foundation Details | Concrete Perimeter |
| Spa | true |
| Building Area Total | 3410 |
| Lot Size Acres | 0.26 |
| Covered Spaces | 2 |
Amenities
- Foreclosure
- Views
- Short Sale
- New Construction
- Adult 55+
- Lease To Own
- No HOA Fees
- Furnished
- Primary On Main
- Air Conditioning
- Seller Finance
- Green
- Fixer Upper
- Horse
- Golf
- Fireplace
- Deck
- Garage
- Basement
- Pool
Property vs Single Family Average in 83404
Price
Taxes
Year Built
 Information provided by Intermountain MLS (IMLS) is deemed reliable but not guaranteed.
The data relating to real estate for sale on this website comes in part from the Internet Data Exchange program of the Intermountain MLS system. Real estate listings held by brokerage firms other than Homes of Idaho are marked with the IDX icon.
IDX information is provided exclusively for consumer's personal, non-commercial use, that it may not be used for any purpose other than to identify prospective properties
Information provided by Intermountain MLS (IMLS) is deemed reliable but not guaranteed.
The data relating to real estate for sale on this website comes in part from the Internet Data Exchange program of the Intermountain MLS system. Real estate listings held by brokerage firms other than Homes of Idaho are marked with the IDX icon.
IDX information is provided exclusively for consumer's personal, non-commercial use, that it may not be used for any purpose other than to identify prospective properties
 The data relating to real estate for sale on this web site comes in part from the IDX Program of the Snake River Regional Multiple Listing Service © 2026.
Information provided is deemed reliable but not guaranteed. All properties are subject to prior sale, change or withdrawal. The information being provided is for consumers personal, non-commercial use and may not be used for any purpose other than to identify prospective properties consumers may be interested in purchasing.
This content
The data relating to real estate for sale on this web site comes in part from the IDX Program of the Snake River Regional Multiple Listing Service © 2026.
Information provided is deemed reliable but not guaranteed. All properties are subject to prior sale, change or withdrawal. The information being provided is for consumers personal, non-commercial use and may not be used for any purpose other than to identify prospective properties consumers may be interested in purchasing.
This content
