
Primary on Main
Address
2429 Harold Drive, Idaho Falls, ID
Price
$ 514,900
Property Attributes
- MLS#2185556
- TypeSingle Family
- Listing Status Active
- CountyBonneville
- CityIdaho Falls
- NeighborhoodBlue Ridge Estates-Bon
- Zip83402
- StyleRanch
- Year Built2004
- Taxes$ 3302
- Price$ 514,900
- Bedrooms5
- Full Bathrooms3
- Half Bathrooms1
- Sqr Footage4100
- Lot Size0.23 Acres
Data Source:
Snake River MLS
Property Description
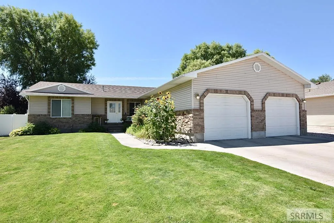
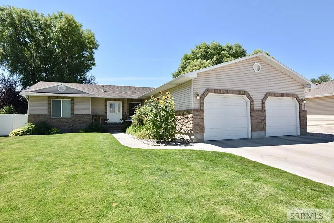
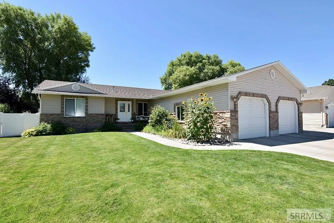
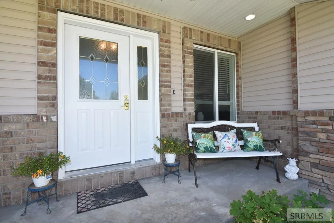
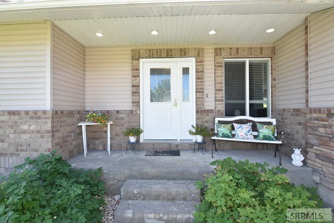
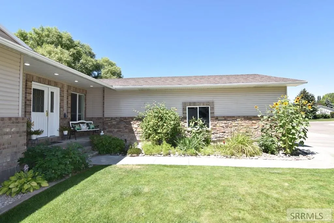
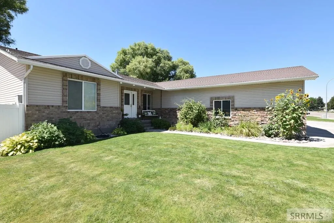
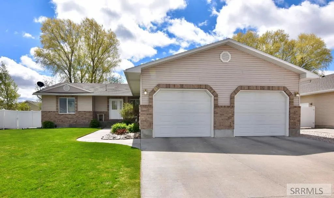
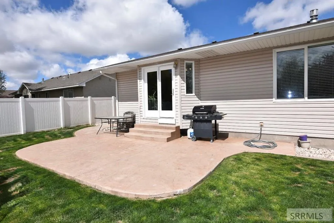
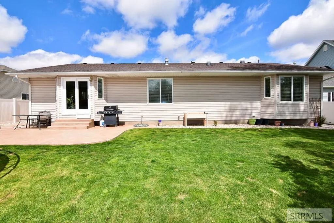
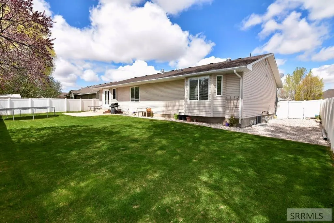
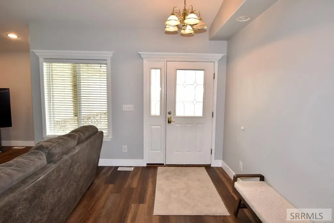
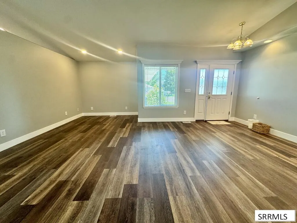
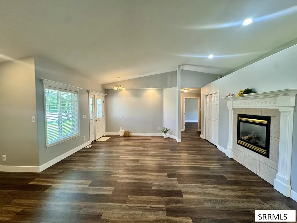
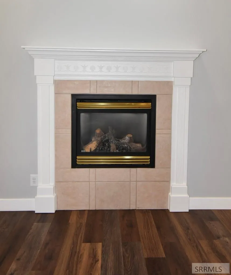
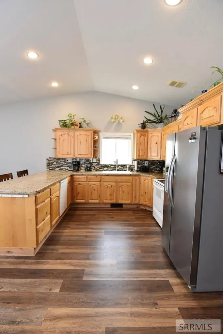
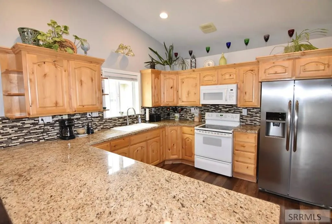
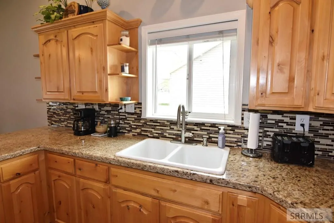
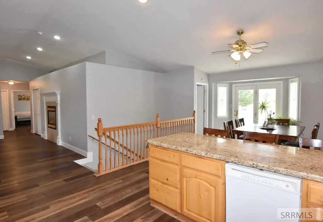
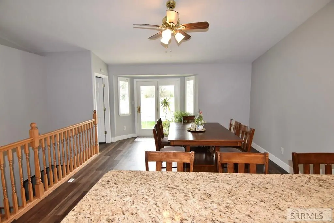
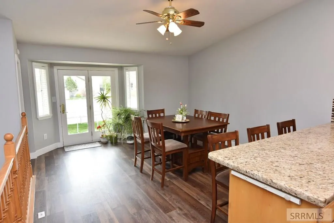
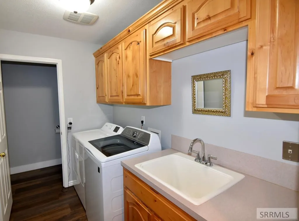
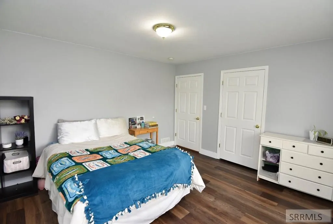
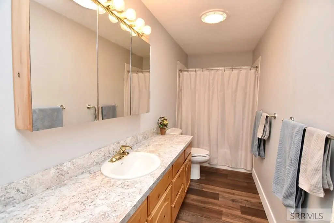
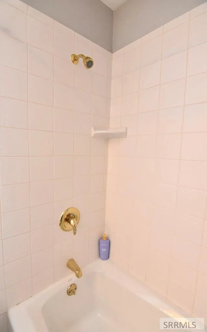
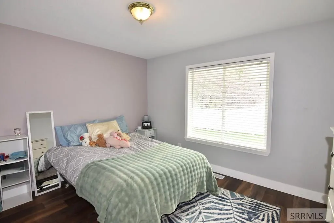
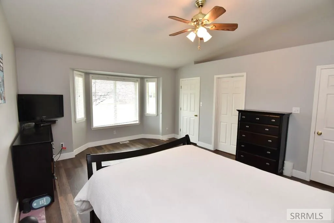
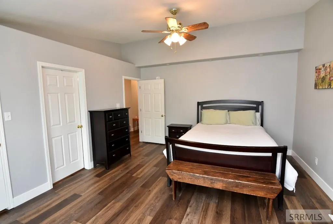
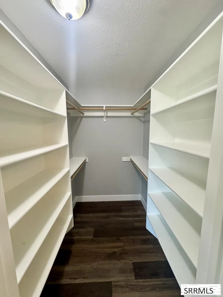
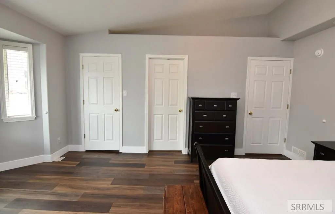
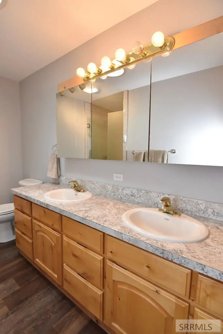
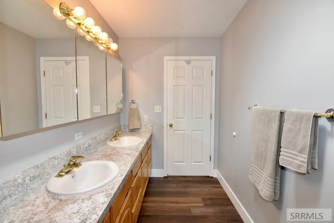
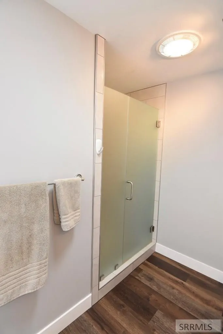
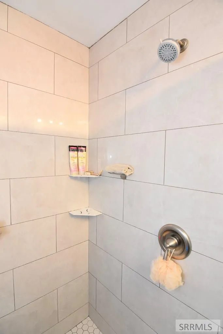
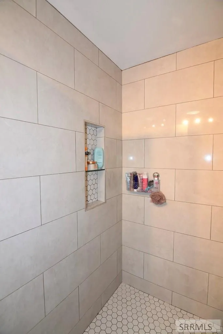
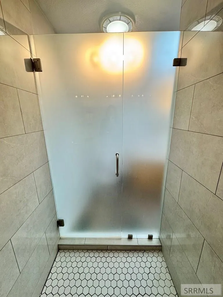
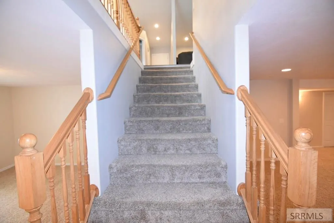
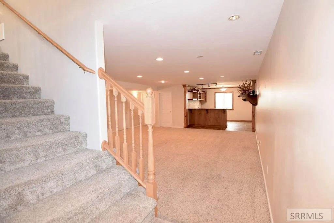
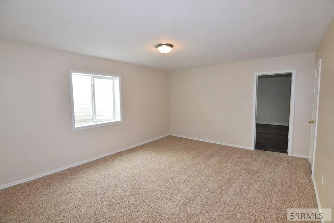
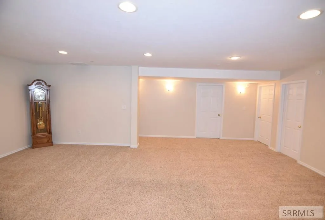
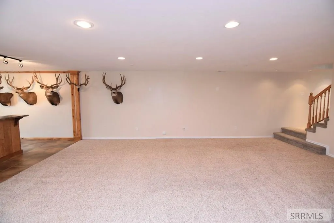
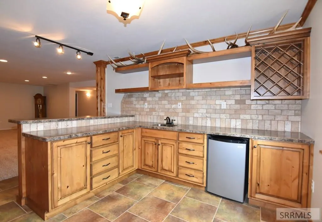
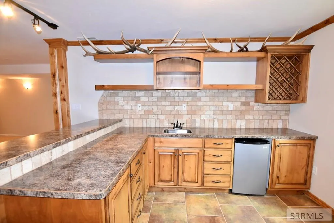
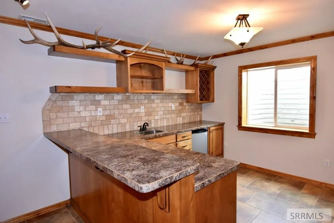
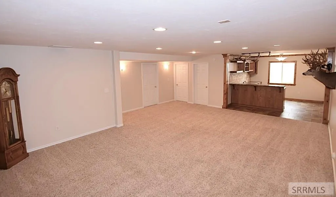
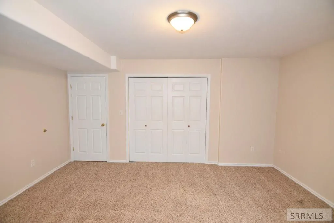
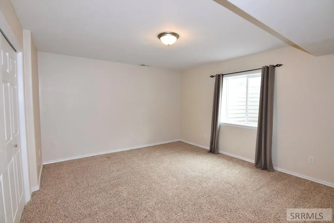
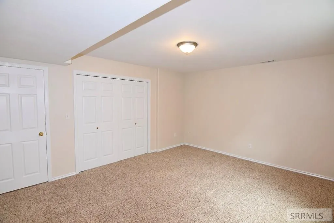
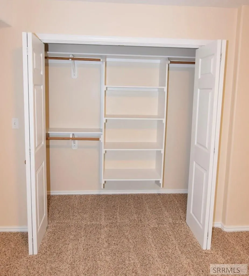
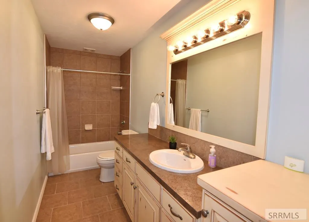
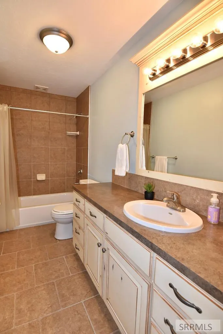
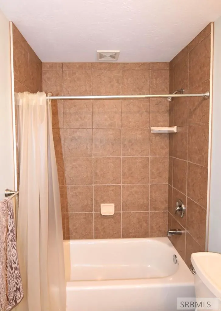
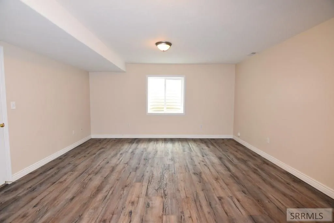
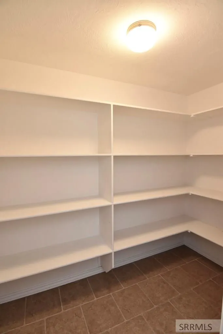
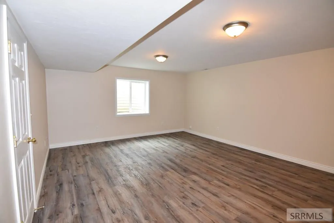
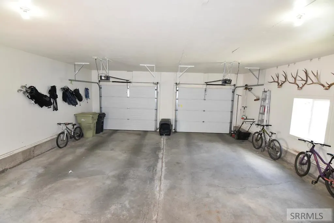
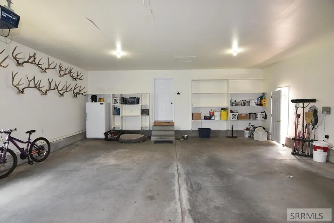
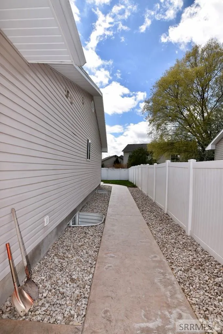
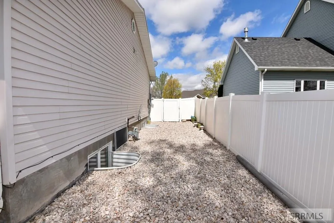
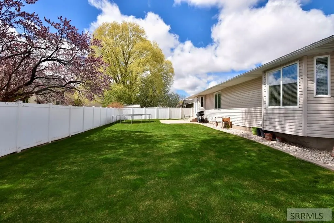
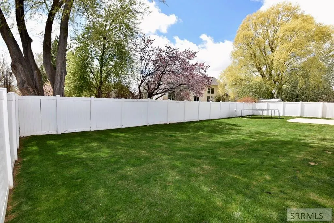
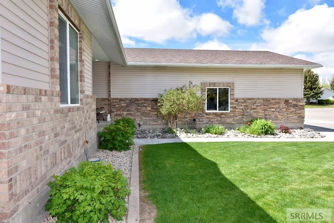
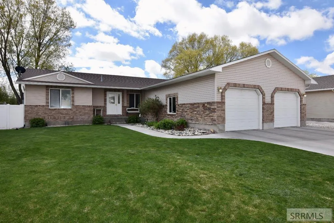
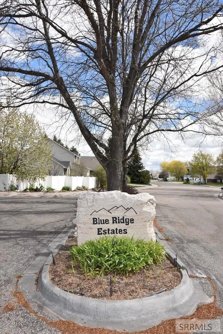
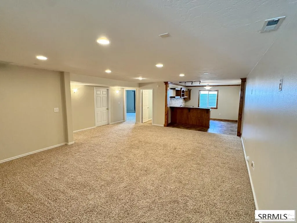
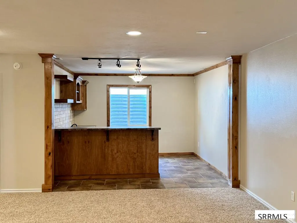
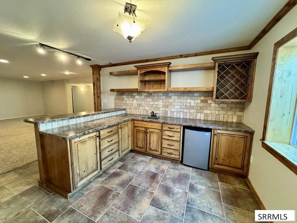
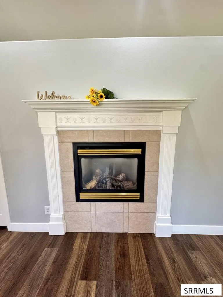
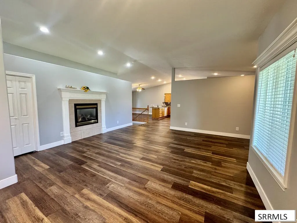
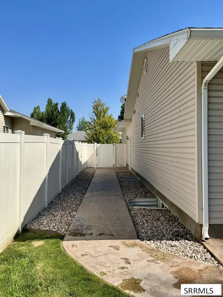
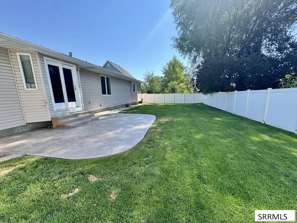
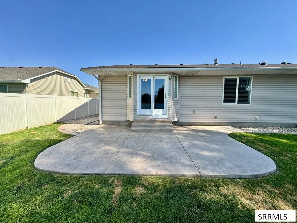
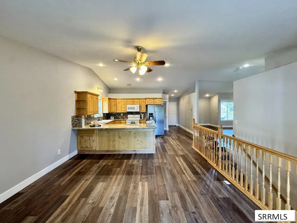
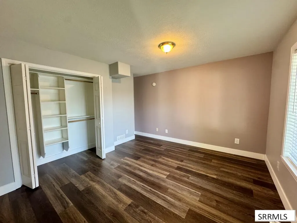
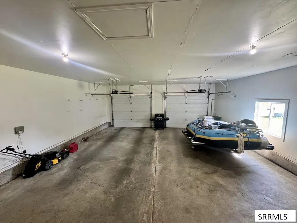
Located in the peaceful Blue Ridge Estates neighborhood on Idaho Falls' west side, this 4,100 sq. ft. home delivers space and style at every turn. Newer LVP flooring flows through the open kitchen and dining area, complemented by granite countertops, while the gas fireplace warms the living room. Main floor living is a breeze with a laundry room featuring a half bath, a walk-in pantry, a full bath, and two roomy secondary bedrooms — all on the main level. The primary suite is a private retreat with a walk-in closet and a beautifully updated tile shower and double sinks. The finished lower level offers incredible flexibility. A generous family room connects to a dedicated office/hobby space, while the amazing built-in wet bar with sink and mini fridge is ready for entertaining. Two additional spacious bedrooms and a full bath complete the downstairs footprint. Outside, enjoy a welcoming covered front porch, a concrete patio, established yard, and full vinyl fencing. Beyond the two-car garage, a dedicated RV parking pad provides valuable extra room. This move-in ready home blends thoughtful updates with an unbeatable location — come see it for yourself!
| Elementary School | Middle School | High School |
|---|---|---|
| Fox Hollow 91EL Elementary School | Eagle Rock 91JH Middle School | Skyline 91HS High School |
| Price History | |
|---|---|
| 4/15/2026 | Listed $560,000 |
| 6/8/2026 | 4$539,500 |
| 7/30/2026 | 5$514,900 |
General Features
| Sewer | Public Sewer |
|---|---|
| Heating | Natural Gas,Forced Air |
| Cooling | Central Air |
| Roof | Asphalt Shingle |
| Appliances | Plumbed For Water Softener,Dishwasher,Dryer,Freezer,Disposal,Microwave,Exhaust Fan,Electric Range,Refrigerator,Washer,Gas Water Heater,Water Softener Owned |
| Development Status | Existing |
| Garage Spaces | 2 |
| Gas Y/N | Natural Gas |
| Patio/Porch Features | 2,Patio,Porch |
| Architectural Style | Ranch |
| Construction Materials | Frame,Brick,Stone,Vinyl Siding |
| Exclusions | Seller's Personal Property |
| Year Built | 2004 |
| Electric | Idaho Falls Power |
| View | Mountain(s) |
| Levels | One |
| Property Subtype | Single Family Residence |
| Tax Year | 2024 |
| County | Bonneville |
| Property Type | Residential |
| Association Amenities | None |
| HOA | false |
| Attached Garage | true |
| Subdivision Name | Blue Ridge Estates-Bon |
| Garage Y/N | true |
| Full Baths | 3 |
| Status | Active |
| Directions | From Pancheri Dr. in Idaho Falls turn south (left) onto Bellin Rd. From Bellin Rd. turn East (left) on Harold Dr. home is down the street on the right. |
| High School | Skyline 91HS |
| City | Idaho Falls |
| Zoning Description | Idaho Falls-R1 Residential |
| Lot Size Units | Square Feet |
| Lot Size Square Feet | 10018.8 |
| Carport Y/N | false |
| Elementary School | Fox Hollow 91EL |
| Tax Annual Amount | 3302 |
| Middle/Junior High School | Eagle Rock 91JH |
| Virtual Tour | https://youtu.be/AKEkHj57rSY?feature=shared |
| Building Area Units | Square Feet |
| Living Area Units | Square Feet |
| Standard Status | Active |
| Lease Amount Frequency | Monthly |
| Legal Description | Lot 11, Block 1, Blue Ridge Estates |
Interior Features
| Interior Amenities | Den/Study,Master Downstairs,Master Bath,Pantry,Garage Door Opener,New Paint-Partial,Vaulted Ceiling(s),Walk-In Closet(s),Wet Bar |
|---|---|
| Basement | Egress Windows,Finished,Full |
| Flooring | Luxury Vinyl,Carpet,Plank,Tile |
| Fireplace Features | 1,Gas,Insert |
| Air Conditioning Y/N | true |
| Heating Y/N | true |
| Window Features | Skylight(s) |
| Fireplace Y/N | true |
| Above Grade Finished Area | 2050 |
| Half Baths | 1 |
| Laundry Features | Main Level,Laundry Room |
| Total Bedrooms | 5 |
| Below Grade Finished Area | 2050 |
| Below Grade Finished Area Unit Type | Square Feet |
| Above Grade Finished Area Unit Type | Square Feet |
| Total Baths | 4 |
Exterior Features
| Fencing | Vinyl,Full |
|---|---|
| Parking Features | 2 Stalls,Attached,Garage Door Opener,RV Access/Parking,Concrete |
| Lot Features | Concrete Curbing,Established Lawn,Flower Beds,Sprinkler-Auto,Sprinkler System Full,Level,Low Traffic |
| Water Source | Public |
| Total Parking | 2 |
| Inclusions | Washer, Dryer, Refrigerator, Electric Oven/Range, Microwave, Dishwasher, Garage Freezer, And Mini Fridge. |
| Lot Size Area | 10018.8 |
| Foundation Details | Slab |
| Building Area Total | 4100 |
| Lot Size Acres | 0.23 |
| Covered Spaces | 2 |
Amenities
- Foreclosure
- Views
- Short Sale
- New Construction
- Adult 55+
- Lease To Own
- No HOA Fees
- Furnished
- Primary On Main
- Air Conditioning
- Seller Finance
- Green
- Fixer Upper
- Horse
- Golf
- Fireplace
- Deck
- Garage
- Basement
- Pool
Property vs Single Family Average in 83402
Price
Taxes
Year Built
 Information provided by Intermountain MLS (IMLS) is deemed reliable but not guaranteed.
The data relating to real estate for sale on this website comes in part from the Internet Data Exchange program of the Intermountain MLS system. Real estate listings held by brokerage firms other than Homes of Idaho are marked with the IDX icon.
IDX information is provided exclusively for consumer's personal, non-commercial use, that it may not be used for any purpose other than to identify prospective properties
Information provided by Intermountain MLS (IMLS) is deemed reliable but not guaranteed.
The data relating to real estate for sale on this website comes in part from the Internet Data Exchange program of the Intermountain MLS system. Real estate listings held by brokerage firms other than Homes of Idaho are marked with the IDX icon.
IDX information is provided exclusively for consumer's personal, non-commercial use, that it may not be used for any purpose other than to identify prospective properties
 The data relating to real estate for sale on this web site comes in part from the IDX Program of the Snake River Regional Multiple Listing Service © 2026.
Information provided is deemed reliable but not guaranteed. All properties are subject to prior sale, change or withdrawal. The information being provided is for consumers personal, non-commercial use and may not be used for any purpose other than to identify prospective properties consumers may be interested in purchasing.
This content
The data relating to real estate for sale on this web site comes in part from the IDX Program of the Snake River Regional Multiple Listing Service © 2026.
Information provided is deemed reliable but not guaranteed. All properties are subject to prior sale, change or withdrawal. The information being provided is for consumers personal, non-commercial use and may not be used for any purpose other than to identify prospective properties consumers may be interested in purchasing.
This content
