
Address
204 Sage Way, Salmon, ID
Price
$ 295,000
Property Attributes
- MLS#2184561
- TypeSingle Family
- Listing Status Active
- CountyLemhi
- CitySalmon
- NeighborhoodSalmon River Estates-Lemhi
- Zip83467
- StyleRanch
- Year Built2026
- Price$ 295,000
- Bedrooms2
- Full Bathrooms2
- Half Bathrooms0
- Sqr Footage1262
- Lot Size0.137 Acres
Data Source:
Snake River MLS
Property Description
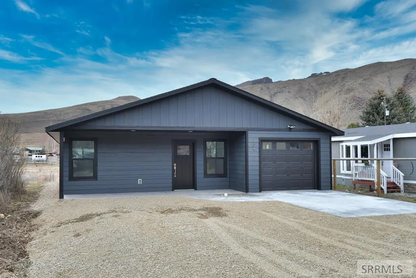
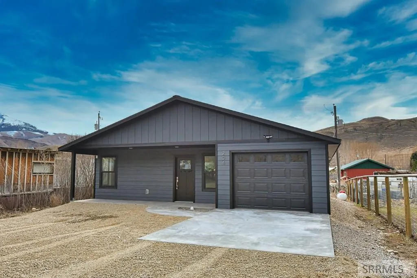
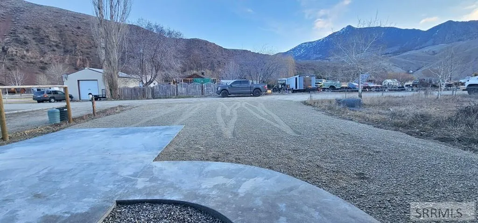
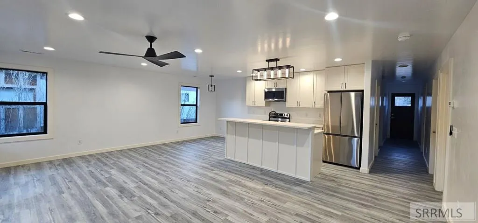
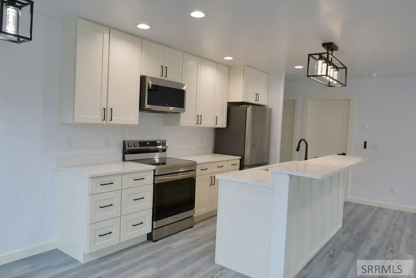
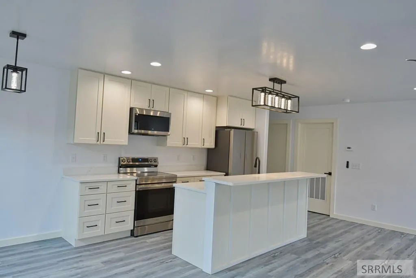
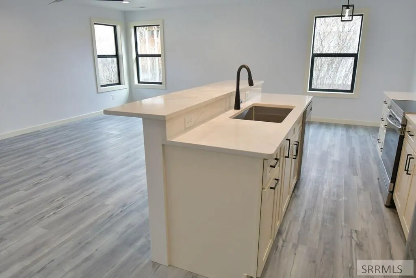
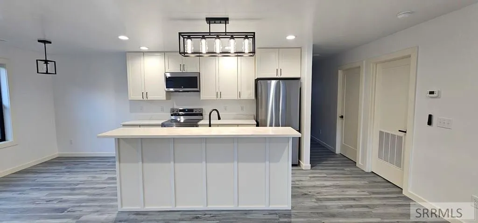
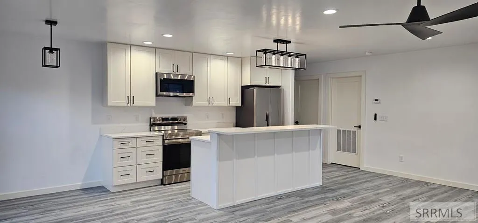
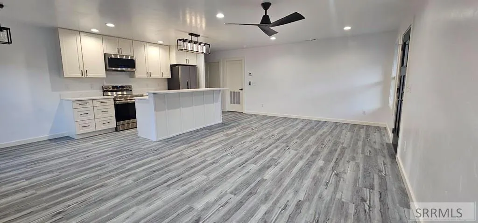
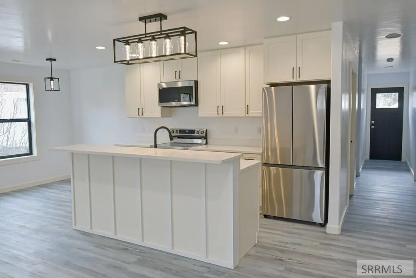
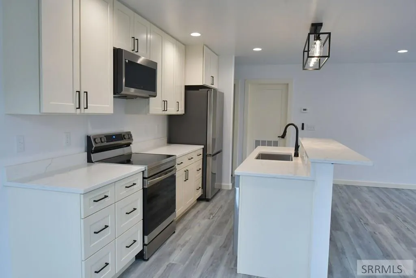
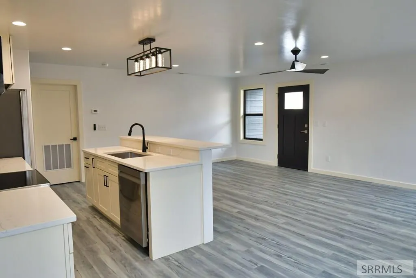
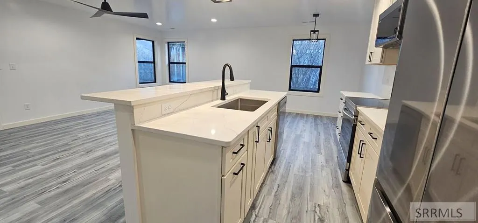
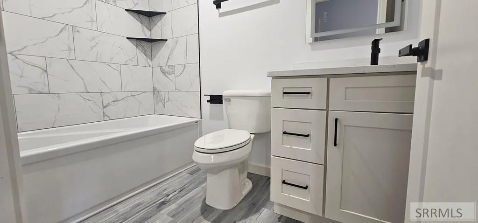
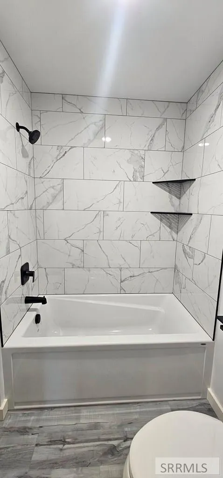
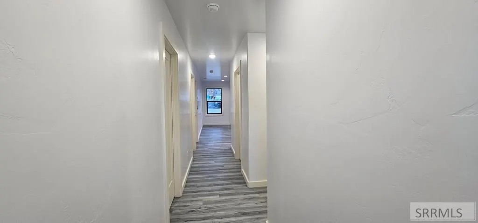
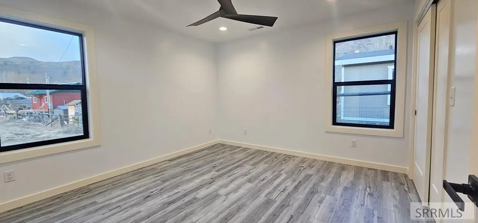
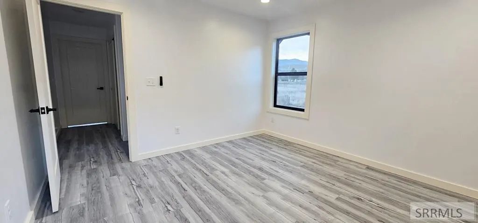
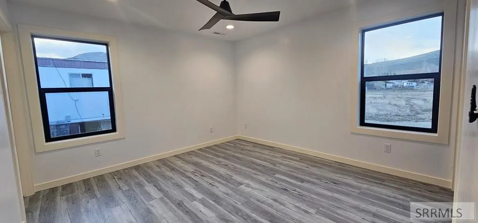
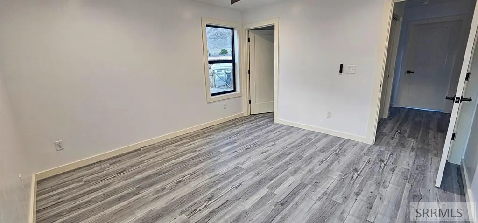
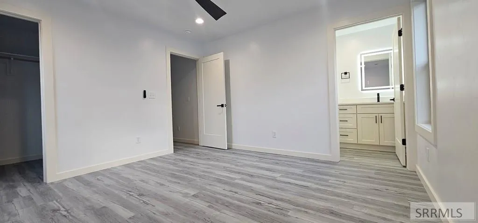
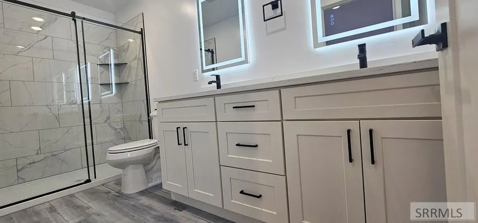
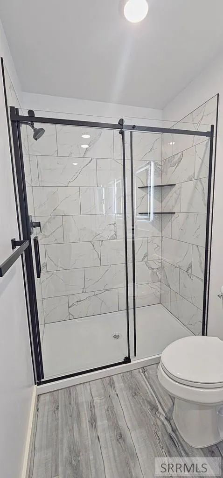
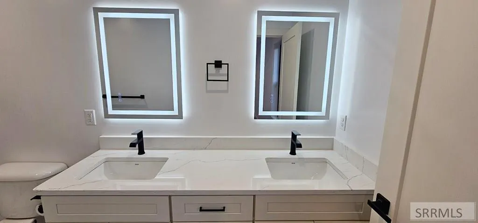
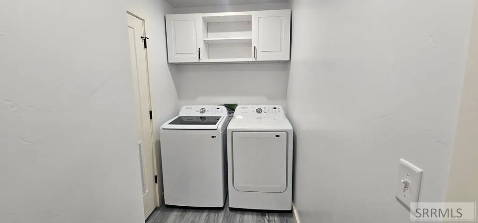
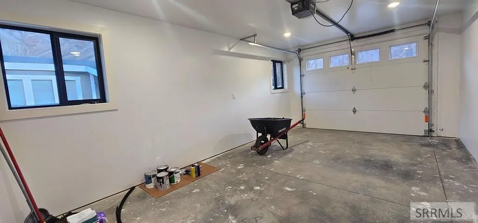
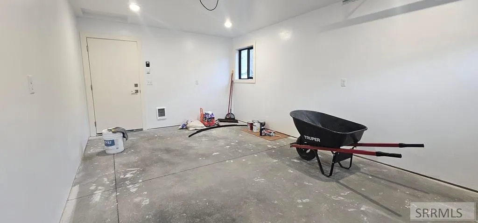
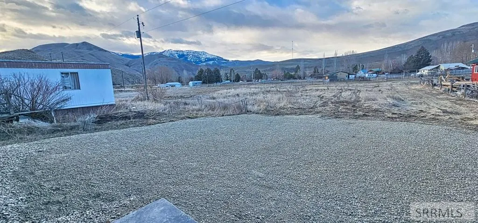
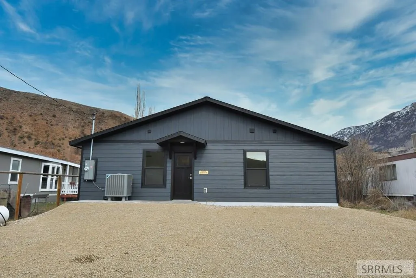
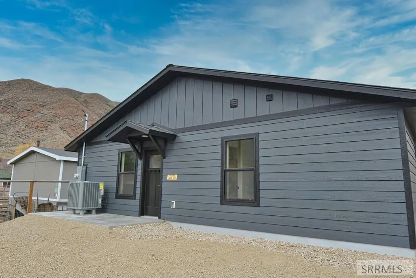
Brand new home in Elk Bend showcasing quality craftsmanship and a comfortable, well-designed layout. This move-in ready home offers 1,262 sq ft with 2 bedrooms and 2 bathrooms in a bright open floor plan. Luxury vinyl plank flooring runs throughout the home, while the kitchen features beautiful quartz countertops, a spacious island perfect for gathering, a pantry for extra storage, and all new Samsung appliances. The primary suite offers a spacious bedroom, walk-in closet, and a thoughtfully designed bathroom with double sinks and a walk-in tile shower with glass door. A comfortable second bedroom is located near the guest bathroom featuring a tile tub and shower combination. The spacious laundry room includes the mechanical area with additional storage space. An efficient air-to-air heat pump provides warmth in the winter and cooling during the summer months, along with propane on-demand hot water. The home also features an attached 256 sq ft garage, concrete approach, and a covered concrete patio perfect for relaxing outdoors. Located near the Salmon River with easy access to hiking, fishing, ATV trails, and Goldbug Hot Springs, this home offers the ideal base for enjoying the outdoor recreation Elk Bend is known for. All appliances, including washer and dryer, are included.
| Elementary School | Middle School | High School |
|---|---|---|
| Salmon 291EL Elementary School | Salmon 291 JH Middle School | Salmon 291HS High School |
| Price History | |
|---|---|
| 3/11/2026 | Listed $325,000 |
| 5/15/2026 | 9$295,000 |
General Features
| Sewer | Community Sewer |
|---|---|
| Heating | Electric,Forced Air |
| Cooling | Heat Pump |
| Roof | Asphalt Shingle |
| Appliances | Dishwasher,Dryer,Microwave,Electric Range,Refrigerator,Washer,Electric Water Heater |
| Development Status | Completed |
| Garage Spaces | 1 |
| Gas Y/N | Propane-Leased |
| Patio/Porch Features | 1,Covered,Patio |
| Architectural Style | Ranch |
| Construction Materials | Frame,Hardboard/Composition,Lap Siding |
| Exclusions | None |
| Year Built | 2026 |
| Electric | Idaho Power |
| View | Mountain(s) |
| Levels | One |
| Property Subtype | Single Family Residence |
| Tax Year | 2025 |
| Accessibility | Handicap Access |
| County | Lemhi |
| Property Type | Residential |
| Association Amenities | None |
| HOA | false |
| Attached Garage | false |
| Subdivision Name | Salmon River Estates-Lemhi |
| Garage Y/N | true |
| Full Baths | 2 |
| Status | Active |
| High School | Salmon 291HS |
| City | Salmon |
| Zoning Description | Lemhi-Residential |
| Lot Size Units | Square Feet |
| Lot Size Square Feet | 5967.72 |
| Carport Y/N | false |
| Elementary School | Salmon 291EL |
| Middle/Junior High School | Salmon 291 JH |
| Building Area Units | Square Feet |
| Living Area Units | Square Feet |
| Standard Status | Active |
| Lease Amount Frequency | Monthly |
| Legal Description | See Exhibit A |
Interior Features
| Interior Amenities | Master Bath,Pantry,Ceiling Fan(s),Walk-In Closet(s) |
|---|---|
| Basement | Crawl Space,None |
| Flooring | Luxury Vinyl |
| Fireplace Features | None |
| Air Conditioning Y/N | true |
| Heating Y/N | true |
| Fireplace Y/N | false |
| Above Grade Finished Area | 1262 |
| Laundry Features | Main Level |
| Total Bedrooms | 2 |
| Below Grade Finished Area Unit Type | Square Feet |
| Above Grade Finished Area Unit Type | Square Feet |
| Total Baths | 2 |
Exterior Features
| Fencing | Partial |
|---|---|
| Parking Features | 1 Stall,Concrete,Dirt,Gravel |
| Lot Features | None,Level |
| Water Source | Community Well (5+) |
| Total Parking | 1 |
| Inclusions | Refrigerator, Oven/Range, Microwave Hood Vent, Dishwasher, Washing Machine, Dryer. |
| Lot Size Area | 5967.72 |
| Foundation Details | Slab |
| Building Area Total | 1262 |
| Lot Size Acres | 0.137 |
| Covered Spaces | 1 |
Amenities
- Foreclosure
- Views
- Short Sale
- New Construction
- Adult 55+
- Lease To Own
- No HOA Fees
- Furnished
- Primary On Main
- Air Conditioning
- Seller Finance
- Green
- Fixer Upper
- Horse
- Golf
- Fireplace
- Deck
- Garage
- Basement
- Pool
Property vs Single Family Average in 83467
Price
Year Built
 Information provided by Intermountain MLS (IMLS) is deemed reliable but not guaranteed.
The data relating to real estate for sale on this website comes in part from the Internet Data Exchange program of the Intermountain MLS system. Real estate listings held by brokerage firms other than Homes of Idaho are marked with the IDX icon.
IDX information is provided exclusively for consumer's personal, non-commercial use, that it may not be used for any purpose other than to identify prospective properties
Information provided by Intermountain MLS (IMLS) is deemed reliable but not guaranteed.
The data relating to real estate for sale on this website comes in part from the Internet Data Exchange program of the Intermountain MLS system. Real estate listings held by brokerage firms other than Homes of Idaho are marked with the IDX icon.
IDX information is provided exclusively for consumer's personal, non-commercial use, that it may not be used for any purpose other than to identify prospective properties
 The data relating to real estate for sale on this web site comes in part from the IDX Program of the Snake River Regional Multiple Listing Service © 2026.
Information provided is deemed reliable but not guaranteed. All properties are subject to prior sale, change or withdrawal. The information being provided is for consumers personal, non-commercial use and may not be used for any purpose other than to identify prospective properties consumers may be interested in purchasing.
This content
The data relating to real estate for sale on this web site comes in part from the IDX Program of the Snake River Regional Multiple Listing Service © 2026.
Information provided is deemed reliable but not guaranteed. All properties are subject to prior sale, change or withdrawal. The information being provided is for consumers personal, non-commercial use and may not be used for any purpose other than to identify prospective properties consumers may be interested in purchasing.
This content
