
Price Reduction - Primary on Main




Address
209 N 4117 E, Rigby, ID
Price
$ 745,000
Property Attributes
- MLS#2181786
- TypeSingle Family
- Listing Status Active
- CountyJefferson
- CityRigby
- NeighborhoodMoser Estates
- Zip83402
- StyleA-Frame
- Year Built2026
- Taxes$ 246
- Price$ 745,000
- Bedrooms6
- Full Bathrooms3
- Half Bathrooms0
- Sqr Footage3866
- Lot Size1.01 Acres
Data Source:
Snake River MLS
Property Description
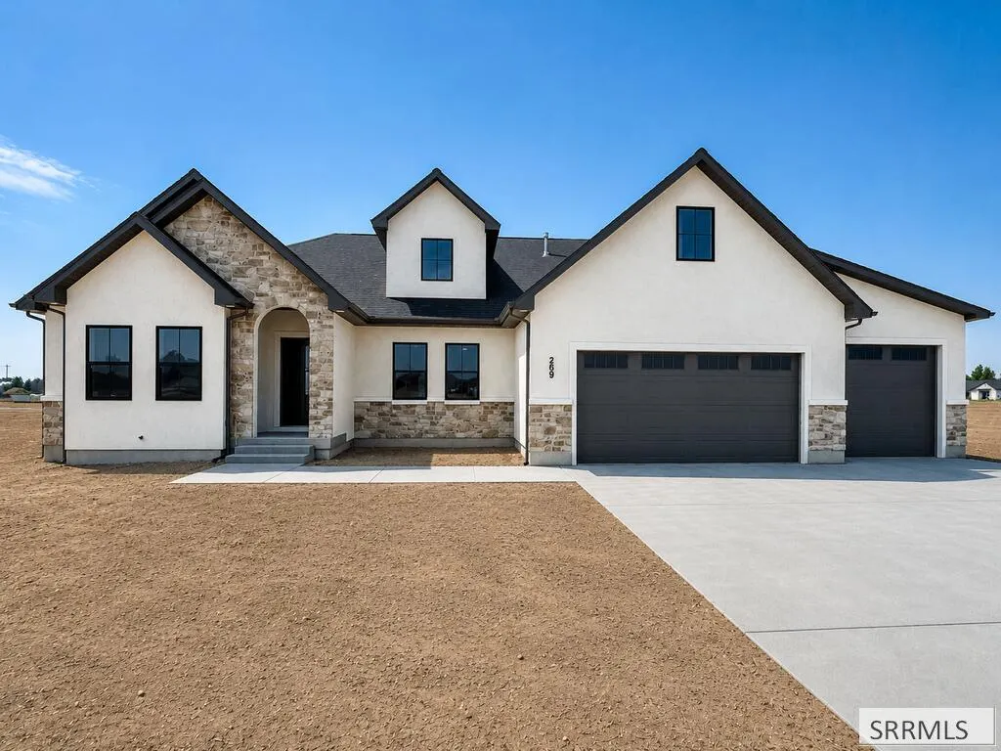
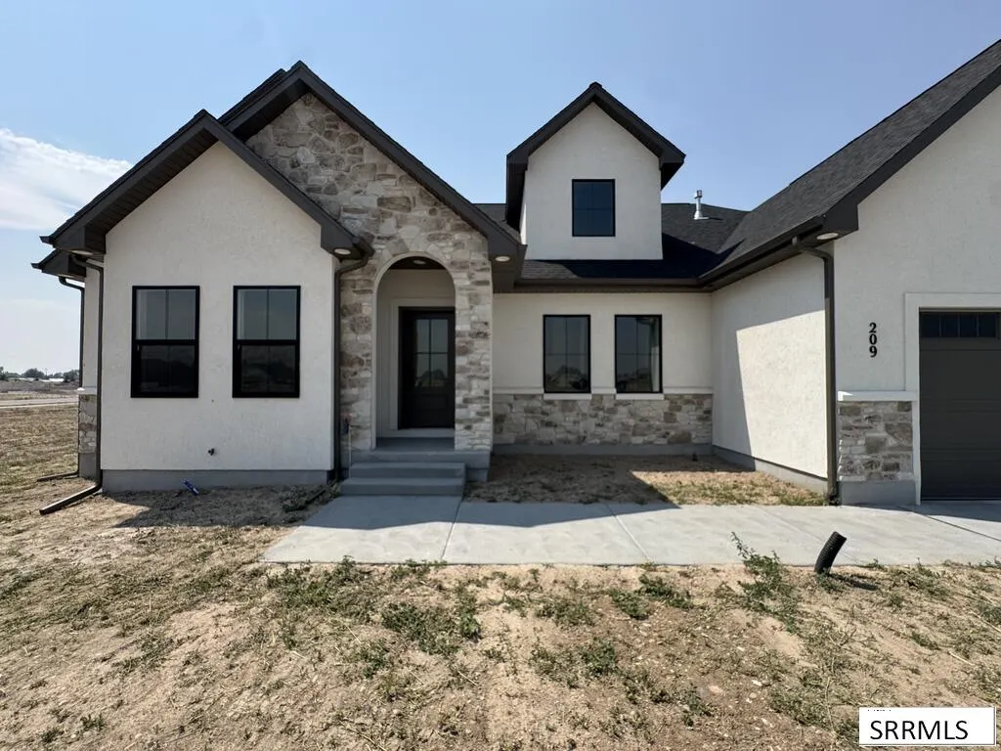
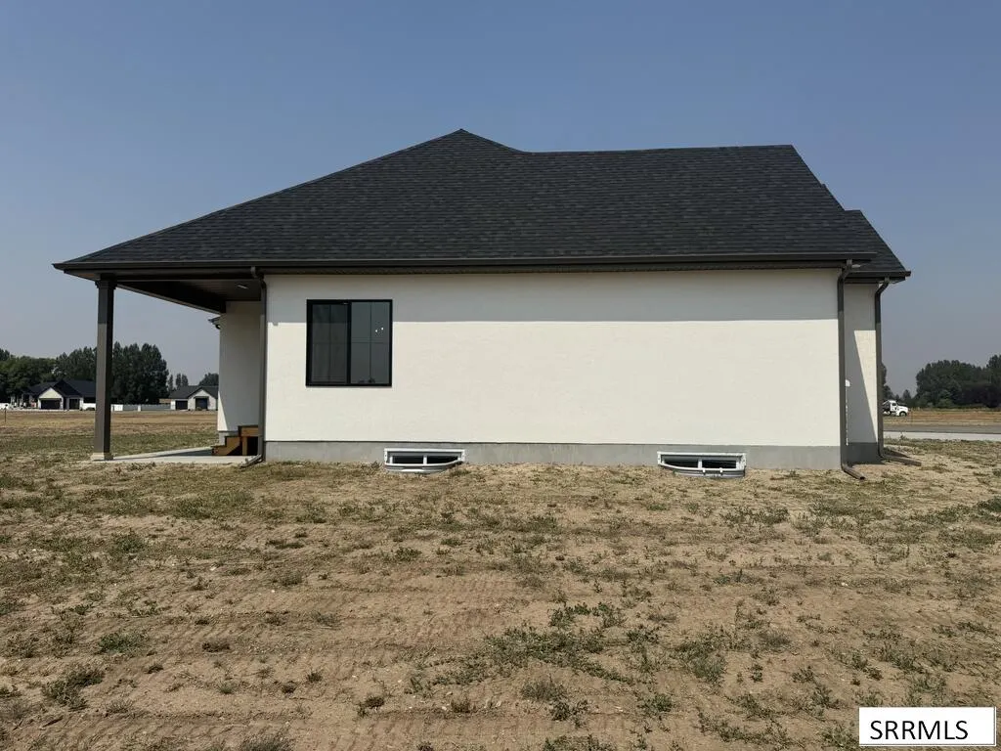
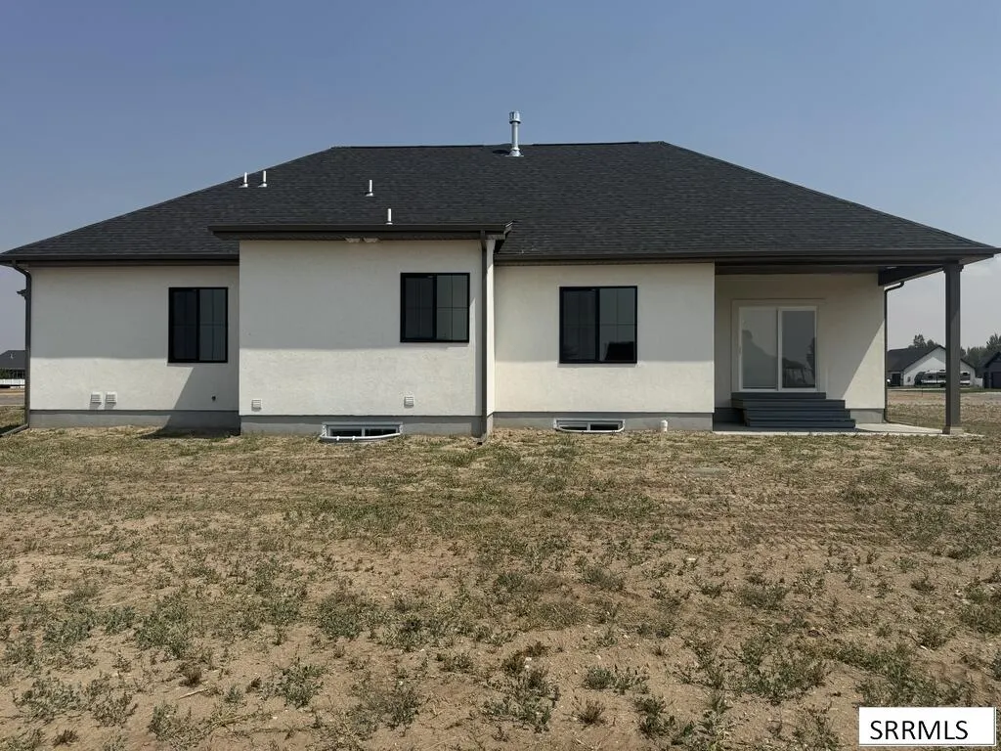
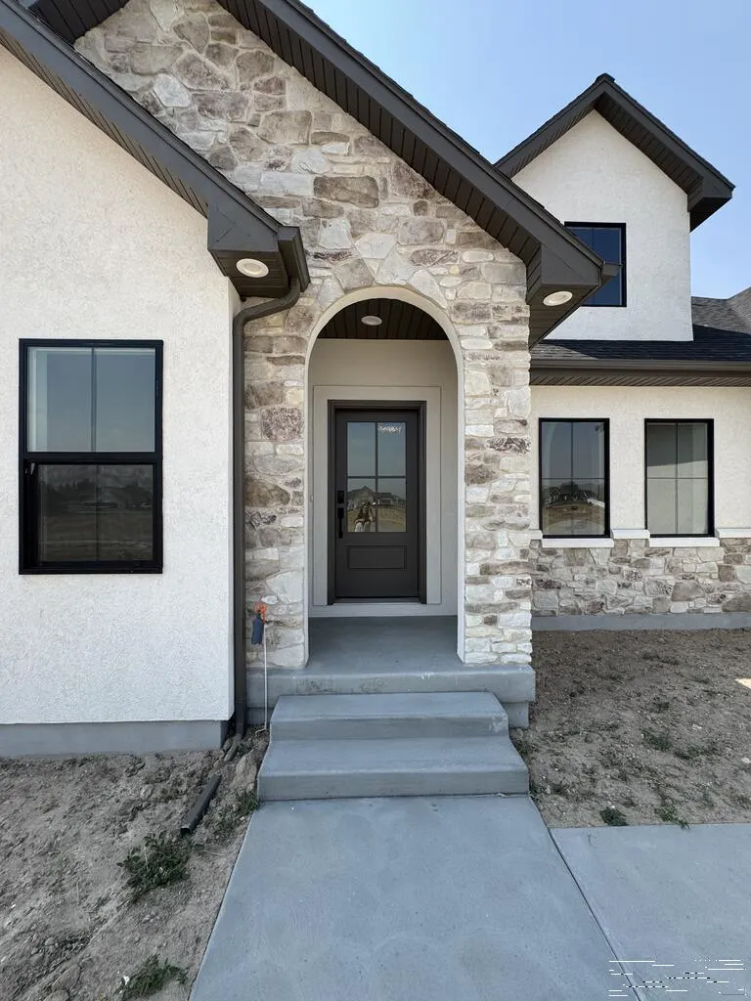
NEW Construction The Cottonwood floor plan by Odyssey Homes is designed with comfort, functionality, and style in mind. Featuring a spacious open-concept layout, this plan seamlessly connects the kitchen, dining, and living areas—making it perfect for both everyday living and entertaining. Natural light fills the home, highlighting thoughtfully placed details that create a warm and inviting atmosphere. With generous square footage and a smart design, the Cottonwood provides plenty of room for growing families or those looking for a home that adapts to their lifestyle. This floor plan offers a balance of private retreats and shared spaces. The primary suite is a true sanctuary, complete with a walk-in closet and a luxurious bathroom for ultimate relaxation. Additional bedrooms are comfortably sized and flexible for use as guest rooms, home offices, or hobby spaces. With options for outdoor living areas and modern finishes throughout, the Cottonwood combines timeless craftsmanship with the convenience of modern design—making it an ideal choice for homeowners who want both style and substance in their new home.
| Elementary School | Middle School | High School |
|---|---|---|
| South Fork Elementary School | Rigby Middle School Middle School | Rigby 251HS High School |
| Price History | |
|---|---|
| 1/30/2026 | Listed $789,000 |
| 6/3/2026 | 1$779,000 |
| 7/14/2026 | 3$755,000 |
| 8/29/2026 | 1$745,000 |
General Features
| Sewer | Private Sewer,Sump Pump |
|---|---|
| Heating | Natural Gas |
| Cooling | Central Air |
| Roof | Asphalt Shingle |
| Appliances | Plumbed For Water Softener,Dishwasher,Disposal,Microwave,Vented Exhaust Fan,Gas Range,Gas Water Heater |
| Development Status | Under Construction |
| HOA Fee | 300 |
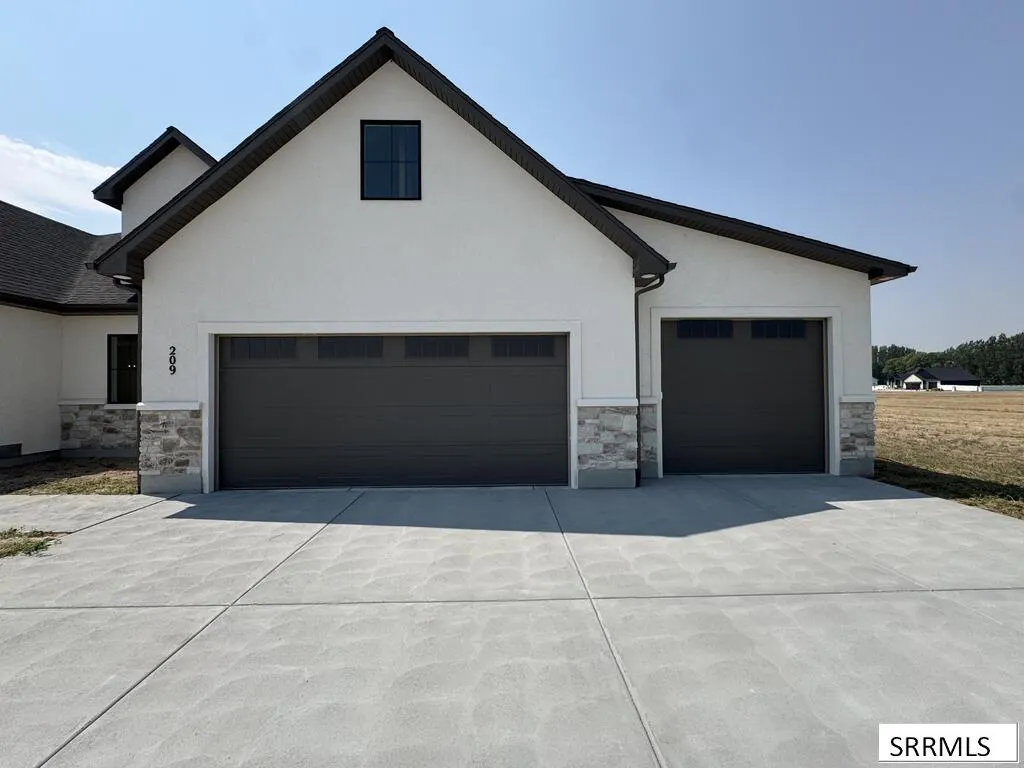
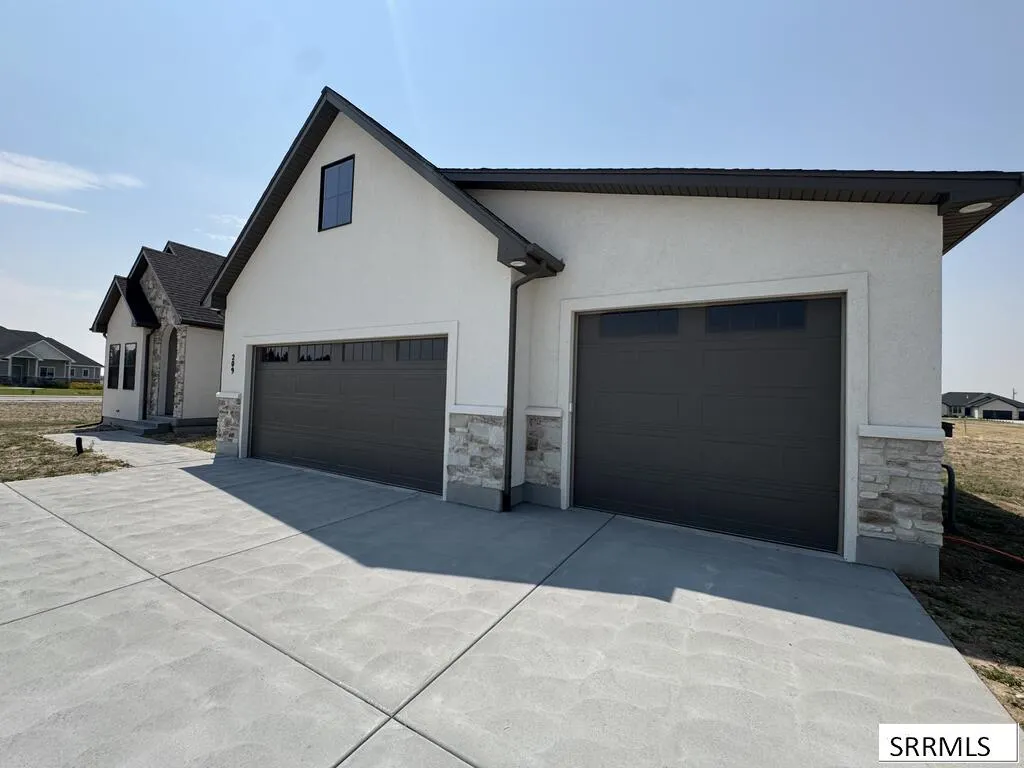
| Garage Spaces | 3 |
| Gas Y/N | Natural Gas |
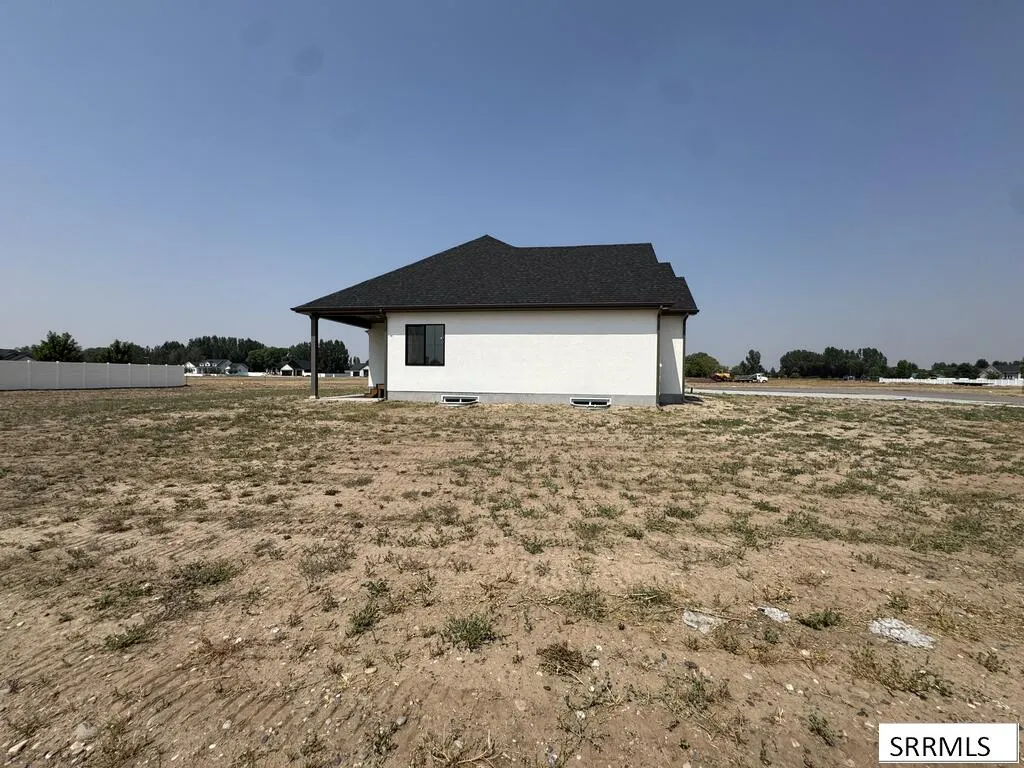
| Patio/Porch Features | 2,Covered,Deck,Patio,Porch |
| Architectural Style | A-Frame |
| Construction Materials | Frame,Stone,Stucco,See Remarks |
| Exclusions | Seller's Personal Property |
| Year Built | 2026 |
| Electric | Rocky Mountain Power |
| Levels | Two |
| Property Subtype | Single Family Residence |
| Tax Year | 2025 |
| Assoc Fee Paid Per | Annually |
| County | Jefferson |
| Property Type | Residential |
| HOA | true |
| Attached Garage | true |
| Subdivision Name | Moser Estates |
| Garage Y/N | true |
| Full Baths | 3 |
| Status | Active |
| Directions | From Hwy 48 going east turn right on 4100 E. Go about 2 miles to 218 N. Turn Left on 218 N. Then Turn Right on 4107 N Follow road until 4117 E. Turn Left on 4117 E. Home is on Left Hand Side on Corner. |
| High School | Rigby 251HS |
| City | Rigby |
| Zoning Description | Jefferson-R1-Residential1 Zone |
| Lot Size Units | Acres |
| Lot Size Square Feet | 43995.6 |
| Carport Y/N | false |
| Elementary School | South Fork |
| Tax Annual Amount | 246.92 |
| Middle/Junior High School | Rigby Middle School |
| Building Area Units | Square Feet |
| Living Area Units | Square Feet |
| Standard Status | Active |
| Lease Amount Frequency | Monthly |
| Legal Description | Lot 4 Block 2 Moser Estates Div 1 Sec 21 TWP 4 North RGE 39 EBM |
Interior Features
| Interior Amenities | Main Floor Family Room,Master Downstairs,Master Bath,Mud Room,Office,Pantry,Ceiling Fan(s),Garage Door Opener,New Paint-Full,Plumbed For Central Vac,Walk-In Closet(s),Central Vacuum |
|---|---|
| Basement | Finished |
| Flooring | Luxury Vinyl,Carpet,Tile |
| Fireplace Features | 1,Gas |
| Air Conditioning Y/N | true |
| Heating Y/N | true |
| Fireplace Y/N | true |
| Above Grade Finished Area | 1933 |
| Laundry Features | Main Level,Laundry Room |
| Total Bedrooms | 6 |
| Below Grade Finished Area | 1933 |
| Below Grade Finished Area Unit Type | Square Feet |
| Above Grade Finished Area Unit Type | Square Feet |
| Total Baths | 3 |
| RoomBasementArea | 1933 |
Exterior Features
| Fencing | None |
|---|---|
| Parking Features | 3 Stalls,Attached,Garage Door Opener,Concrete |
| Lot Features | None,Corner Lot,Cul-De-Sac |
| Water Source | Well |
| Total Parking | 3 |
| Inclusions | Dishwasher, Microwave, Range |
| Lot Size Area | 1.01 |
| Foundation Details | Concrete Perimeter |
| Building Area Total | 3866 |
| Lot Size Acres | 1.01 |
| Covered Spaces | 3 |
Amenities
- Foreclosure
- Views
- Short Sale
- New Construction
- Adult 55+
- Lease To Own
- No HOA Fees
- Furnished
- Primary On Main
- Air Conditioning
- Seller Finance
- Green
- Fixer Upper
- Horse
- Golf
- Fireplace
- Deck
- Garage
- Basement
- Pool
Property vs Single Family Average in 83402
Price
Taxes
Year Built

 The data relating to real estate for sale on this web site comes in part from the IDX Program of the Snake River Regional Multiple Listing Service © 2026.
Information provided is deemed reliable but not guaranteed. All properties are subject to prior sale, change or withdrawal. The information being provided is for consumers personal, non-commercial use and may not be used for any purpose other than to identify prospective properties consumers may be interested in purchasing.
This content
The data relating to real estate for sale on this web site comes in part from the IDX Program of the Snake River Regional Multiple Listing Service © 2026.
Information provided is deemed reliable but not guaranteed. All properties are subject to prior sale, change or withdrawal. The information being provided is for consumers personal, non-commercial use and may not be used for any purpose other than to identify prospective properties consumers may be interested in purchasing.
This content
